Leave a Message

Thank you for your message. We will be in touch with you shortly.

634 Gunby Road SE
634 Gunby Road SE
634 Gunby Road SE
634 Gunby Road SE
634 Gunby Road SE
634 Gunby Road SE
634 Gunby Road SE
634 Gunby Road SE
634 Gunby Road SE
634 Gunby Road SE
634 Gunby Road SE
634 Gunby Road SE
634 Gunby Road SE
634 Gunby Road SE
634 Gunby Road SE
634 Gunby Road SE
634 Gunby Road SE
634 Gunby Road SE
634 Gunby Road SE
634 Gunby Road SE
634 Gunby Road SE
634 Gunby Road SE
634 Gunby Road SE
634 Gunby Road SE
634 Gunby Road SE
634 Gunby Road SE
634 Gunby Road SE
634 Gunby Road SE
634 Gunby Road SE
634 Gunby Road SE
634 Gunby Road SE
634 Gunby Road SE
634 Gunby Road SE
634 Gunby Road SE
634 Gunby Road SE
634 Gunby Road SE
634 Gunby Road SE
634 Gunby Road SE
634 Gunby Road SE
634 Gunby Road SE
634 Gunby Road SE
634 Gunby Road SE
634 Gunby Road SE
634 Gunby Road SE
634 Gunby Road SE
634 Gunby Road SE
634 Gunby Road SE
634 Gunby Road SE
634 Gunby Road SE
634 Gunby Road SE
634 Gunby Road SE
634 Gunby Road SE
634 Gunby Road SE
634 Gunby Road SE
634 Gunby Road SE
634 Gunby Road SE
634 Gunby Road SE
634 Gunby Road SE
634 Gunby Road SE
634 Gunby Road SE
634 Gunby Road SE
634 Gunby Road SE
634 Gunby Road SE
634 Gunby Road SE
634 Gunby Road SE
634 Gunby Road SE
634 Gunby Road SE
634 Gunby Road SE
634 Gunby Road SE
634 Gunby Road SE
634 Gunby Road SE
634 Gunby Road SE
634 Gunby Road SE
634 Gunby Road SE
634 Gunby Road SE
634 Gunby Road SE
634 Gunby Road SE
634 Gunby Road SE
634 Gunby Road SE
634 Gunby Road SE
634 Gunby Road SE
634 Gunby Road SE
634 Gunby Road SE
634 Gunby Road SE
634 Gunby Road SE
634 Gunby Road SE
SEE ALL PHOTOS
634 Gunby Road SE
634 Gunby Road SE
634 Gunby Road SE
634 Gunby Road SE
634 Gunby Road SE
634 Gunby Road SE
634 Gunby Road SE
634 Gunby Road SE
634 Gunby Road SE
634 Gunby Road SE
634 Gunby Road SE
634 Gunby Road SE
634 Gunby Road SE
634 Gunby Road SE
634 Gunby Road SE
634 Gunby Road SE
634 Gunby Road SE
634 Gunby Road SE
634 Gunby Road SE
634 Gunby Road SE
634 Gunby Road SE
634 Gunby Road SE
634 Gunby Road SE
634 Gunby Road SE
634 Gunby Road SE
634 Gunby Road SE
634 Gunby Road SE
634 Gunby Road SE
634 Gunby Road SE
634 Gunby Road SE
634 Gunby Road SE
634 Gunby Road SE
634 Gunby Road SE
634 Gunby Road SE
634 Gunby Road SE
634 Gunby Road SE
634 Gunby Road SE
634 Gunby Road SE
634 Gunby Road SE
634 Gunby Road SE
634 Gunby Road SE
634 Gunby Road SE
634 Gunby Road SE
634 Gunby Road SE
634 Gunby Road SE
634 Gunby Road SE
634 Gunby Road SE
634 Gunby Road SE
634 Gunby Road SE
634 Gunby Road SE
634 Gunby Road SE
634 Gunby Road SE
634 Gunby Road SE
634 Gunby Road SE
634 Gunby Road SE
634 Gunby Road SE
634 Gunby Road SE
634 Gunby Road SE
634 Gunby Road SE
634 Gunby Road SE
634 Gunby Road SE
634 Gunby Road SE
634 Gunby Road SE
634 Gunby Road SE
634 Gunby Road SE
634 Gunby Road SE
634 Gunby Road SE
634 Gunby Road SE
634 Gunby Road SE
634 Gunby Road SE
634 Gunby Road SE
634 Gunby Road SE
634 Gunby Road SE
634 Gunby Road SE
634 Gunby Road SE
634 Gunby Road SE
634 Gunby Road SE
634 Gunby Road SE
634 Gunby Road SE
634 Gunby Road SE
634 Gunby Road SE
634 Gunby Road SE
634 Gunby Road SE
634 Gunby Road SE
634 Gunby Road SE
634 Gunby Road SE
Sold

634 Gunby Road SE

634 Gunby Road SE, Marietta, GA 30067

$1,450,000
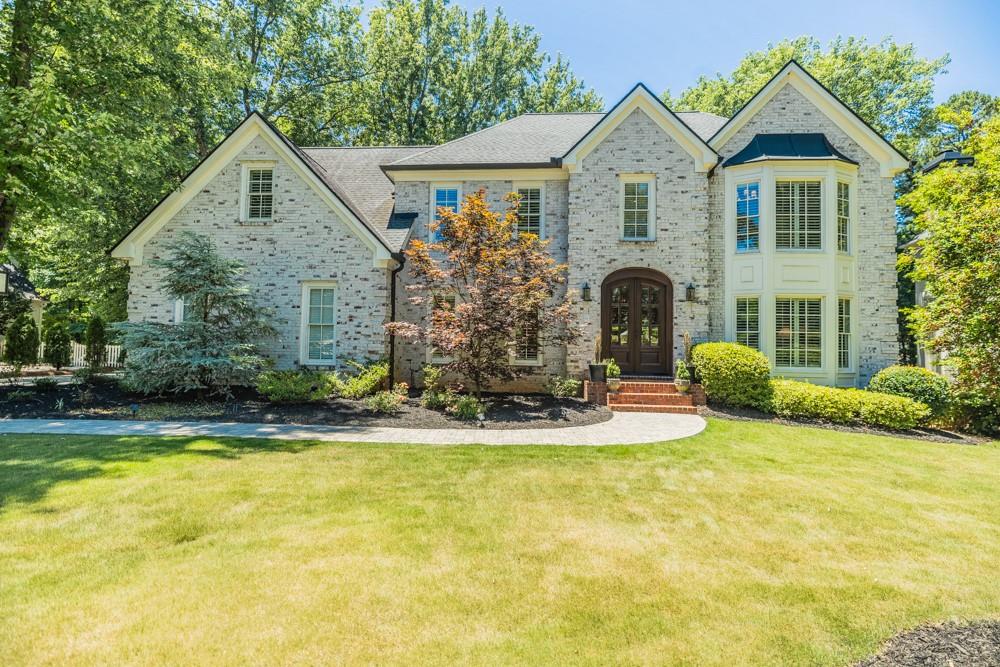
Welcome to Sibley Forest, one of East Cobb's most sought-after swim and tennis communities. The neighborhood features sidewalks, tree-lined streets, large lots, and incredible amenities. Additionally, it backs up to the Chattahoochee National Forest, which is filled with trails for hiking, mountain biking, and more.

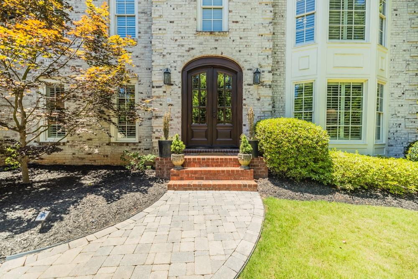
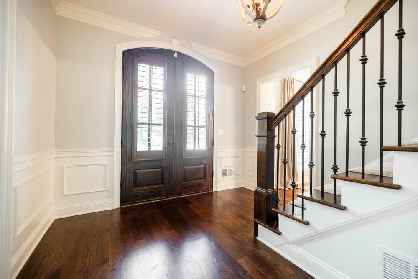
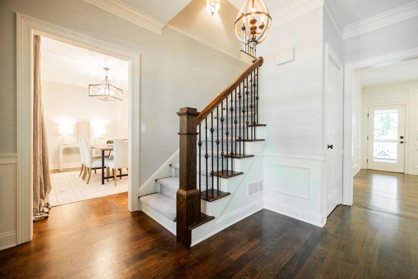
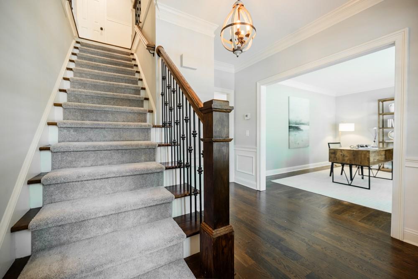
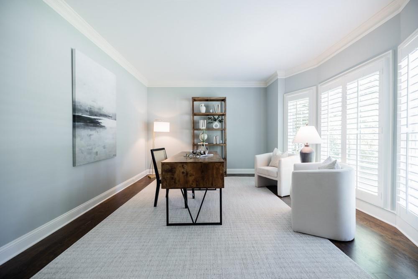
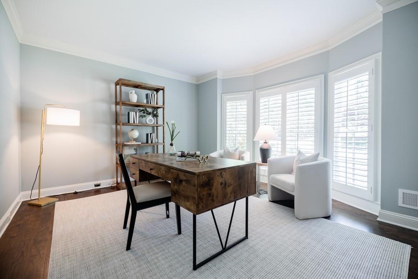
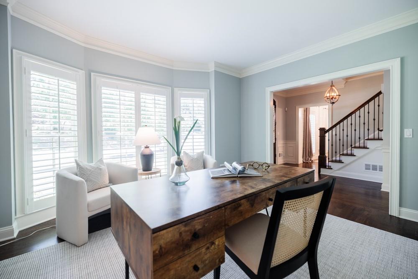
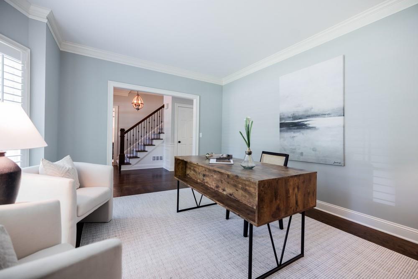
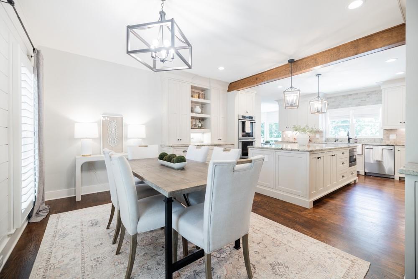
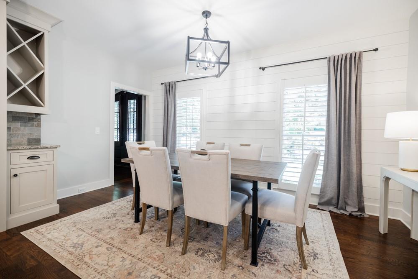
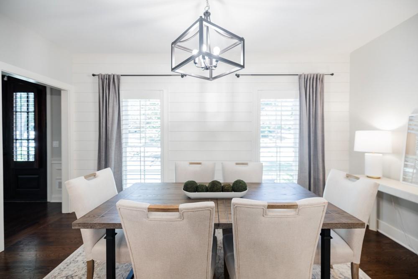
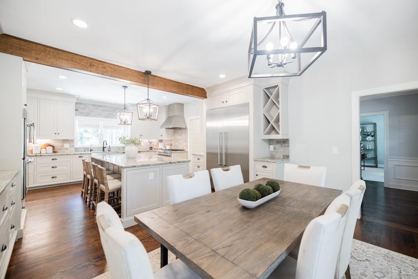
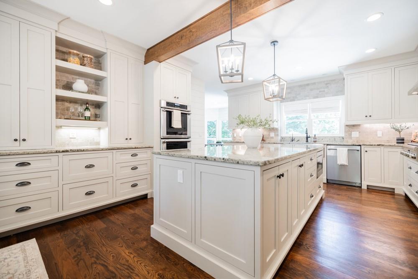
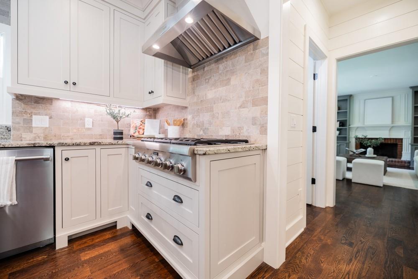
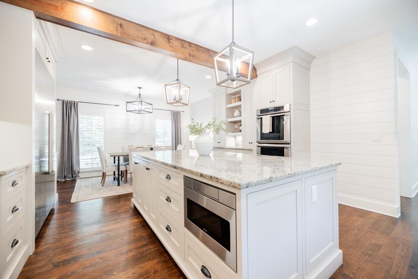
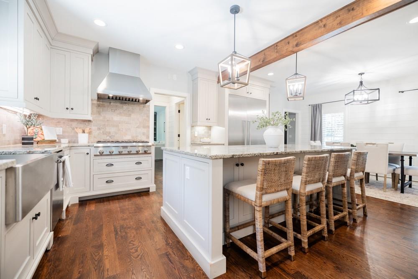
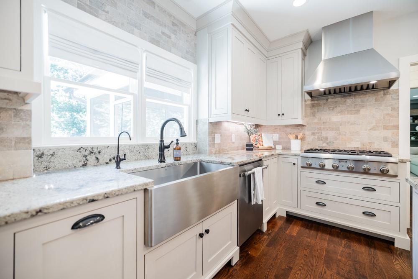
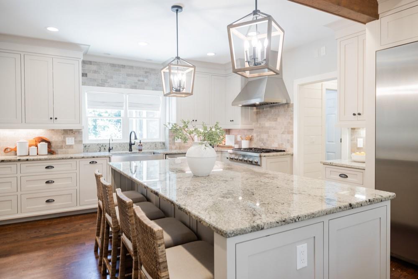
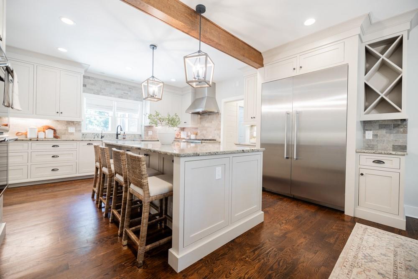
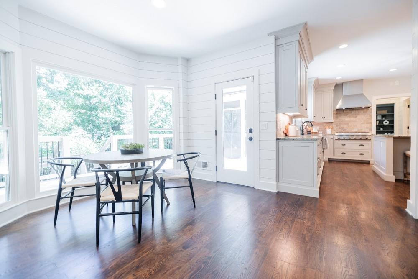
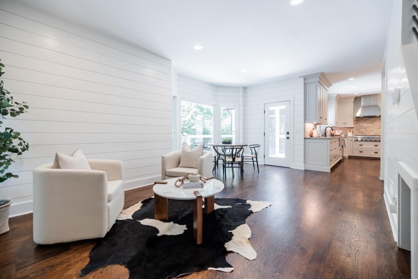
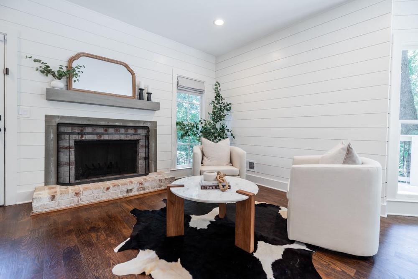
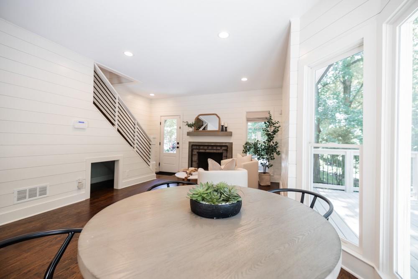
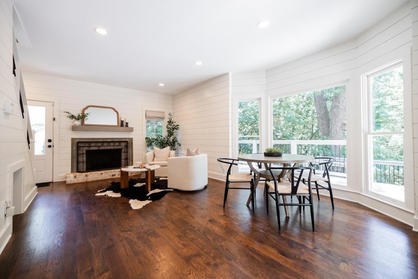
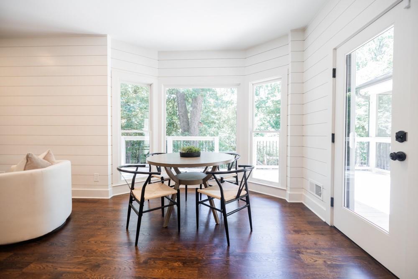
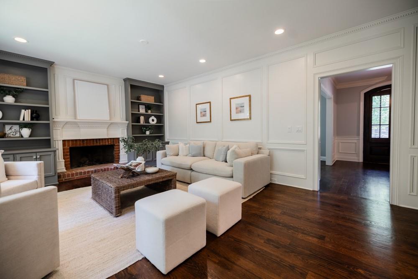
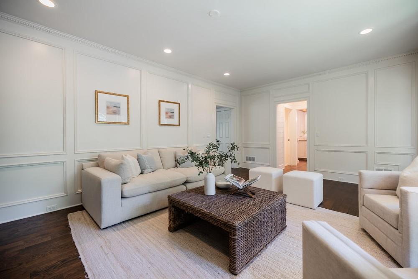
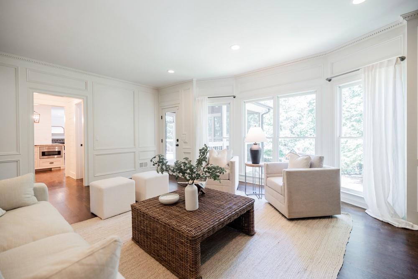
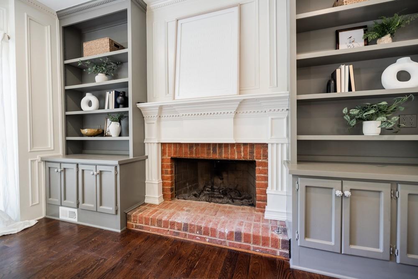
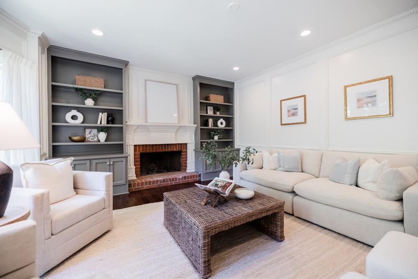
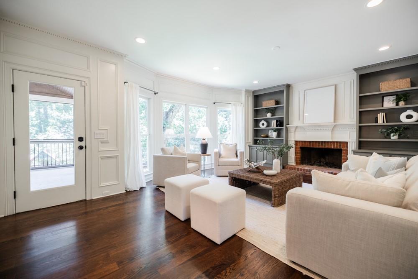
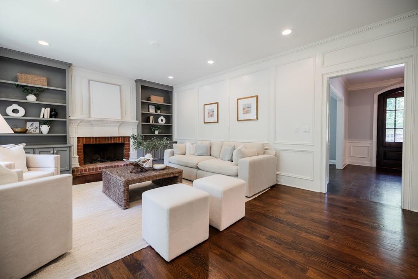
634 Gunby Road underwent a complete renovation in 2017, including custom cabinetry and millwork, new windows, all-new systems, a new roof, and gutters--no expense was spared. Prepare to be impressed by the custom kitchen, which features high-end Thermador appliances, granite countertops, large island, a beamed ceiling, shiplap detailing, and a cozy keeping room. Additionally, the first floor has a family room with built-ins, and an office space.

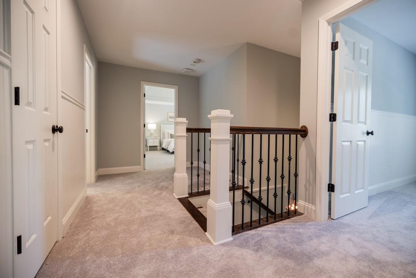
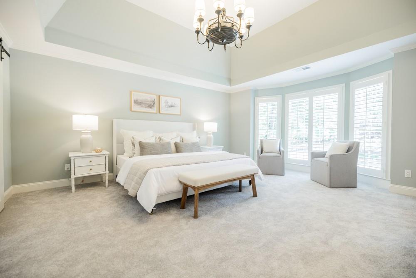
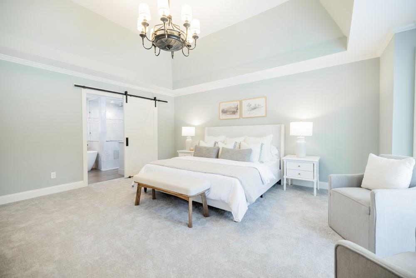
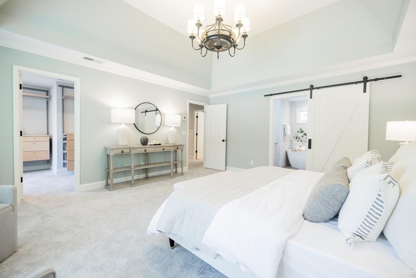
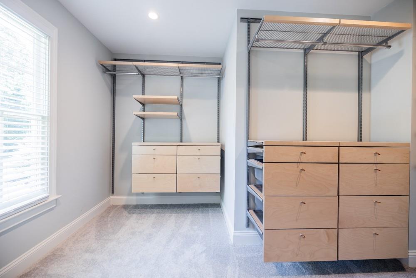
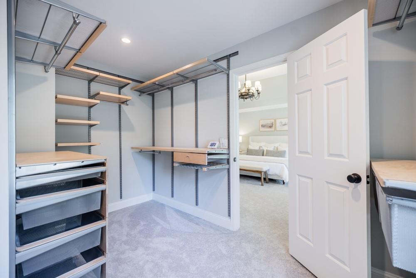
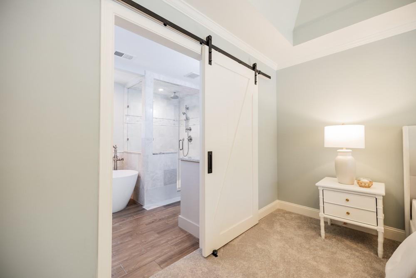
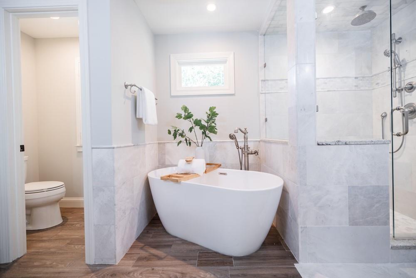
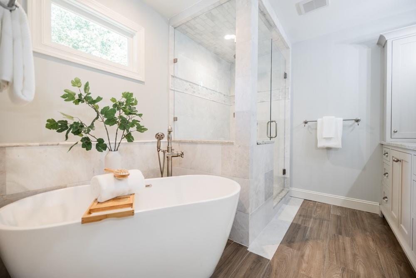
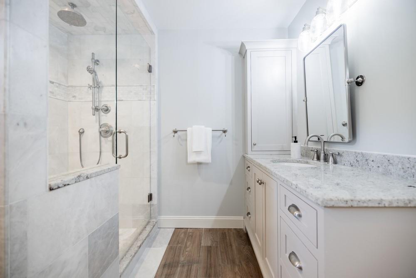
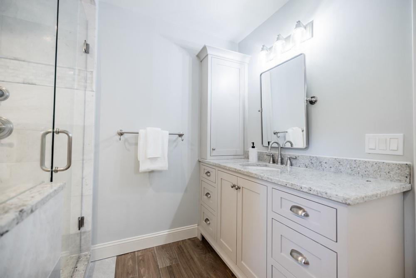
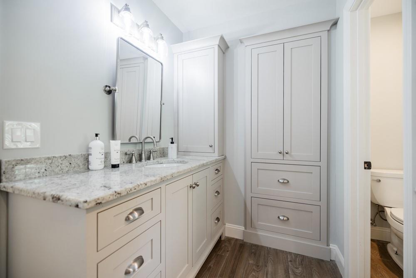
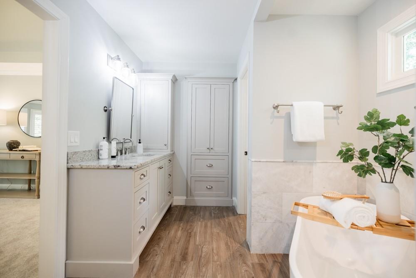
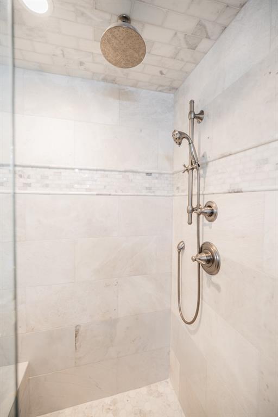
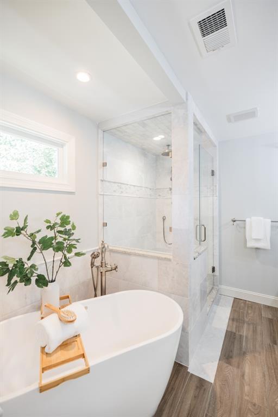
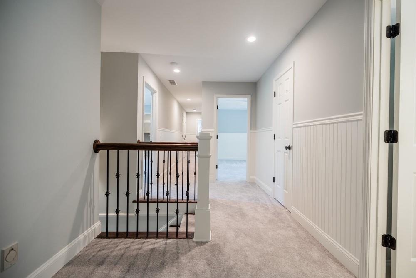
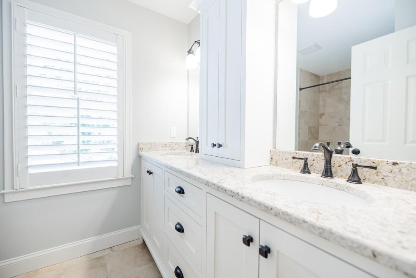
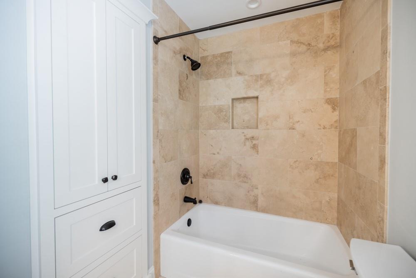
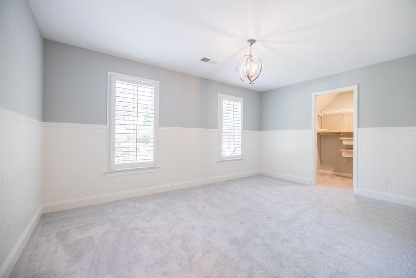
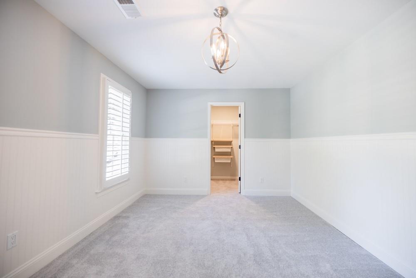
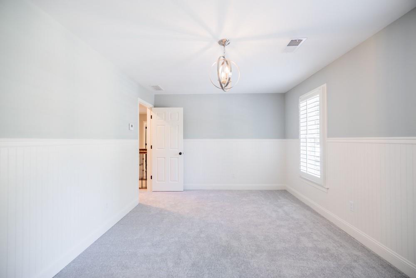
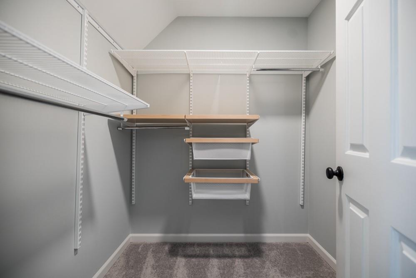
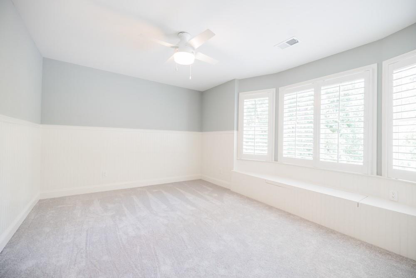
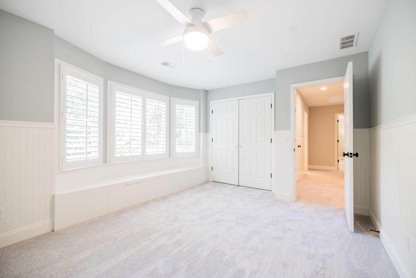
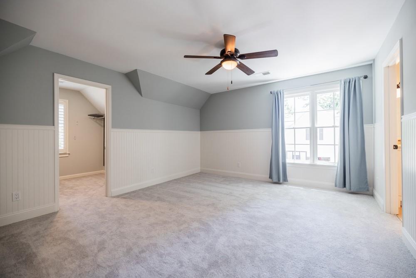
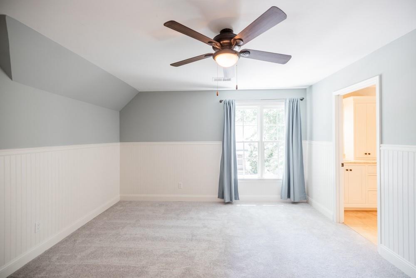
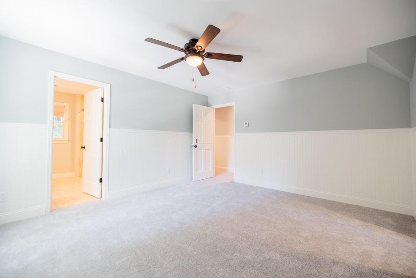
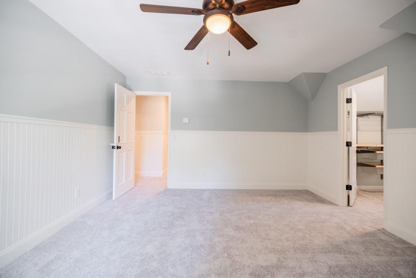
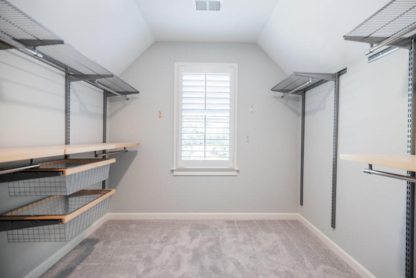
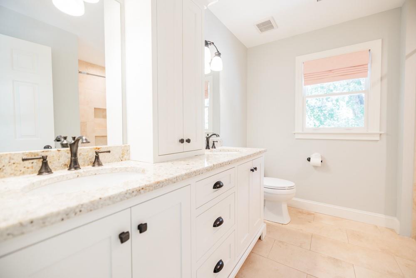
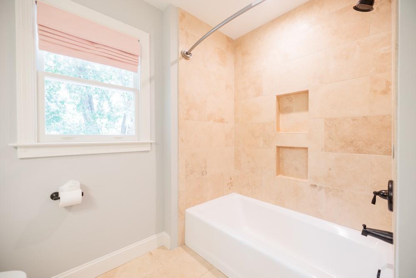
Upstairs, you'll find four bedrooms and three full bathrooms, all with closet systems and new carpet. The primary bedroom boasts vaulted ceilings, a large walk-in closet, wood blinds, a fabulous bathroom with double vanities, custom cabinetry, a soaking tub, and an over-the-top shower. Two bedrooms share a hall bathroom with double vanities and custom cabinetry. Additionally, there's a large room that could serve as a secondary primary suite, complete with a large closet and en-suite bathroom with double vanities.

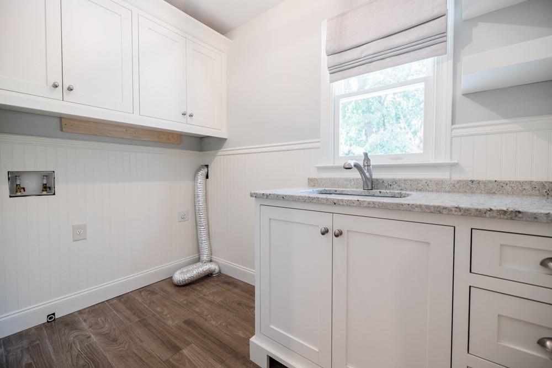
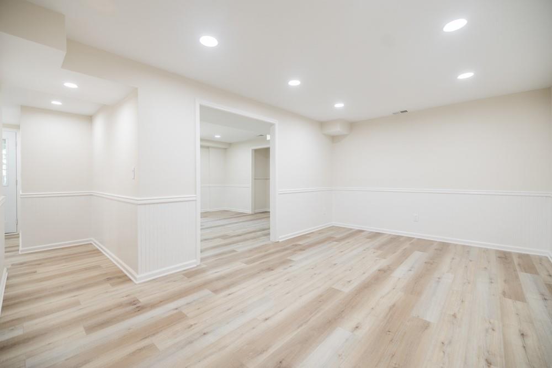
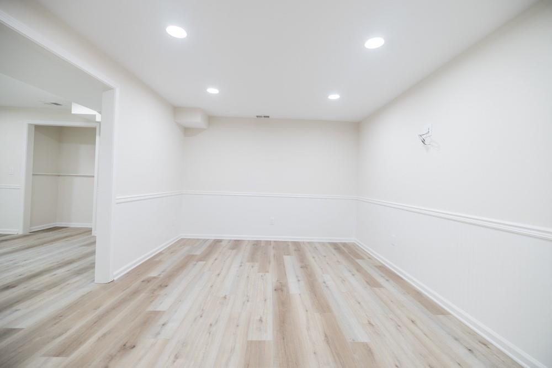
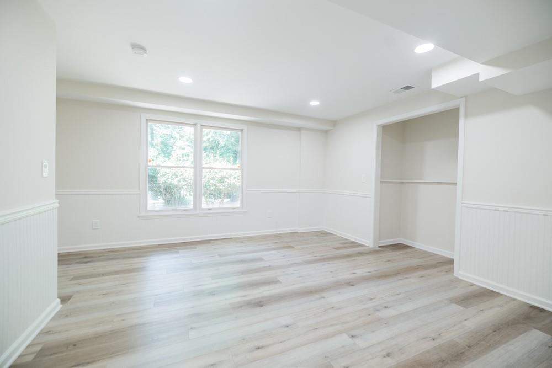
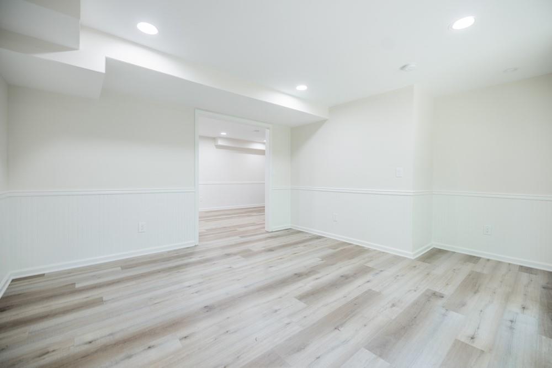
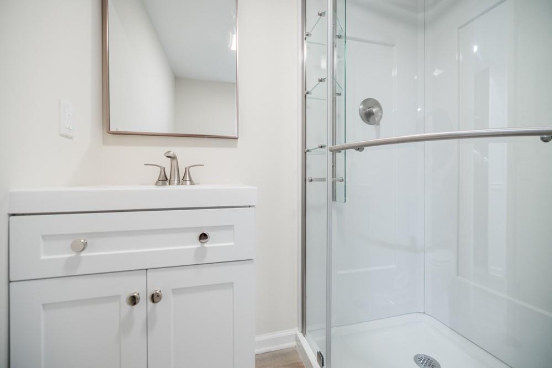
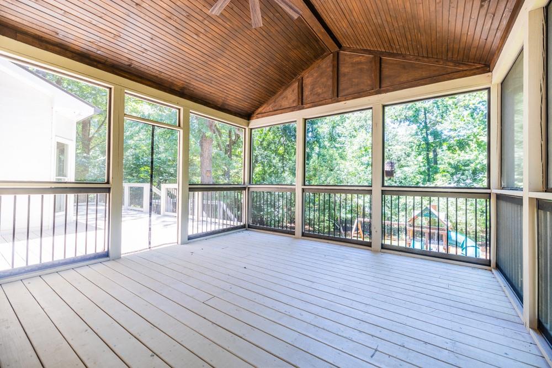
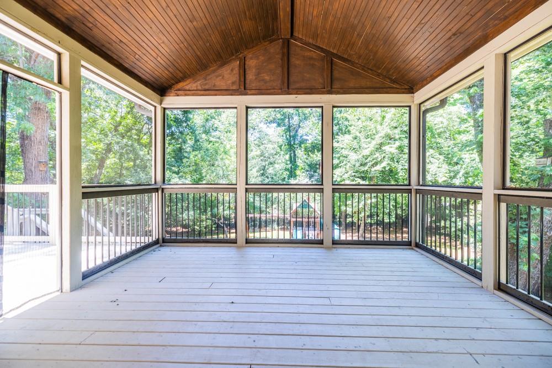
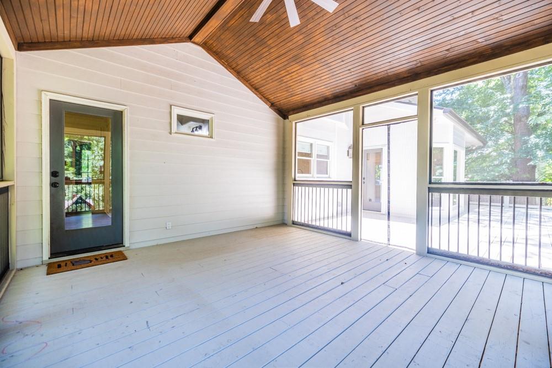
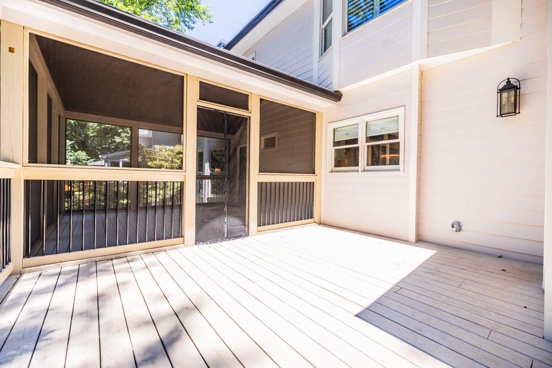
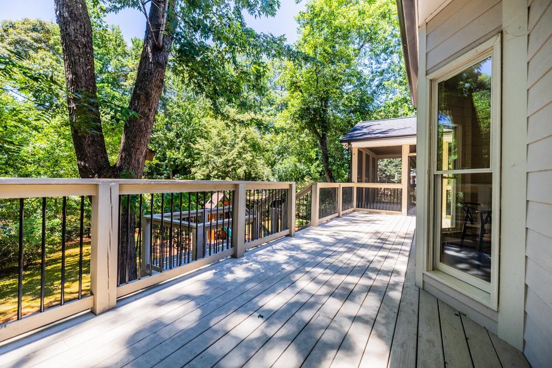
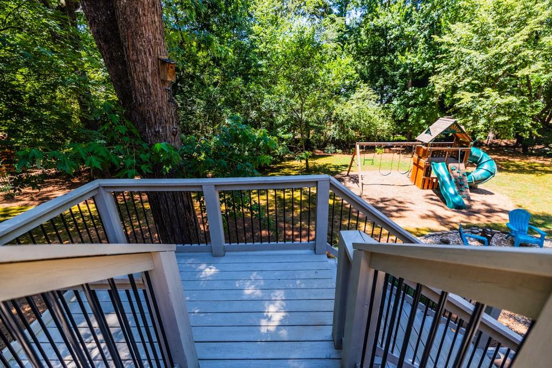
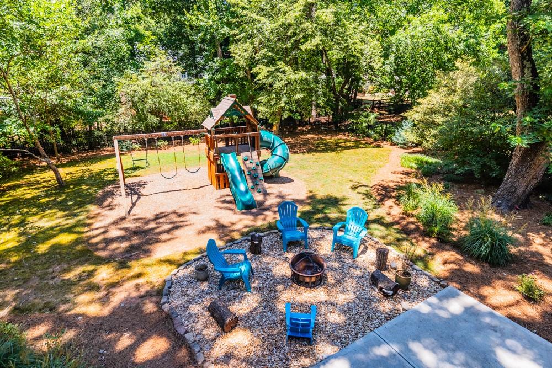
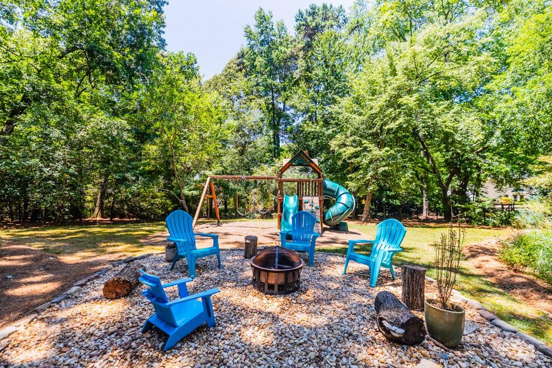
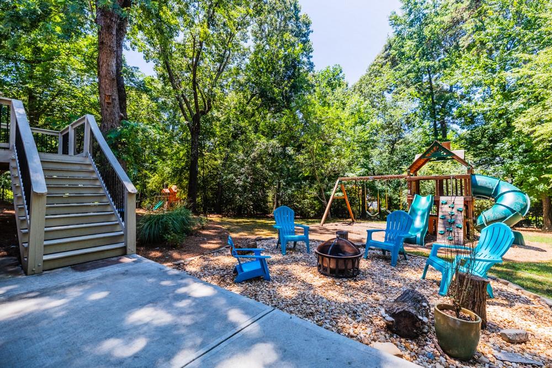
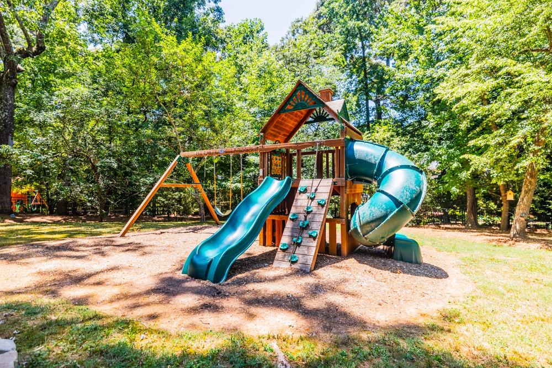
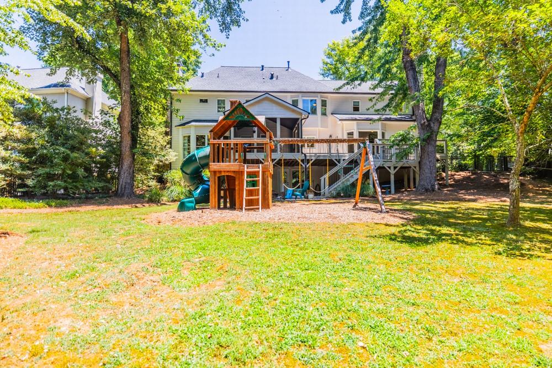
The terrace level includes an additional bedroom, two flex spaces, plenty of storage, and a recently renovated full bathroom (2024). Imagine sitting on the screened porch overlooking the backyard with a fire pit and plenty of green space. Don't miss this move-in ready home.

5
beds

5
baths

4,712 Sq.Ft. LIVING AREA

0.46 Acres lot

Sandra Johnson Daniels

Sandra Johnson Daniels

Features & Amenities

Interior

  • total bedrooms5
  • Total bathrooms5
  • full bathrooms4
  • half bathroom1
  • Laundry room Upper Level
  • Flooring Carpet, Ceramic Tile, Hardwood
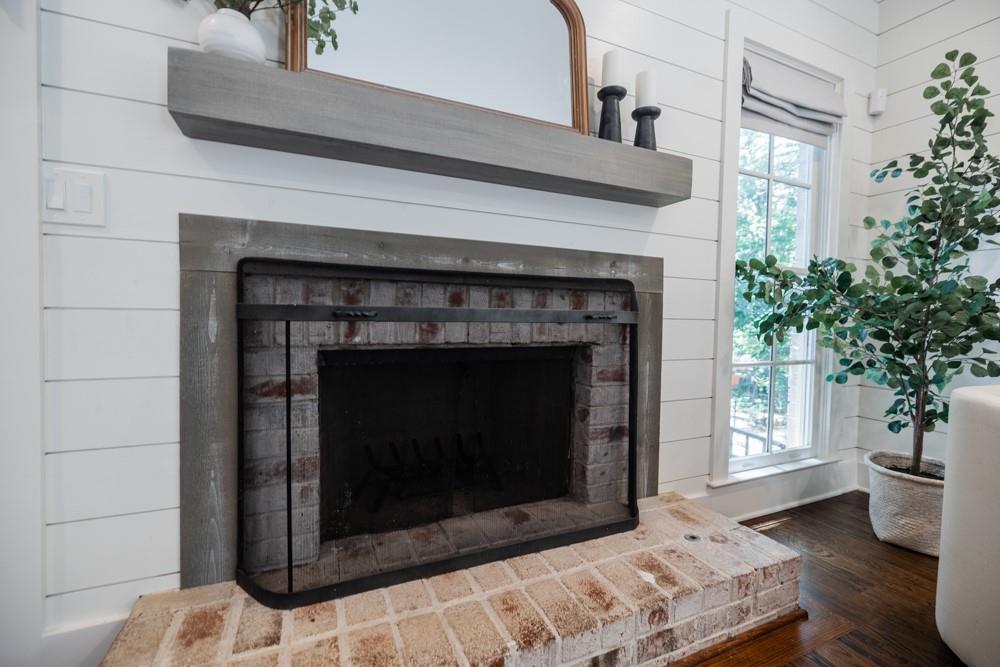
  • Fireplace Brick, Family Room, Gas Starter
  • APPLIANCES Dishwasher, Disposal, Double Oven, Gas Cooktop, Gas Water Heater, Microwave, Range Hood, Refrigerator, Self Cleaning Oven
  • other interior Features Beamed Ceilings, Bookcases, Crown Molding, Disappearing Attic Stairs, Double Vanity, High Ceilings 9 ft Main, High Ceilings 9 ft Upper, Recessed Lighting, Tray Ceiling(s), Walk-In Closet(s)

Area & Lot

  • Status Sold
  • Date Sold July 23, 2024
  • Living Area4,712 Sq.Ft.
  • Total Area4,712 Sq.Ft.
  • Lot Area0.46 Acres
  • MLS® ID7407625
  • TypeResidential
  • YEAR BUILT1982
  • NeighborhoodEast Cobb
  • Architecture StylesTraditional
  • Water FrontageNone
  • View DescriptionTrees/Woods
  • Elementary SchoolSope Creek
  • Middle SchoolEast Cobb
  • High SchoolWheeler

Exterior

  • STORIES2
  • Garage Space2.0
  • water SourcePublic
  • utilitiesCable Available, Electricity Available, Natural Gas Available, Phone Available, Sewer Available, Underground Utilities, Water Available
  • PoolNone
  • roofComposition, Shingle
  • lot featuresBack Yard, Front Yard, Landscaped, Level, Sprinklers In Front, Sprinklers In Rear
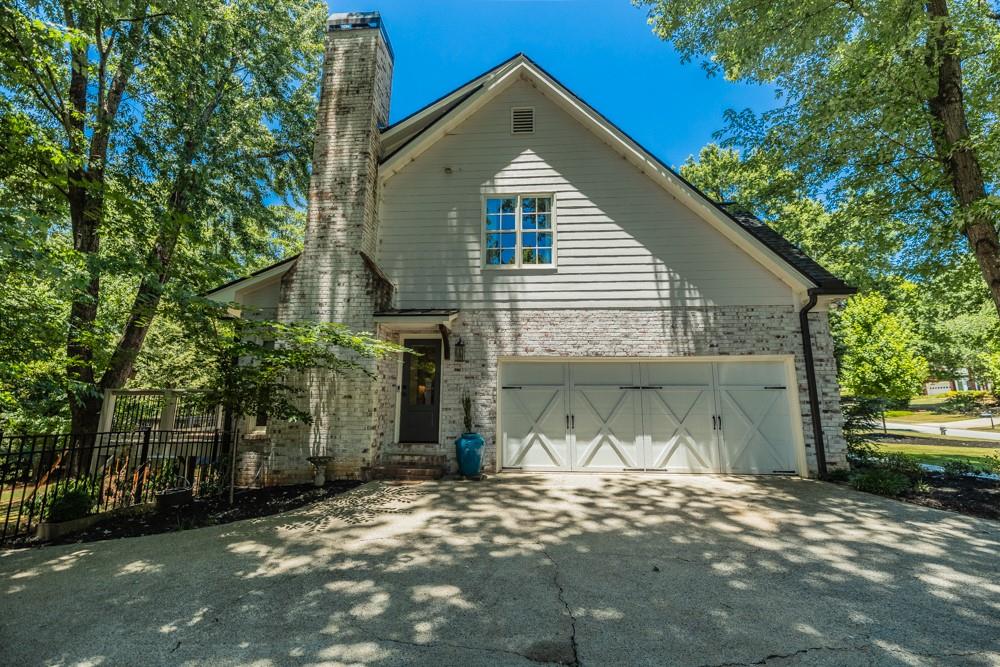
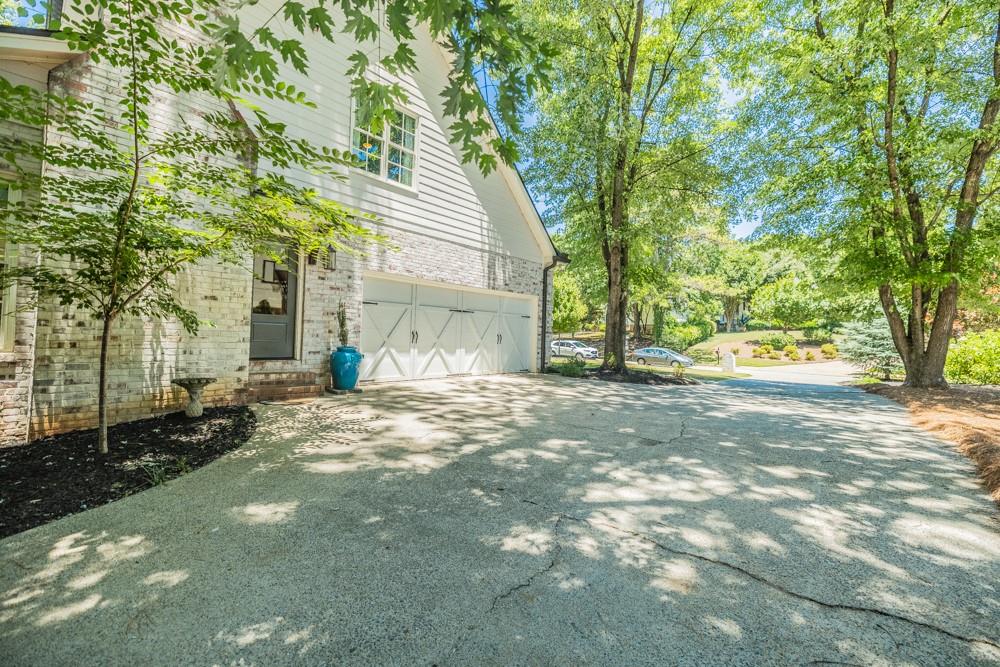
  • parkingDriveway, Garage, Garage Door Opener, Garage Faces Side, Kitchen Level
  • HEAT TYPECentral, Natural Gas
  • AIR CONDITIONINGCentral Air
  • sewerPublic Sewer
  • SubstructureNone
  • Disability FeaturesNone
  • security FeaturesSecurity System Owned
  • Green featuresNone
  • other exterior FeaturesPrivate Yard, Rain Gutters, Rear Stairs, None

Financial

  • Sales Price$1,450,000
  • Real Estate Tax $8,872/yr
  • HOA $1,245/yr

East Cobb

Located east of Interstates 575 and 75 and the city limits of Marietta, East Cobb is an unincorporated community in Cobb County.

Explore

Work With Sandra

With lifelong roots in Atlanta, Sandra Daniels brings local insight, strong negotiation skills, and a client-first approach to every transaction. She’s dedicated to helping you find the right place to call home.

Follow Me on Instagram