Leave a Message

Thank you for your message. We will be in touch with you shortly.

511 Westbury Park Place
SEE ALL PHOTOS
511 Westbury Park Place
Courtesy of Harry Norman Realtors
Pending

511 Westbury Park Place

511 Westbury Park Place, Marietta, GA 30067

$2,200,000
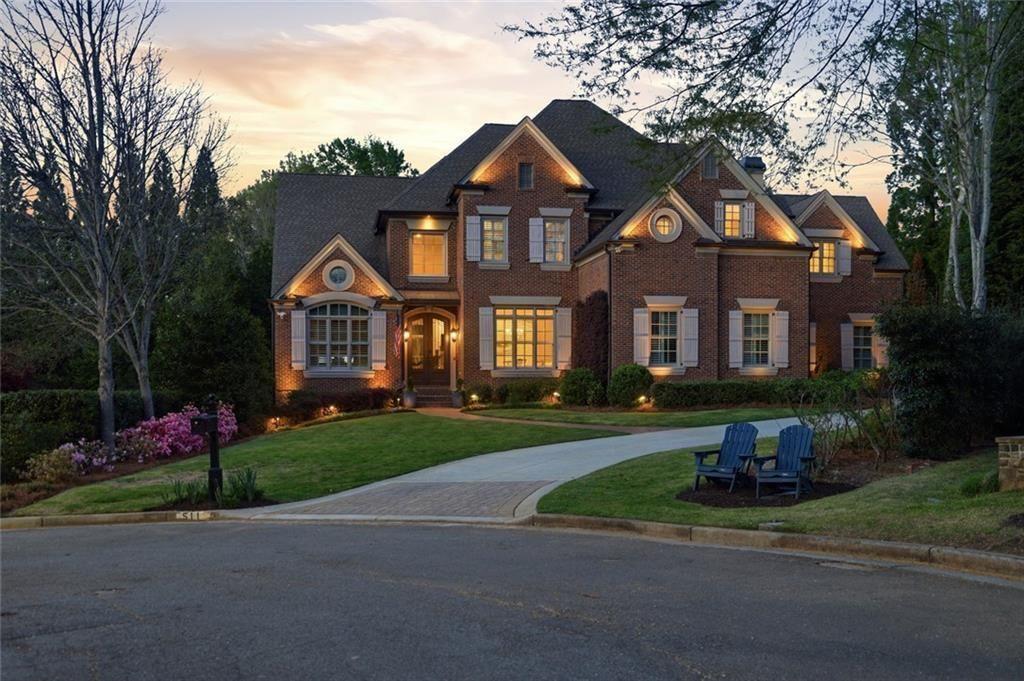
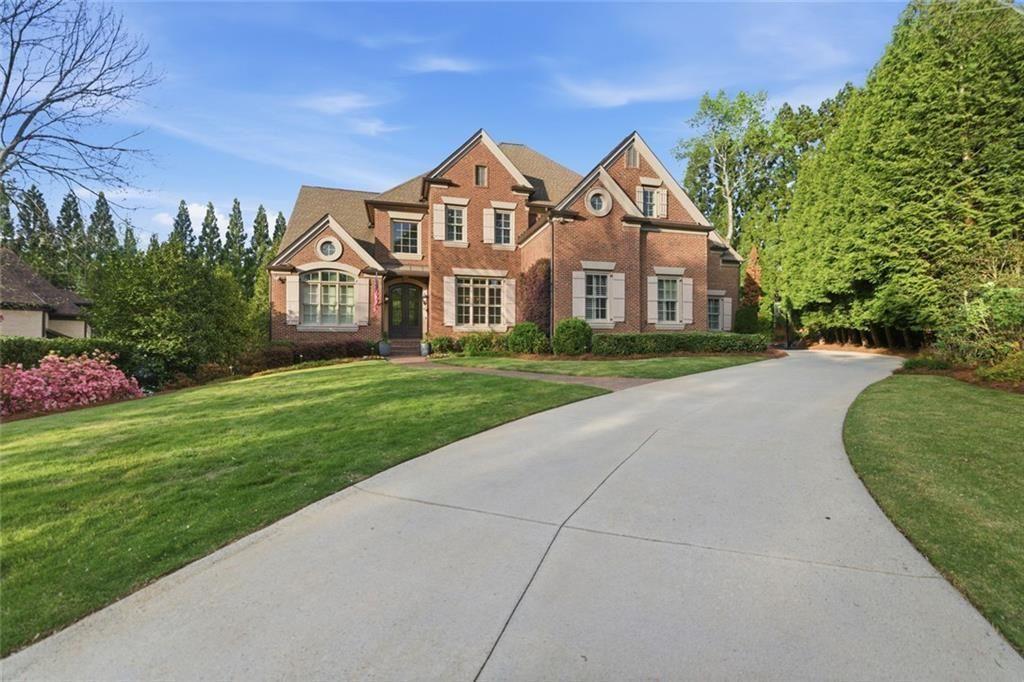
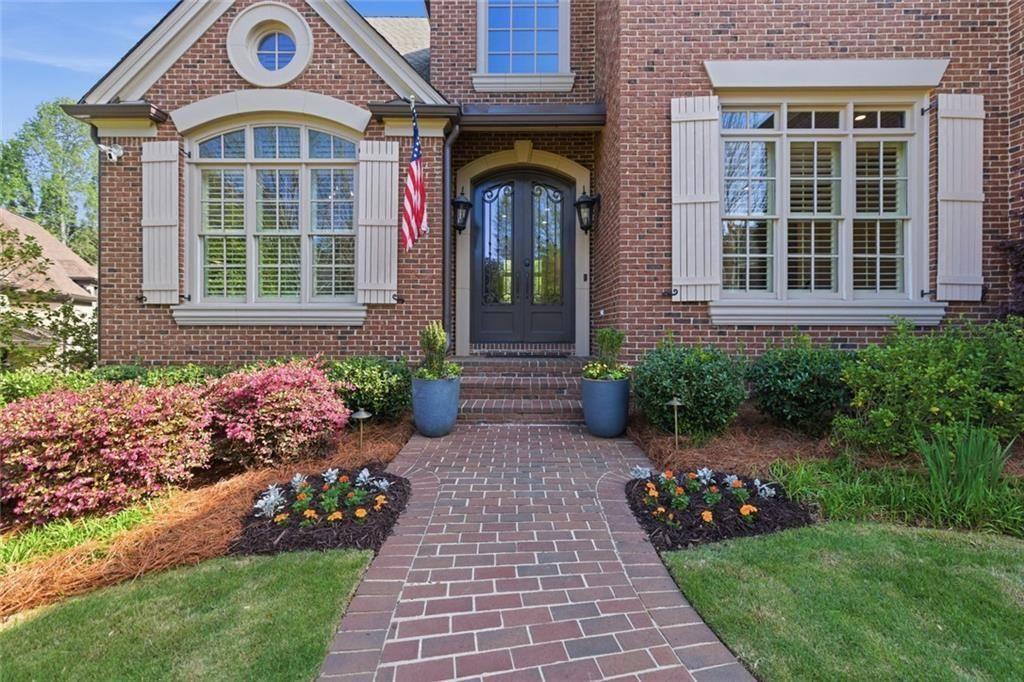
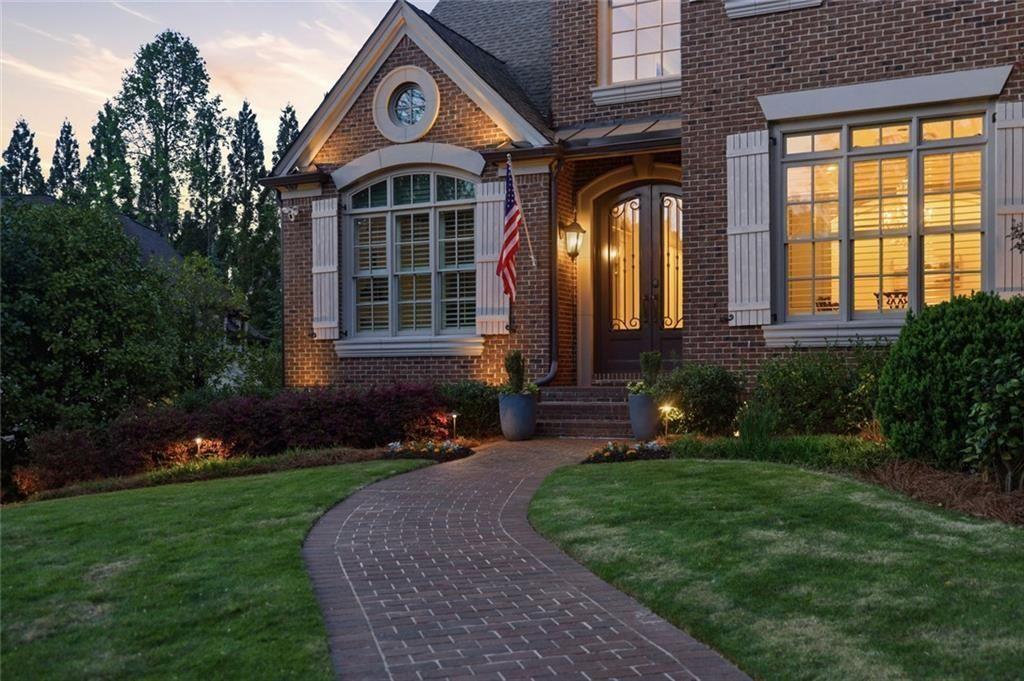
Stunning custom-built residence tucked away on a quiet cul-de-sac in sought-after East Cobb, offering the perfect blend of timeless craftsmanship, luxurious comfort, and resort-style living. Thoughtfully designed for both everyday living and unforgettable entertaining, this beautifully updated home is surrounded by professionally landscaped grounds and exceptional outdoor spaces that make every day feel like a getaway.

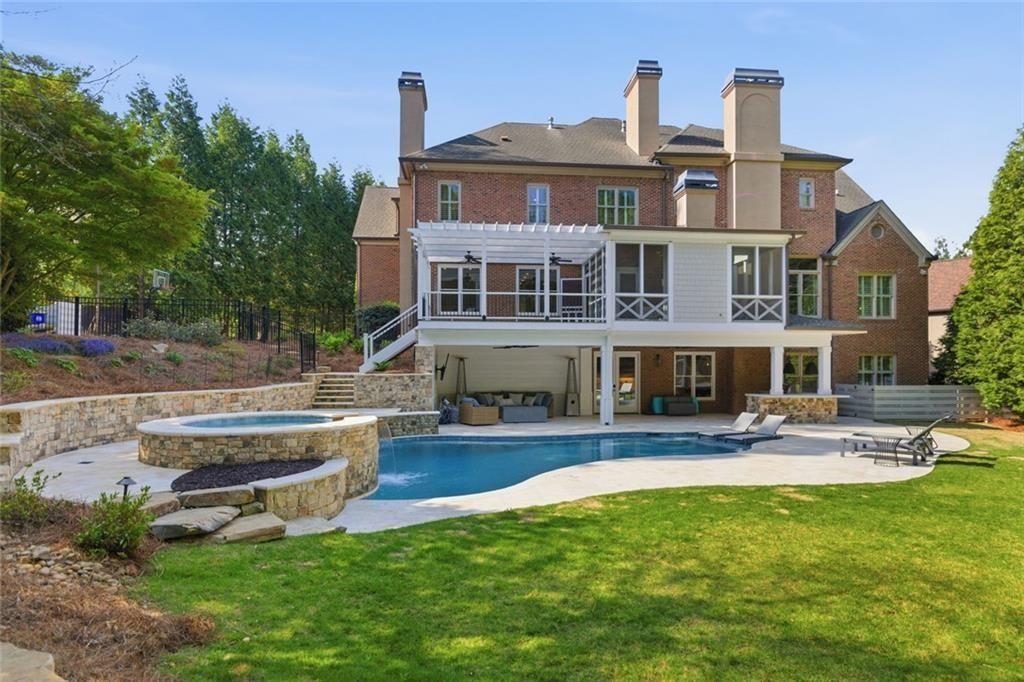
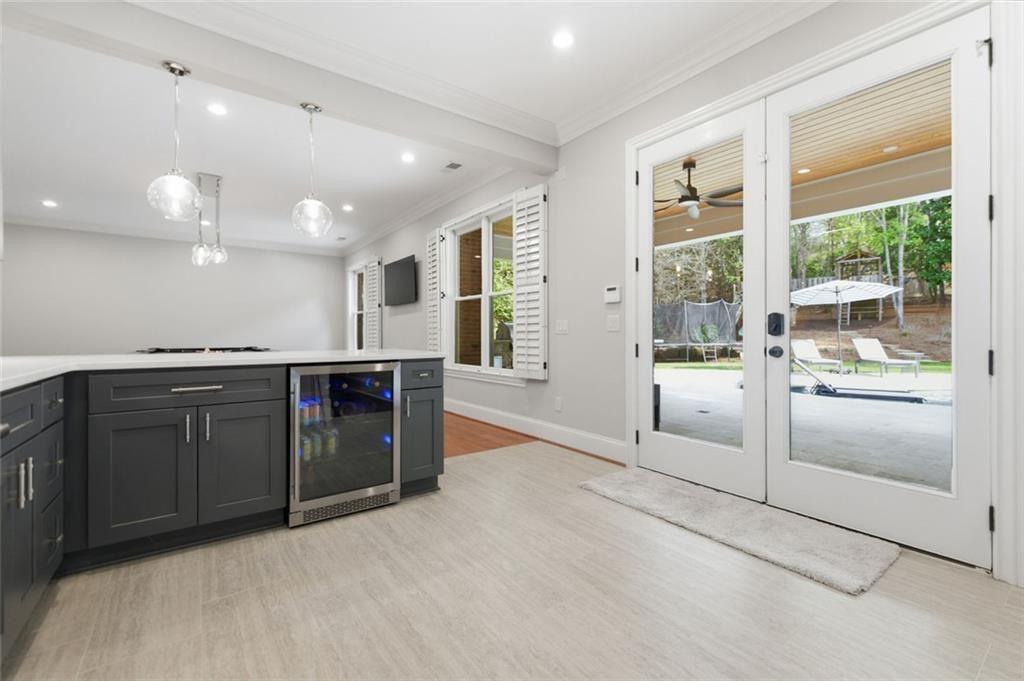
The backyard is truly the heart of the home. Designed as a private retreat, it features a heated saltwater pool and spa, extensive stonework, an outdoor kitchen, and multiple gathering spaces for year-round enjoyment. A covered under-deck lounge creates a true outdoor living room, complete with space for a television and comfortable seating, making it the perfect spot to relax while overlooking the pool, hosting friends, or enjoying a quiet evening at home. The screened porch and stone terrace with fireplace further extend the living space outdoors, creating a seamless connection between the home and its tranquil surroundings.

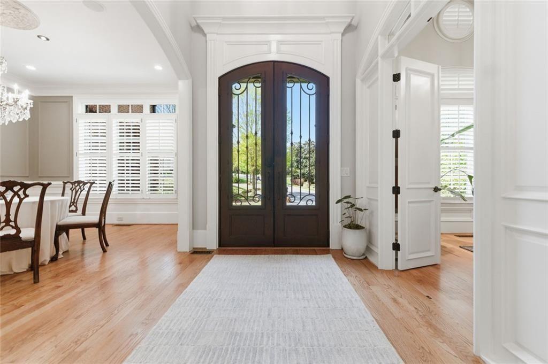
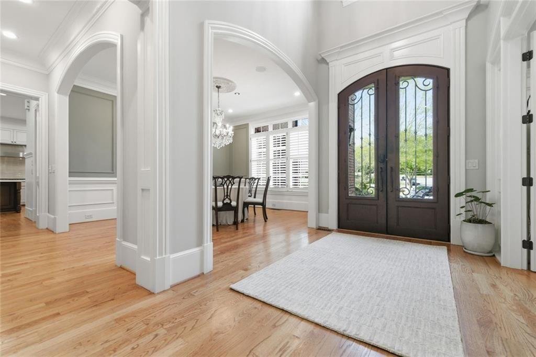
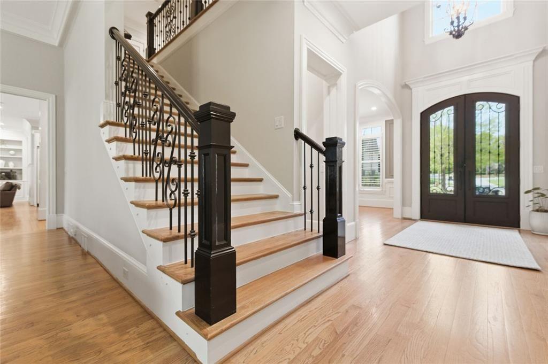
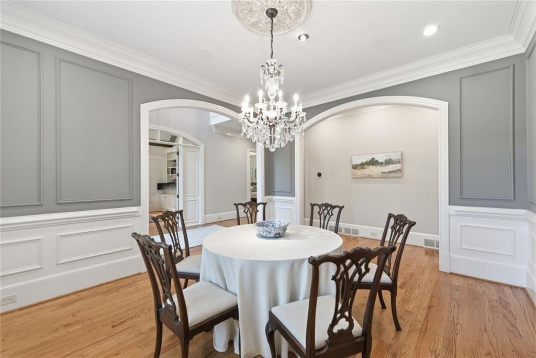
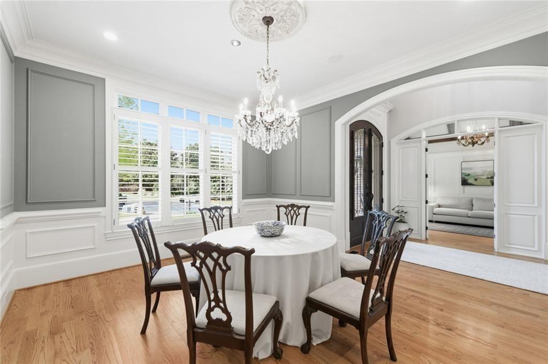
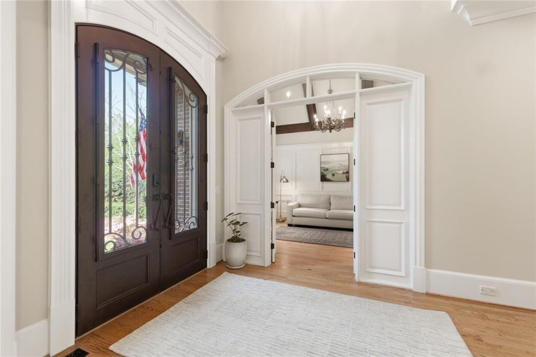
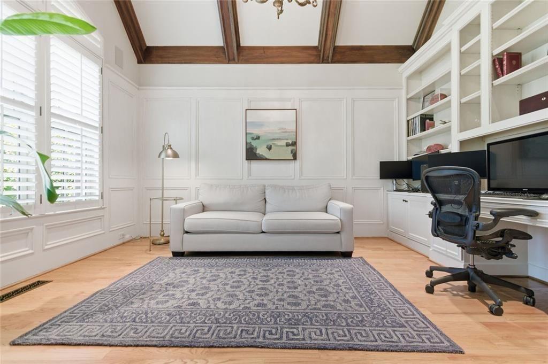
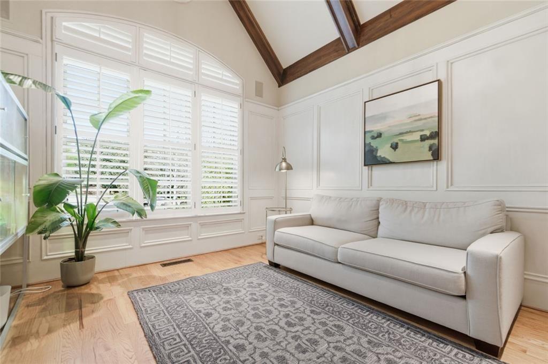
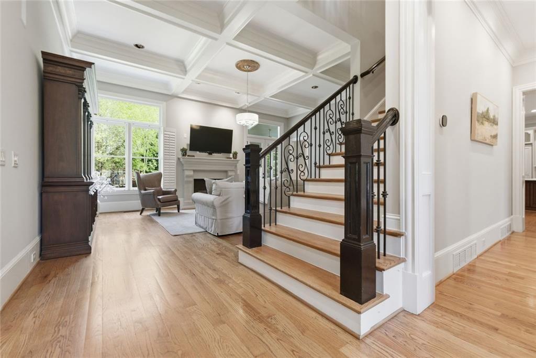
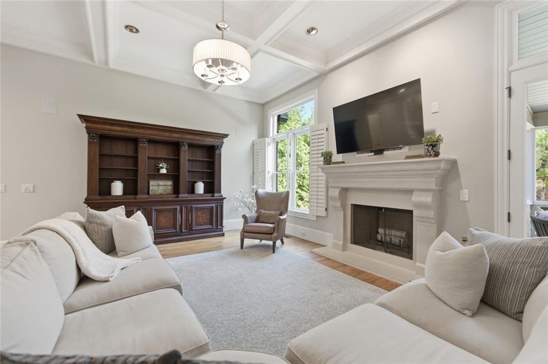
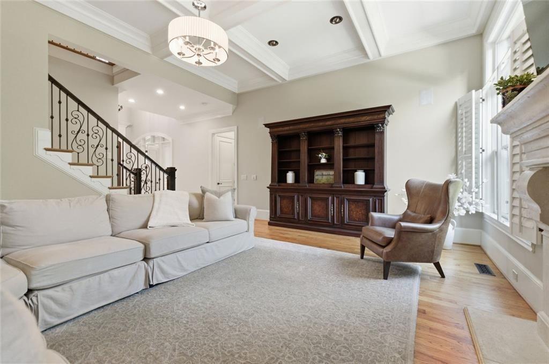
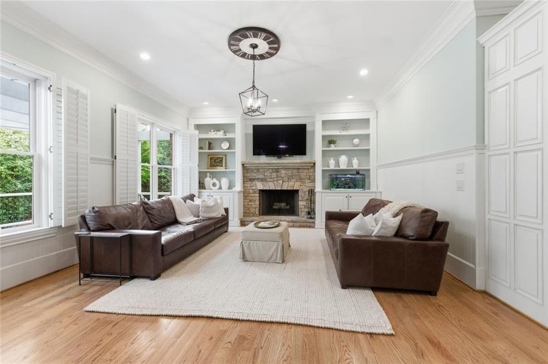
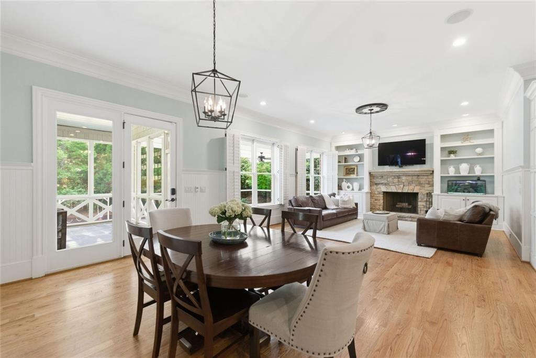
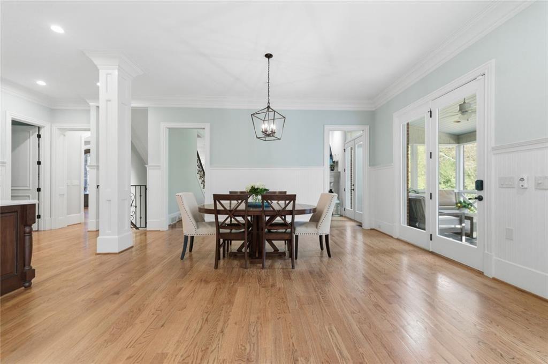
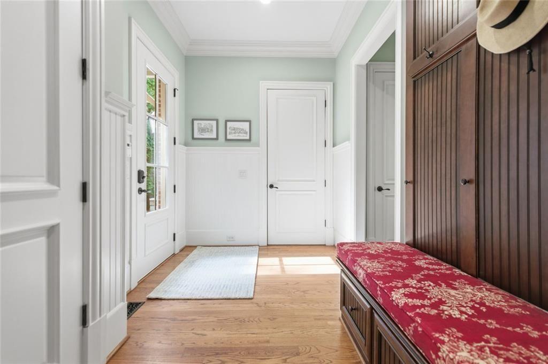
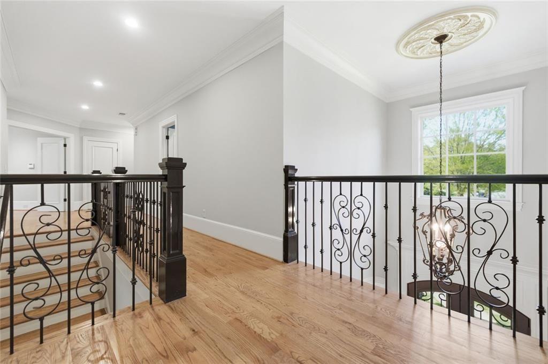
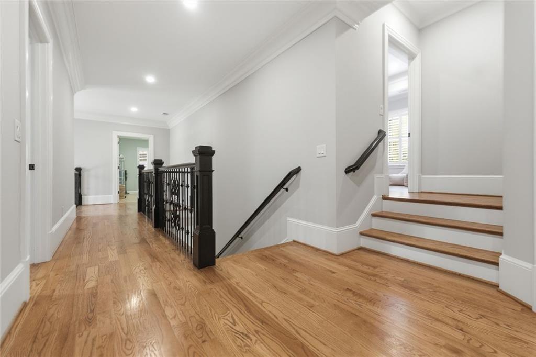
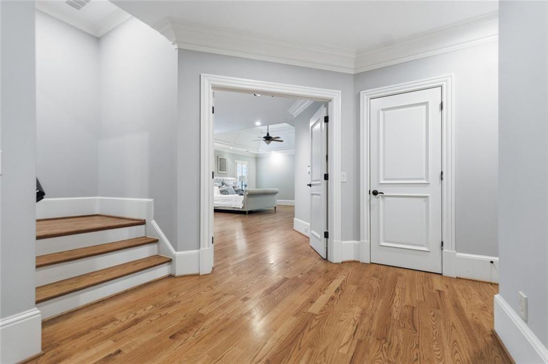
Inside, soaring 10+ foot ceilings, rich hardwood floors, extensive custom millwork, and designer finishes create an atmosphere that is both elegant and welcoming. The thoughtfully designed floor plan offers a variety of living and entertaining spaces, including a formal living room with coffered ceilings, a spacious dining room, a painted paneled study with built-ins, and a warm, inviting keeping room.

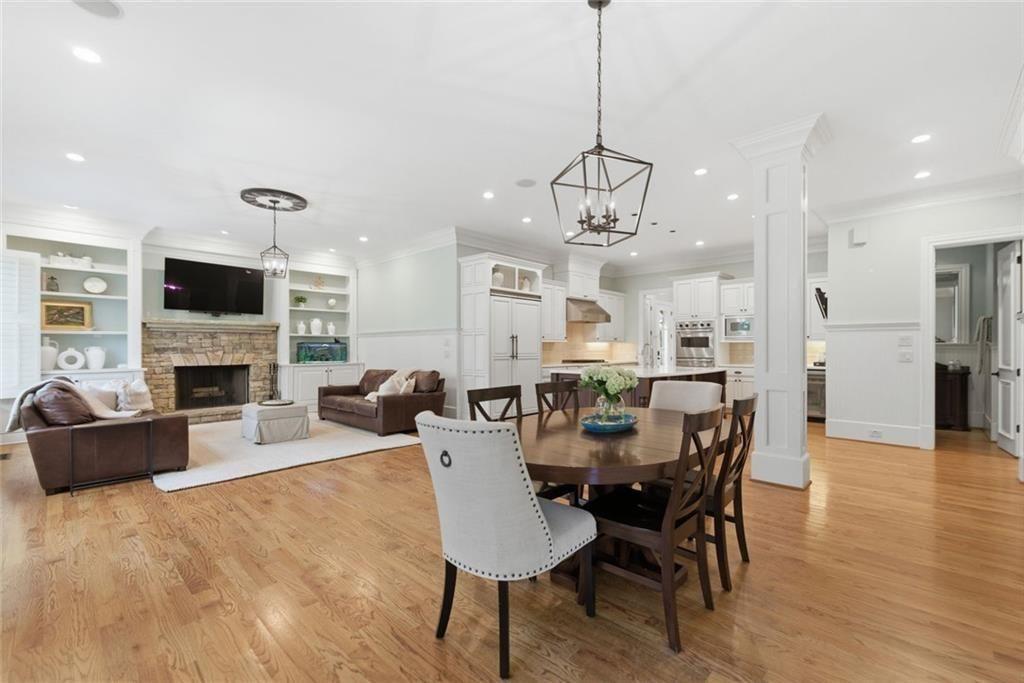
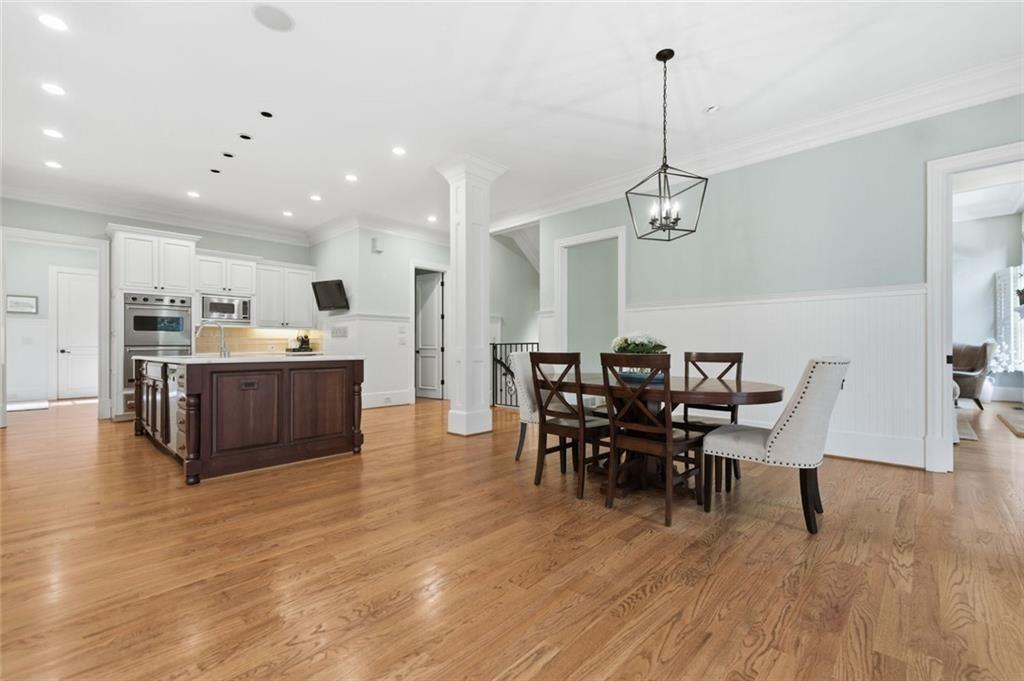
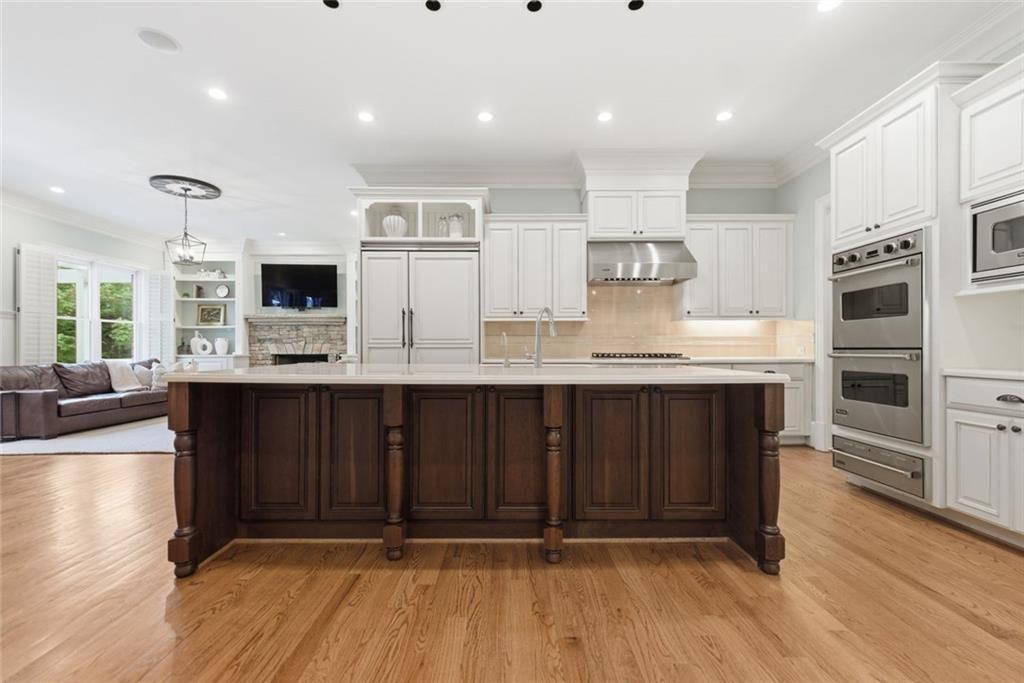
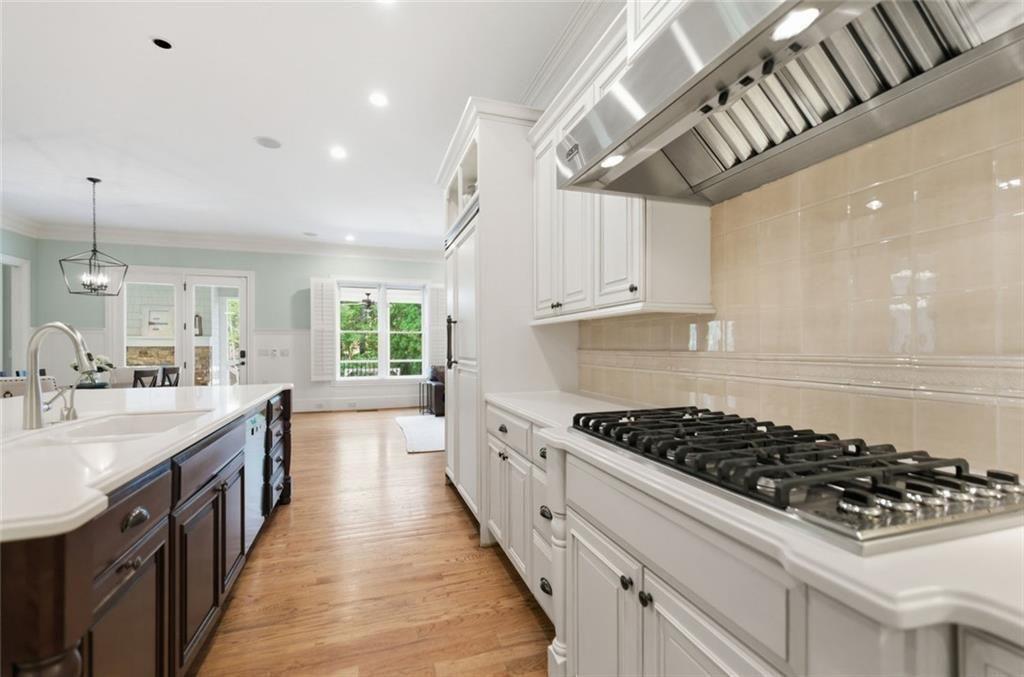
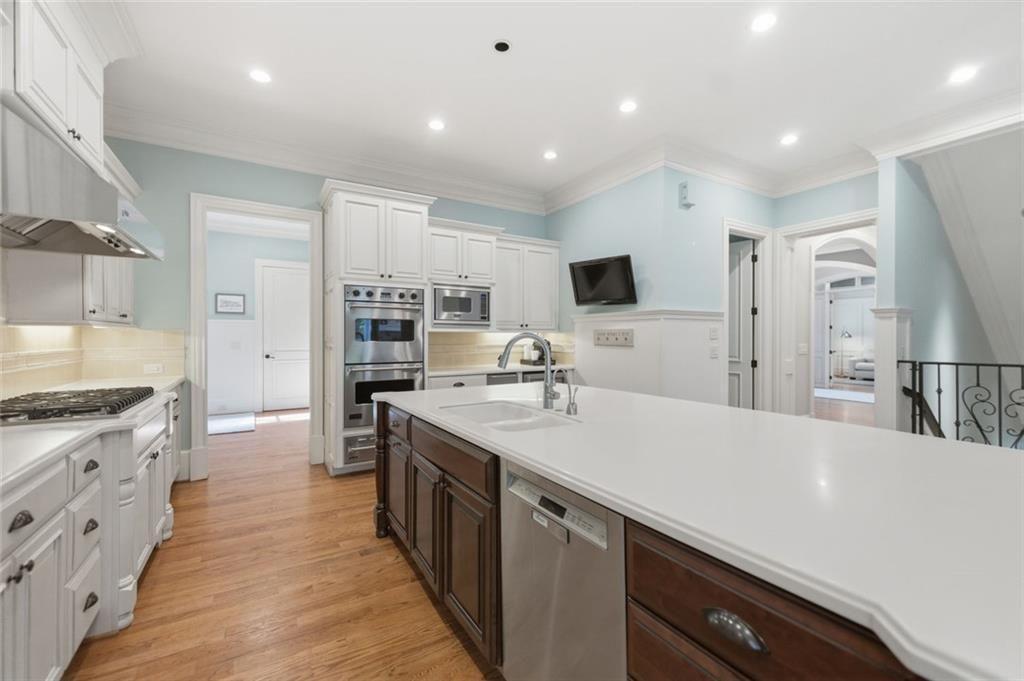
The chef's kitchen serves as the center of the home, featuring Viking and Bosch appliances, a generous island, and a sunlit breakfast area overlooking the outdoor living spaces. Whether hosting large gatherings or enjoying casual family meals, the kitchen is designed to accommodate both with ease.

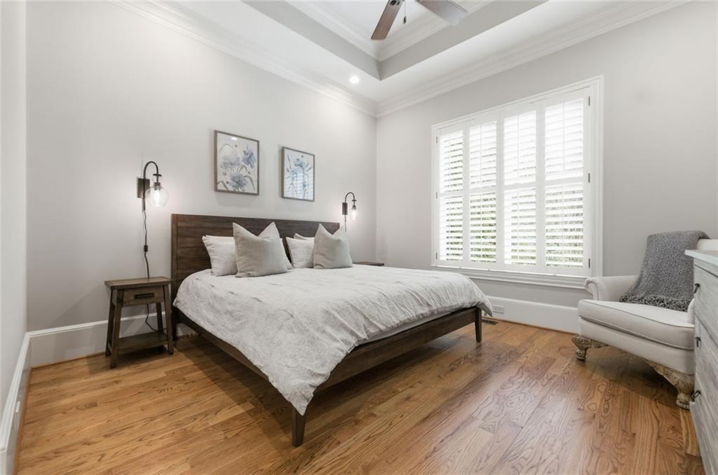
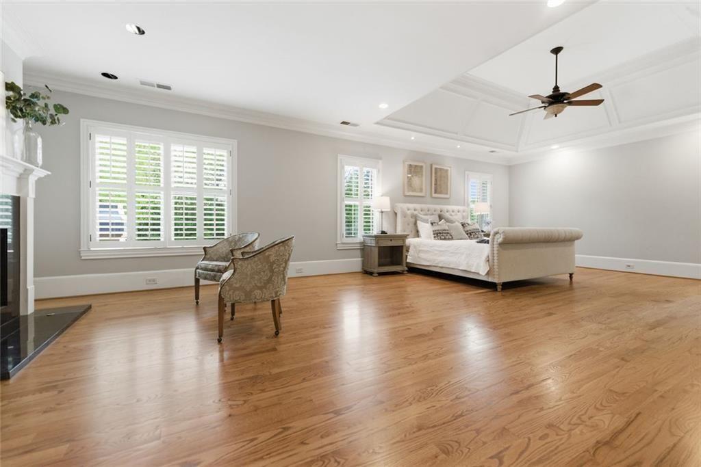
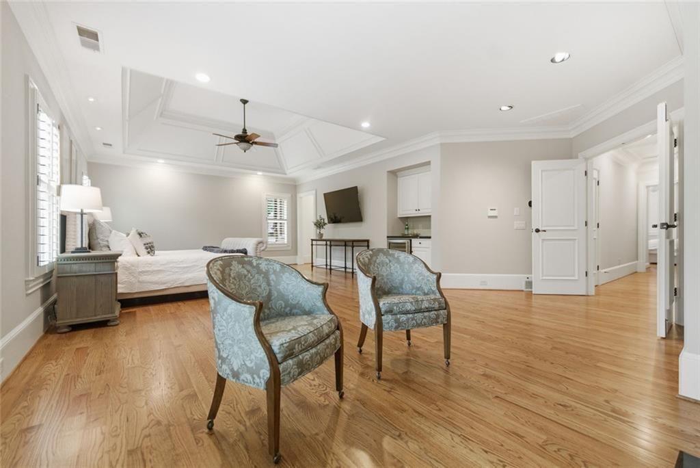
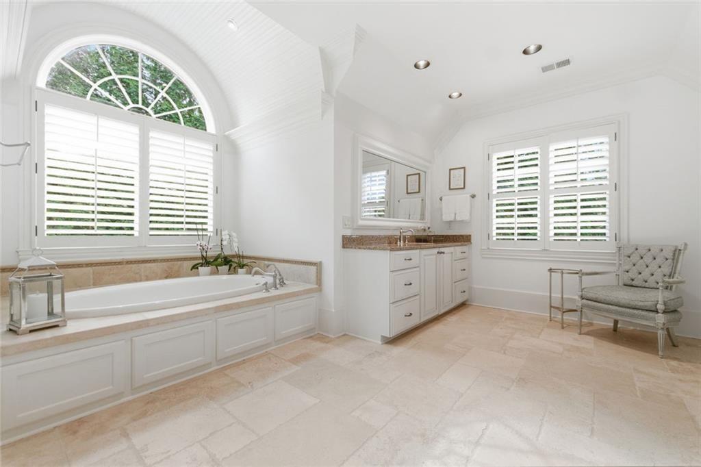
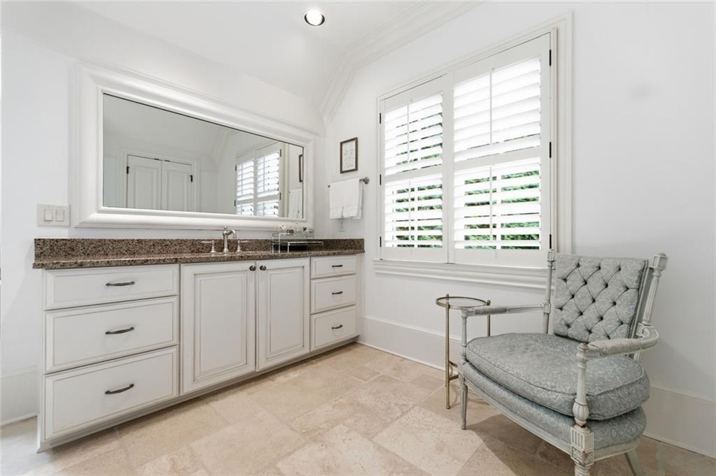
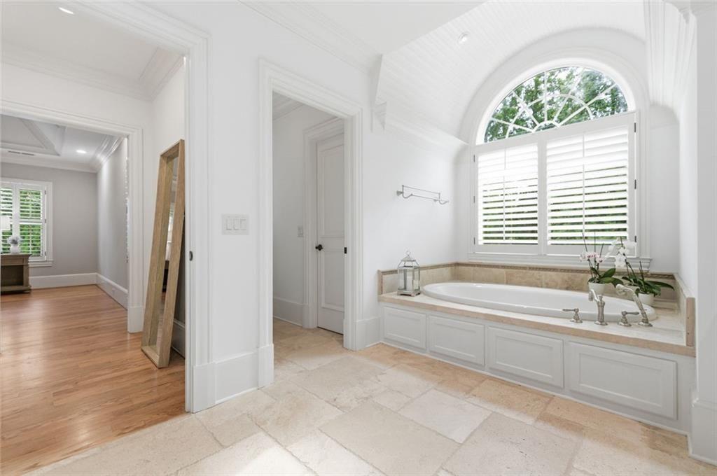
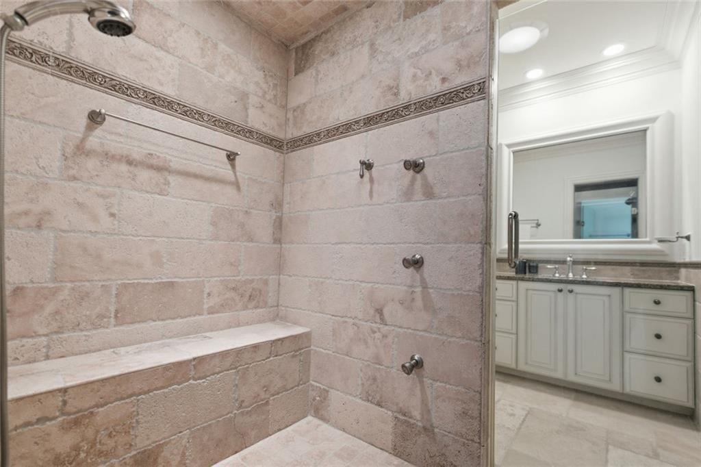
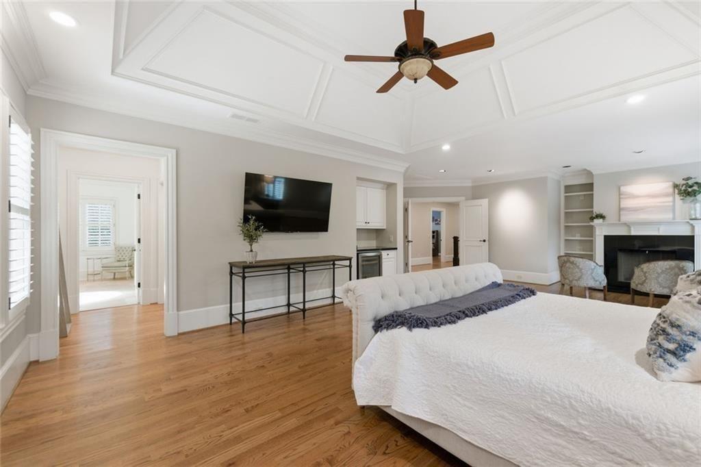
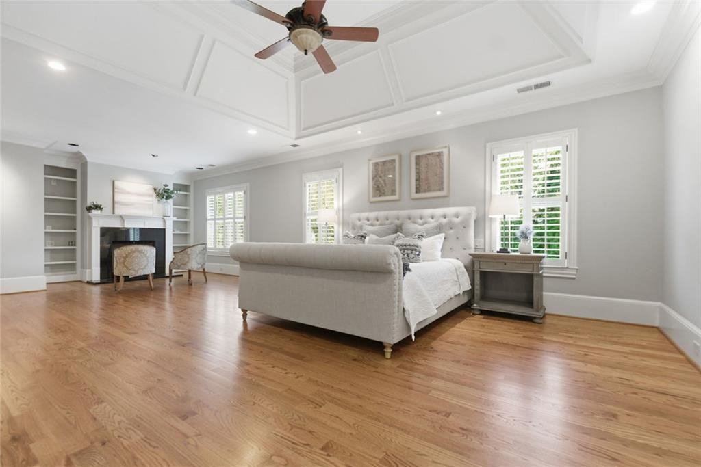
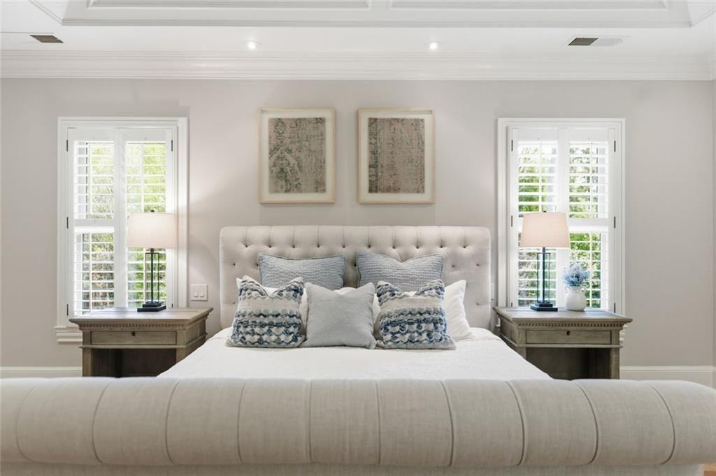
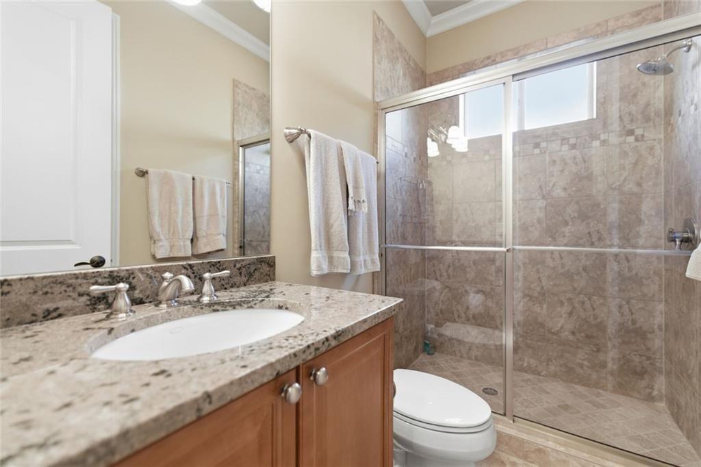
The primary suite is a private sanctuary, anchored by its own fireplace and featuring one of the home's most distinctive design elements: an exceptional dual-bath layout with separate vanities and water closets, connected by a shared oversized shower and complemented by two expansive walk-in closets. Both luxurious and highly functional, it offers a level of privacy and convenience rarely found.

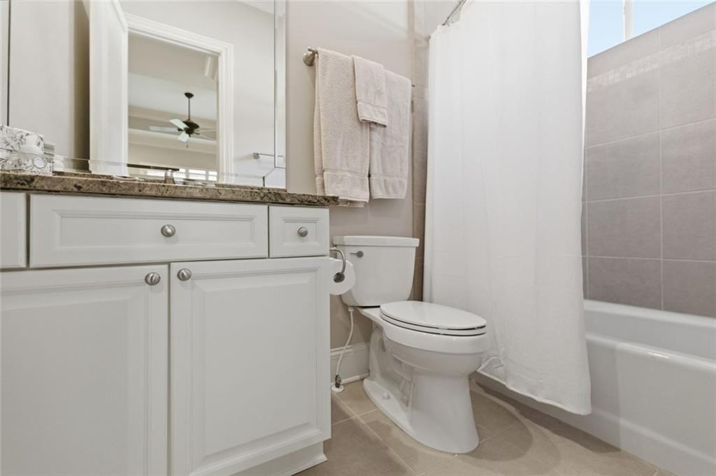
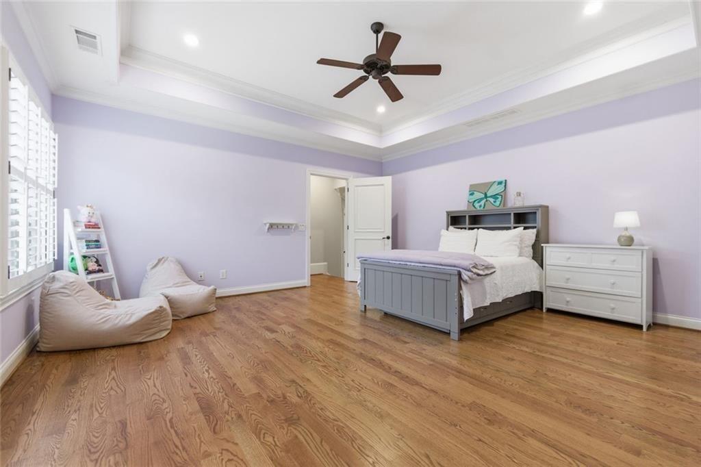
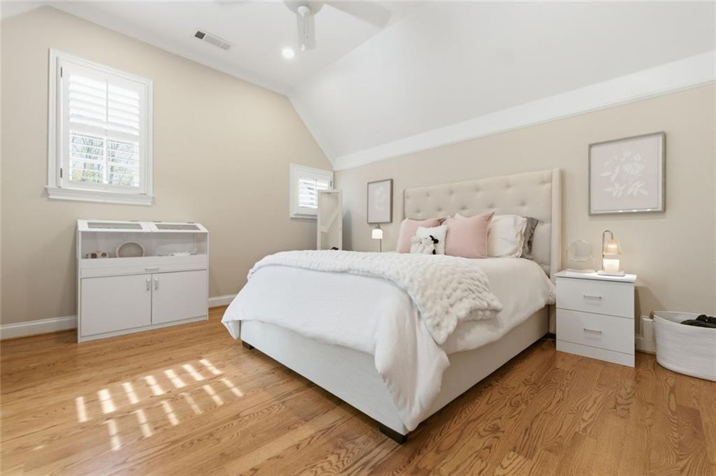
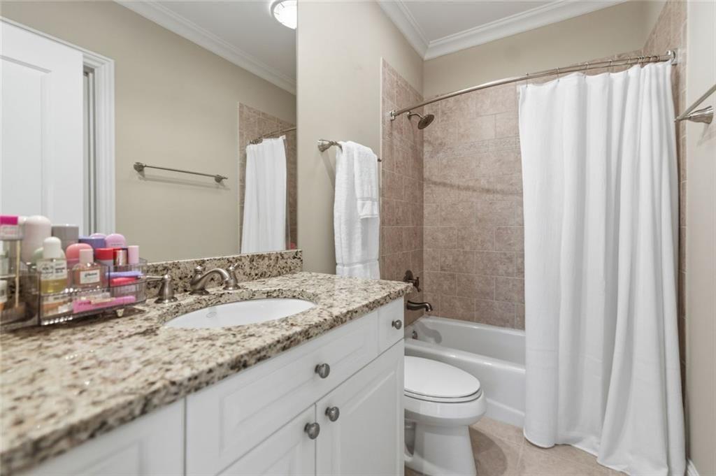
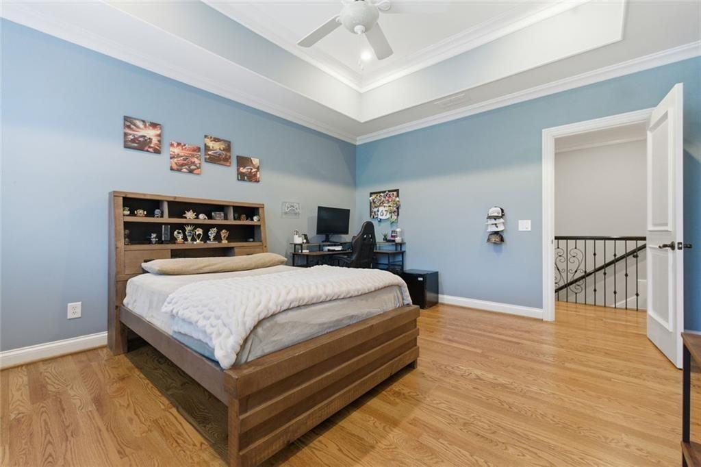
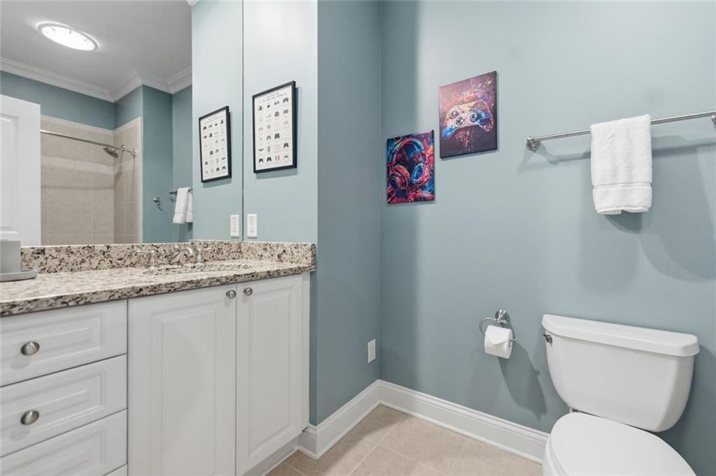
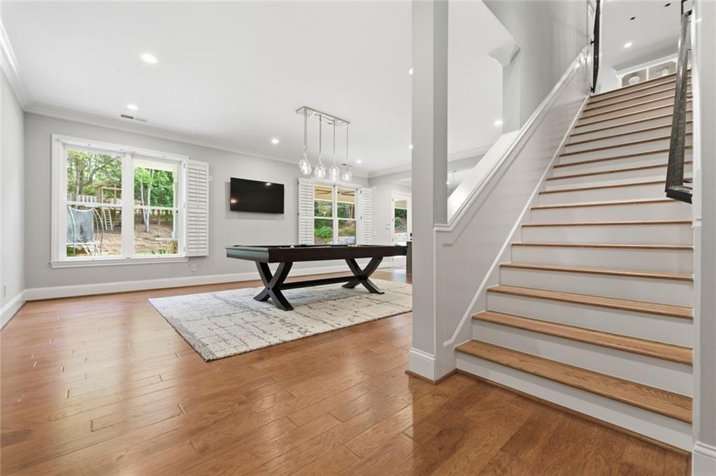
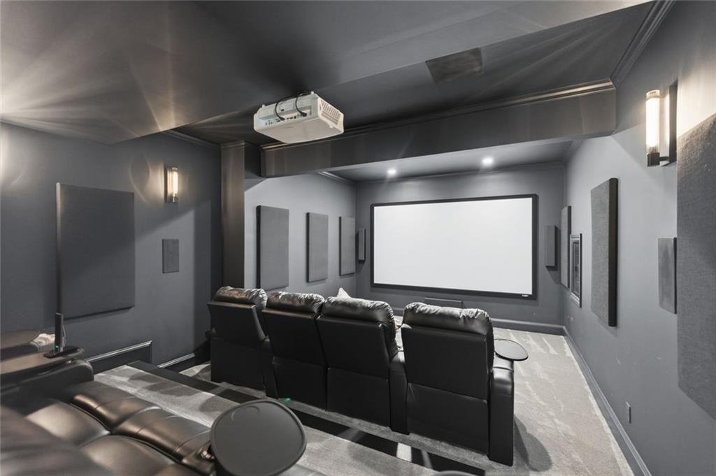
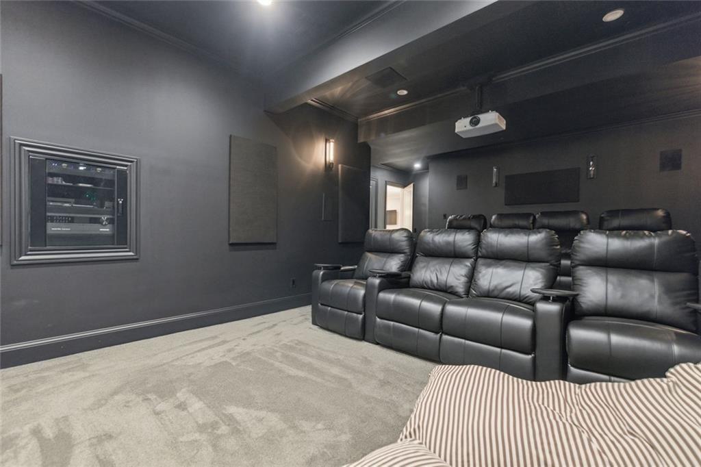
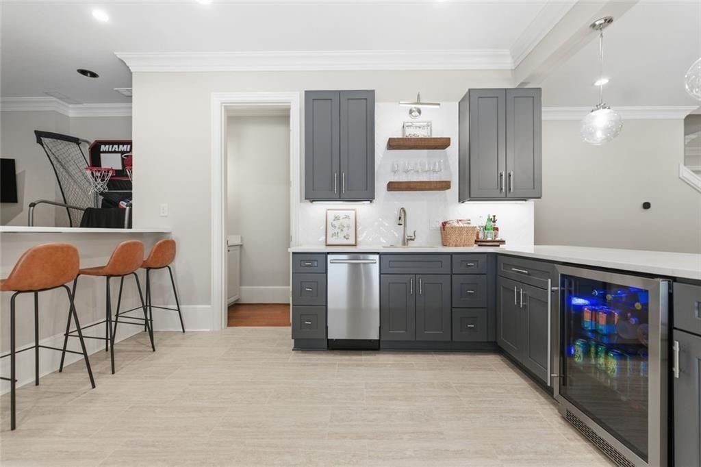
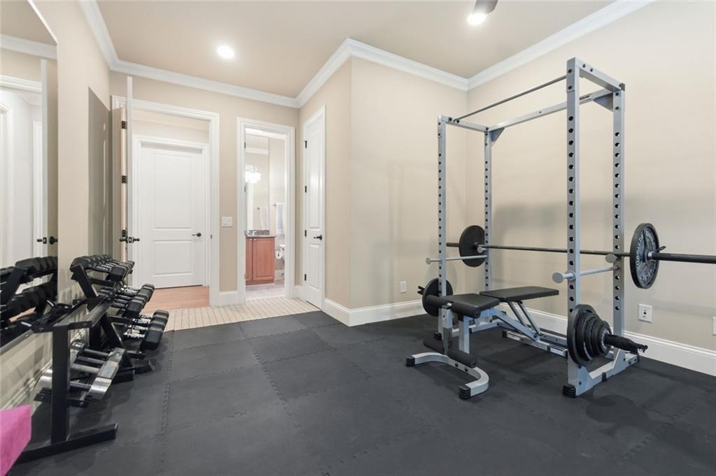
Five additional generously sized bedrooms, each with en-suite baths, provide comfort and privacy for family and guests alike. The finished terrace level continues the home's focus on recreation and entertaining, featuring a movie theater, a golf simulator, and flexible space for a gym, a recreation room, or a pool table.

Additional highlights include a three-car garage with a 48-amp electric vehicle charger and abundant storage throughout.

Ideally located in one of East Cobb's most desirable areas, residents enjoy easy access to the Chattahoochee National Recreation Area trails, Truist Park, The Battery, shopping, dining, and major commuter routes, all while benefiting from top-rated schools and low Cobb County taxes. This is more than a home--it's a private retreat designed for the way today's buyers want to live, gather, and entertain.

6
beds

9
baths

7,571 Sq.Ft. LIVING AREA

0.5 Acres lot

Sandra Johnson Daniels

Sandra Johnson Daniels

Features & Amenities

Interior

  • total bedrooms6
  • Total bathrooms9
  • full bathrooms7
  • half bathrooms2
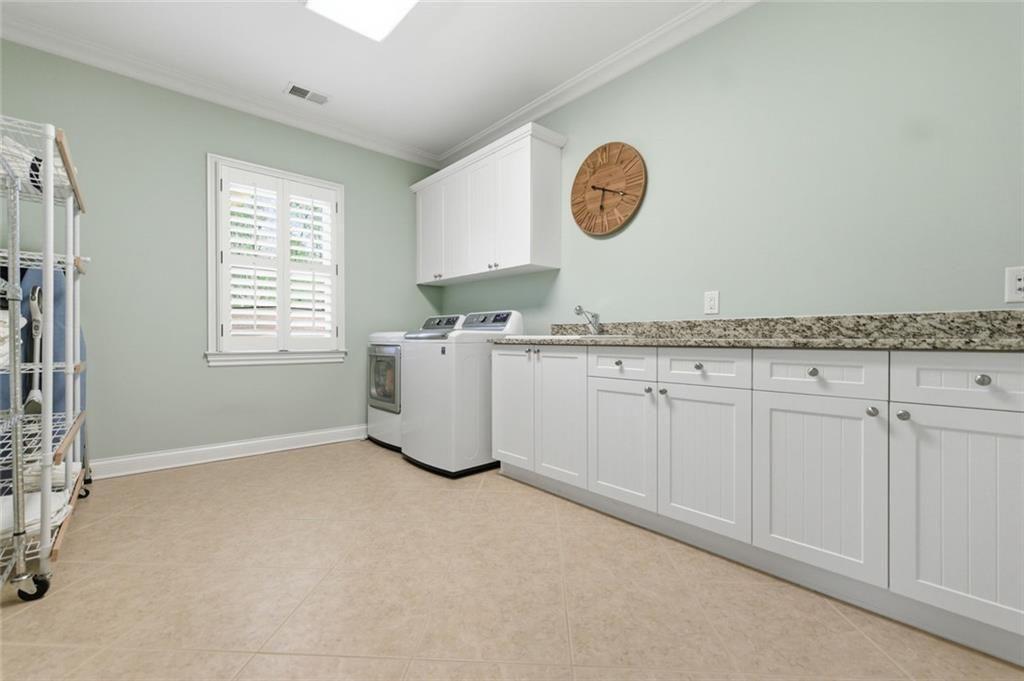
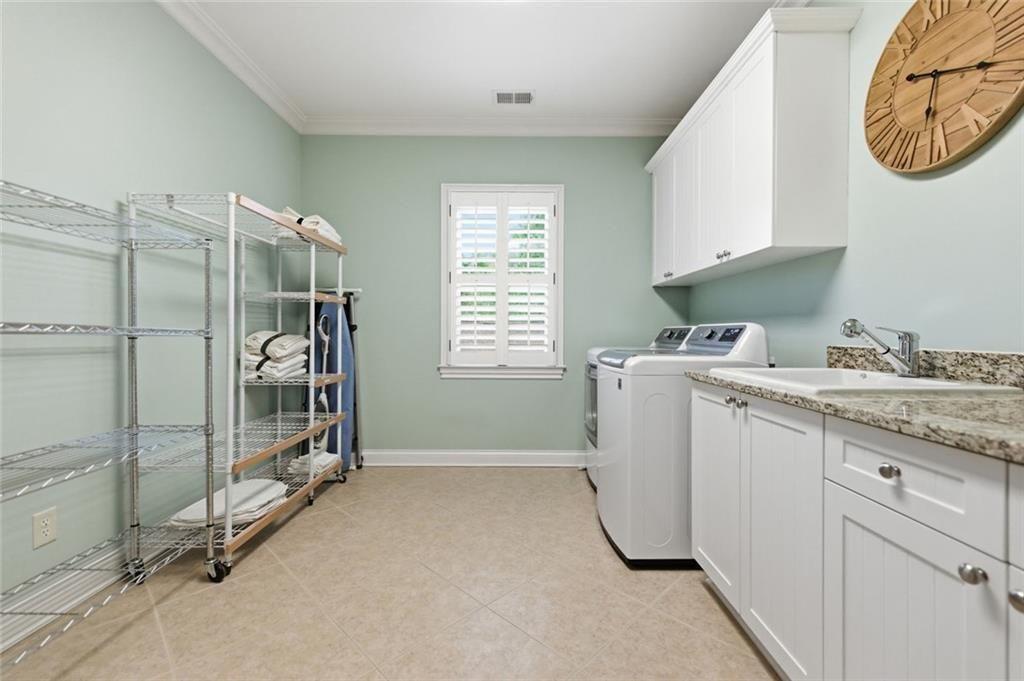
  • Laundry room Laundry Room, Upper Level
  • Flooring Ceramic Tile, Concrete, Hardwood
  • Fireplace Family Room, Great Room, Keeping Room, Masonry, Master Bedroom, Outside
  • APPLIANCES Double Oven, Dishwasher, Disposal, Electric Oven, Refrigerator, Gas Range, Gas Water Heater, Gas Cooktop, Microwave, Self Cleaning Oven
  • other interior Features Beamed Ceilings, Central Vacuum, Disappearing Attic Stairs, Double Vanity, Entrance Foyer 2 Story, High Ceilings 10 ft Lower, High Ceilings 10 ft Main, High Ceilings 10 ft Upper, High Speed Internet, Tray Ceiling(s), Walk-In Closet(s), Wet Bar

Area & Lot

  • Status Pending
  • Living Area7,571 Sq.Ft.
  • Total Area7,571 Sq.Ft.
  • Lot Area0.5 Acres
  • MLS® ID7746850
  • TypeResidential
  • YEAR BUILT2007
  • NeighborhoodEast Cobb
  • Architecture StylesTraditional
  • Water FrontageNone
  • View DescriptionOther
  • Elementary SchoolSope Creek
  • Middle SchoolEast Cobb
  • High SchoolWheeler

Exterior

  • STORIES3
  • Garage Space3.0
  • water SourcePublic
  • utilitiesCable Available, Electricity Available, Natural Gas Available, Sewer Available, Underground Utilities, Water Available
  • PoolGunite, Heated, Electric Heat, In Ground, Pool/Spa Combo, Salt Water
  • roofShingle, Composition
  • lot featuresBack Yard, Cul-De-Sac, Landscaped, Private
  • parkingAttached, Garage Door Opener, Driveway, Garage, Kitchen Level, Parking Pad, Garage Faces Side
  • HEAT TYPEForced Air, Natural Gas
  • AIR CONDITIONINGCeiling Fan(s), Central Air, Gas, Other
  • sewerPublic Sewer
  • SubstructureNone
  • Disability FeaturesNone
  • security FeaturesFire Alarm, Security Service, Security System Owned, Smoke Detector(s)
  • Green featuresNone
  • other exterior FeaturesLighting, Private Yard, None

Financial

  • Sales Price$2,200,000
  • Real Estate Tax $17,547/yr
image

Schedule a Showing

We would love to show you our beautiful property. Please select your preferred date and time below. An agent will be in touch shortly to confirm your appointment.

Schedule a Showing

We would love to show you our beautiful property. Please select your preferred date and time below. An agent will be in touch shortly to confirm your appointment.

Thank you for your interest in 511 Westbury Park Place, Marietta, GA 30067. We are reviewing your request and will be in touch shortly!

Mortgage Calculator

Estimate your monthly mortgage payment, including the principal and interest, property taxes, and HOA. Adjust the values to generate a more accurate rate.

All estimates are provided for informational purposes only. Actual amounts may vary.
$0,000 Your Payment 20 15 65
$0,000 Your Payment

East Cobb

Located east of Interstates 575 and 75 and the city limits of Marietta, East Cobb is an unincorporated community in Cobb County.

Explore

Work With Sandra

With lifelong roots in Atlanta, Sandra Daniels brings local insight, strong negotiation skills, and a client-first approach to every transaction. She’s dedicated to helping you find the right place to call home.

Follow Me on Instagram