Leave a Message

Thank you for your message. We will be in touch with you shortly.

4883 Locklear Way
4883 Locklear Way
4883 Locklear Way
4883 Locklear Way
4883 Locklear Way
4883 Locklear Way
4883 Locklear Way
4883 Locklear Way
4883 Locklear Way
4883 Locklear Way
4883 Locklear Way
4883 Locklear Way
4883 Locklear Way
4883 Locklear Way
4883 Locklear Way
4883 Locklear Way
4883 Locklear Way
4883 Locklear Way
4883 Locklear Way
4883 Locklear Way
4883 Locklear Way
4883 Locklear Way
4883 Locklear Way
4883 Locklear Way
4883 Locklear Way
4883 Locklear Way
4883 Locklear Way
4883 Locklear Way
4883 Locklear Way
4883 Locklear Way
4883 Locklear Way
4883 Locklear Way
4883 Locklear Way
4883 Locklear Way
4883 Locklear Way
4883 Locklear Way
4883 Locklear Way
4883 Locklear Way
4883 Locklear Way
4883 Locklear Way
4883 Locklear Way
4883 Locklear Way
4883 Locklear Way
4883 Locklear Way
4883 Locklear Way
4883 Locklear Way
4883 Locklear Way
4883 Locklear Way
4883 Locklear Way
4883 Locklear Way
4883 Locklear Way
4883 Locklear Way
4883 Locklear Way
4883 Locklear Way
4883 Locklear Way
4883 Locklear Way
4883 Locklear Way
4883 Locklear Way
4883 Locklear Way
4883 Locklear Way
4883 Locklear Way
4883 Locklear Way
4883 Locklear Way
4883 Locklear Way
4883 Locklear Way
4883 Locklear Way
4883 Locklear Way
4883 Locklear Way
4883 Locklear Way
4883 Locklear Way
4883 Locklear Way
4883 Locklear Way
4883 Locklear Way
4883 Locklear Way
4883 Locklear Way
4883 Locklear Way
4883 Locklear Way
4883 Locklear Way
4883 Locklear Way
4883 Locklear Way
4883 Locklear Way
SEE ALL PHOTOS
4883 Locklear Way
4883 Locklear Way
4883 Locklear Way
4883 Locklear Way
4883 Locklear Way
4883 Locklear Way
4883 Locklear Way
4883 Locklear Way
4883 Locklear Way
4883 Locklear Way
4883 Locklear Way
4883 Locklear Way
4883 Locklear Way
4883 Locklear Way
4883 Locklear Way
4883 Locklear Way
4883 Locklear Way
4883 Locklear Way
4883 Locklear Way
4883 Locklear Way
4883 Locklear Way
4883 Locklear Way
4883 Locklear Way
4883 Locklear Way
4883 Locklear Way
4883 Locklear Way
4883 Locklear Way
4883 Locklear Way
4883 Locklear Way
4883 Locklear Way
4883 Locklear Way
4883 Locklear Way
4883 Locklear Way
4883 Locklear Way
4883 Locklear Way
4883 Locklear Way
4883 Locklear Way
4883 Locklear Way
4883 Locklear Way
4883 Locklear Way
4883 Locklear Way
4883 Locklear Way
4883 Locklear Way
4883 Locklear Way
4883 Locklear Way
4883 Locklear Way
4883 Locklear Way
4883 Locklear Way
4883 Locklear Way
4883 Locklear Way
4883 Locklear Way
4883 Locklear Way
4883 Locklear Way
4883 Locklear Way
4883 Locklear Way
4883 Locklear Way
4883 Locklear Way
4883 Locklear Way
4883 Locklear Way
4883 Locklear Way
4883 Locklear Way
4883 Locklear Way
4883 Locklear Way
4883 Locklear Way
4883 Locklear Way
4883 Locklear Way
4883 Locklear Way
4883 Locklear Way
4883 Locklear Way
4883 Locklear Way
4883 Locklear Way
4883 Locklear Way
4883 Locklear Way
4883 Locklear Way
4883 Locklear Way
4883 Locklear Way
4883 Locklear Way
4883 Locklear Way
4883 Locklear Way
4883 Locklear Way
4883 Locklear Way
Bought with Fatima Mitha with Keller Williams Realty Atl North and Listed by Sandra Daniels with Harry Norman Realtors  770-977-9500
Sold

4883 Locklear Way

4883 Locklear Way, Marietta, GA 30066

$775,000
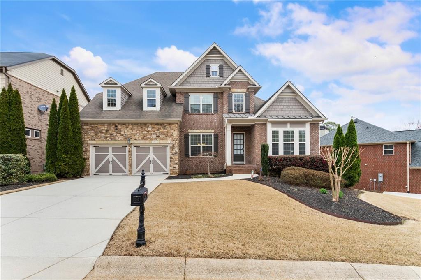
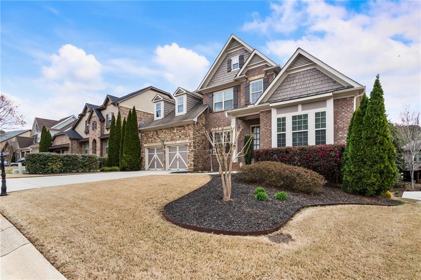
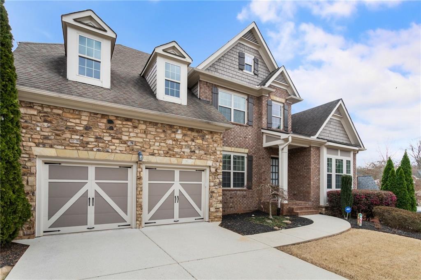
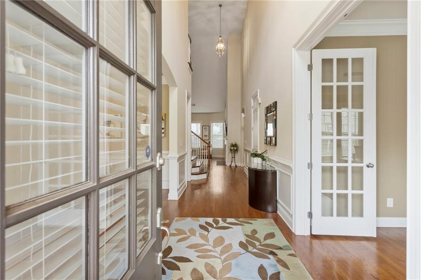
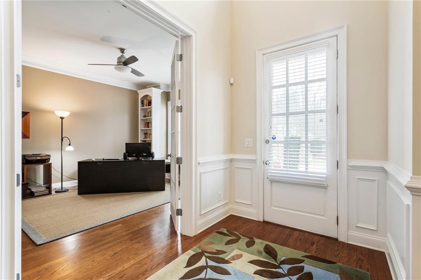
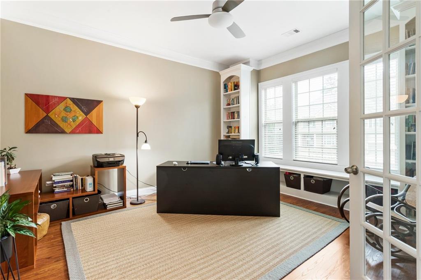
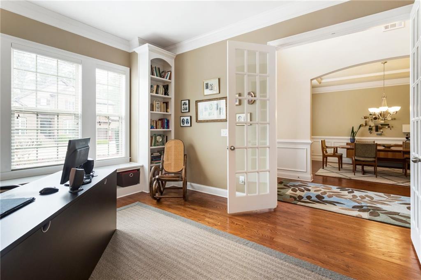
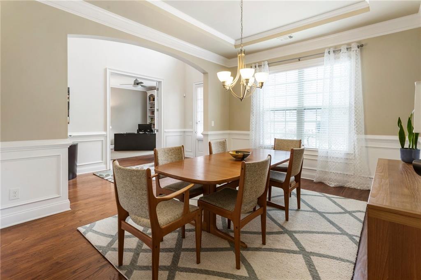
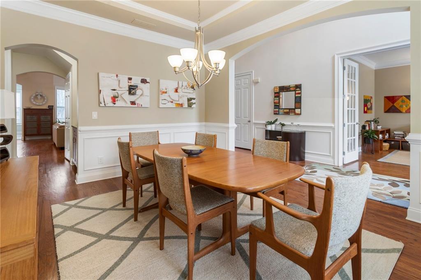
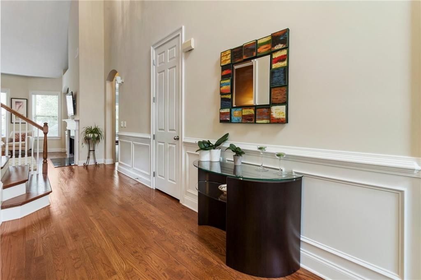
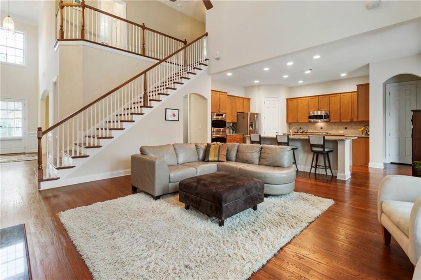
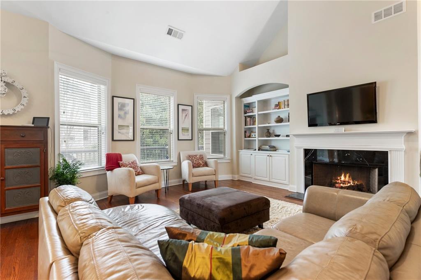
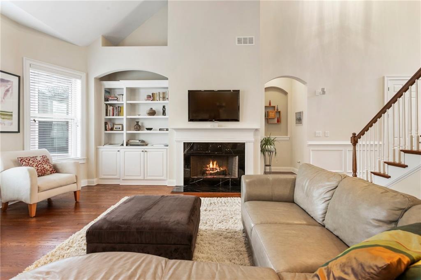
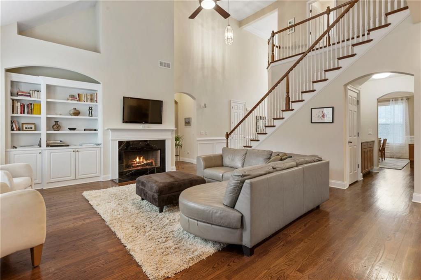
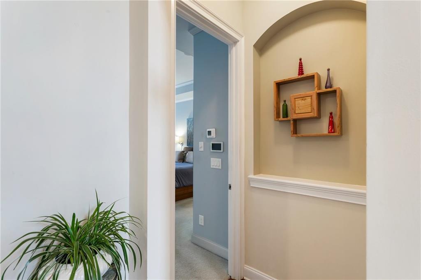
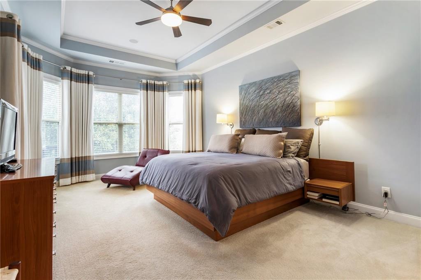
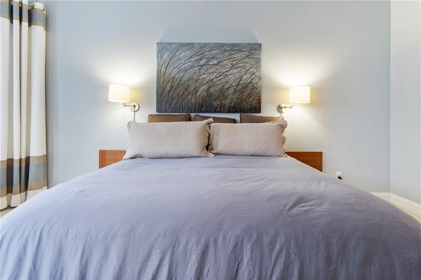
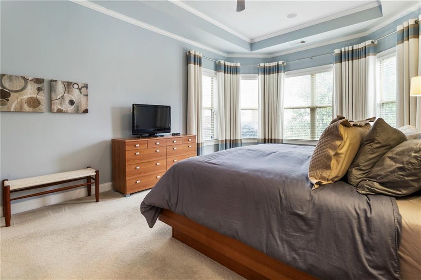
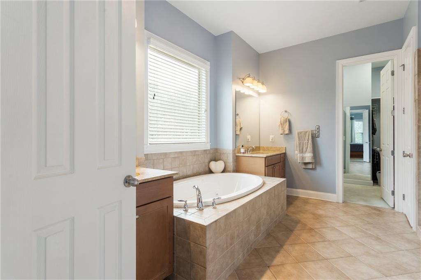
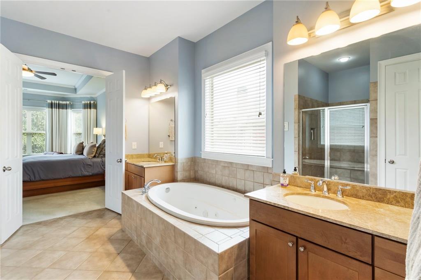
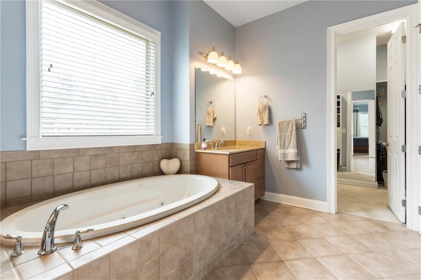
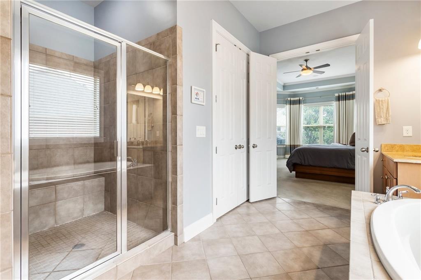
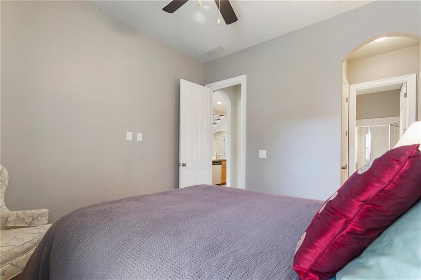
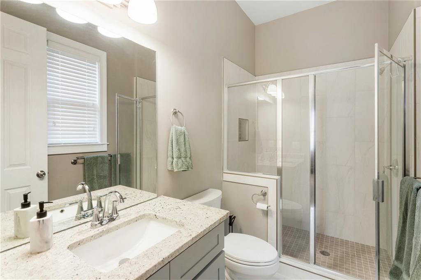
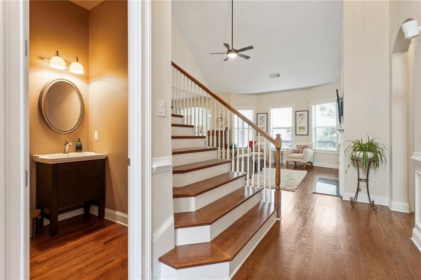
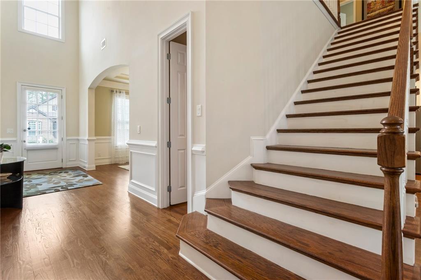
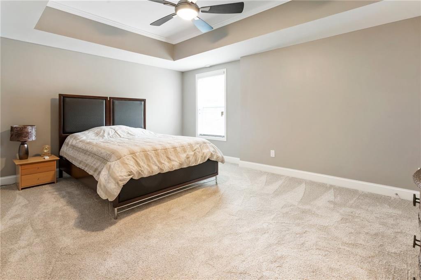
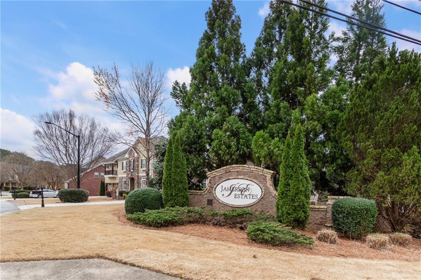
Welcome home to this stunning 6-bedroom, 5.5-bath residence in the desirable Jamerson Estates, offering an elegant blend of comfort and luxury. As you enter the beautiful foyer, gleaming hardwood floors greet you, flanked by a spacious dining room on your left and a lovely study on your right, featuring French doors and built-in cabinetry. Step further inside to find 10+ ft ceilings, detailed crown moldings throughout, and a classic wood-burning fireplace with a gas starter. The main level boasts an expansive open floor plan, highlighted by a primary suite with a whirlpool bath, separate shower, double sinks, and a spacious walk-in closet with a custom closet system. An additional ensuite bedroom is also conveniently located on the main floor. Two bedrooms on the main!
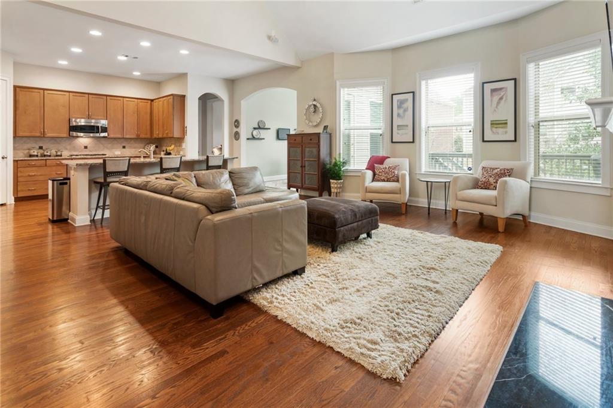
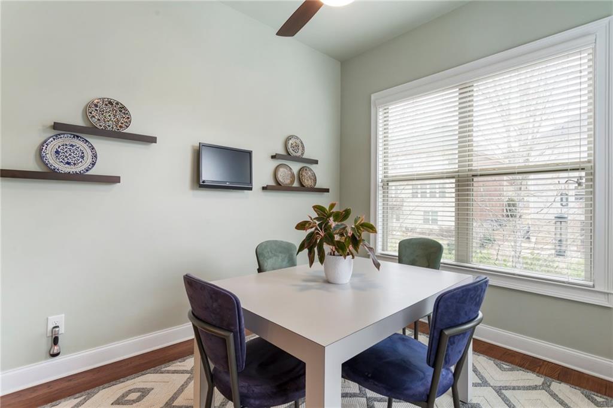
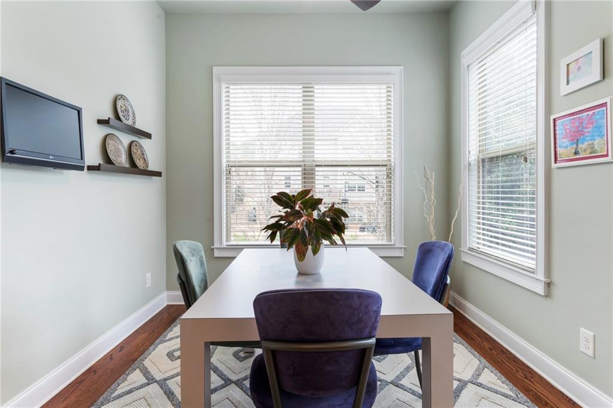
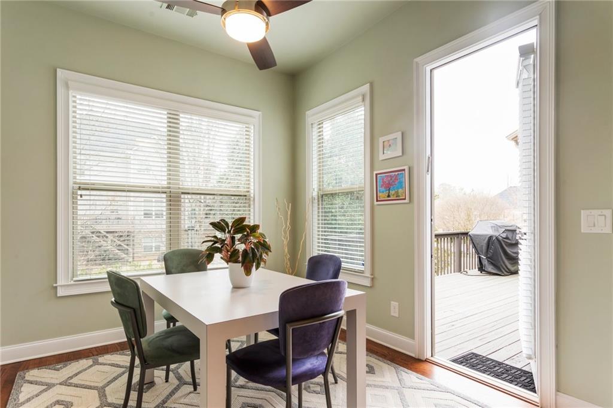
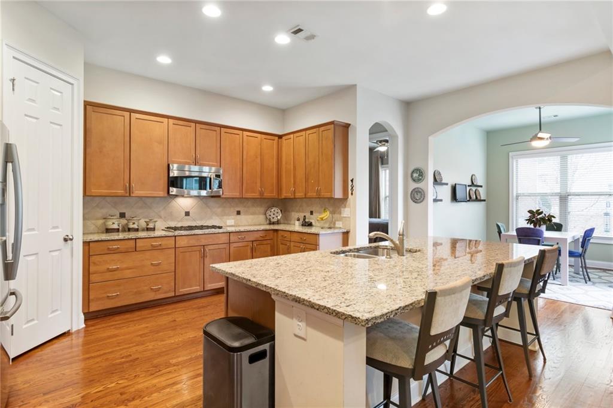
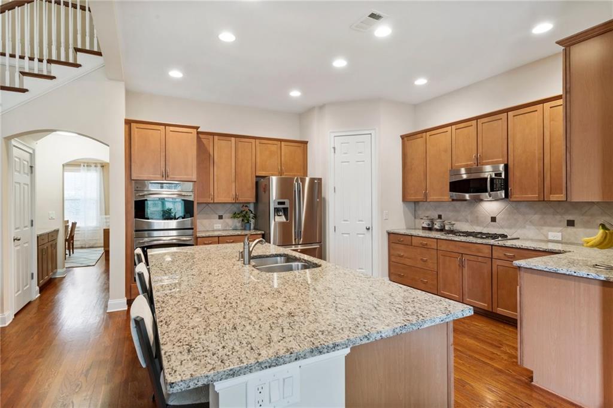
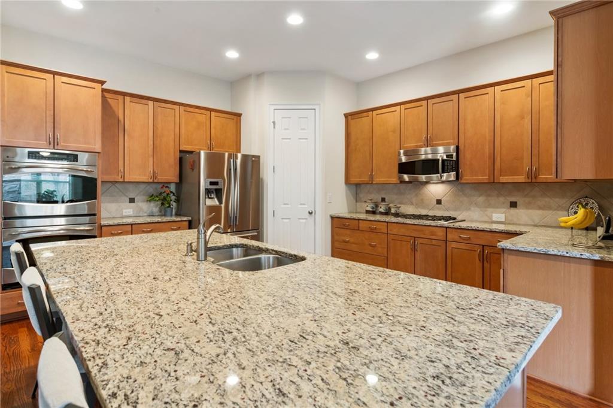
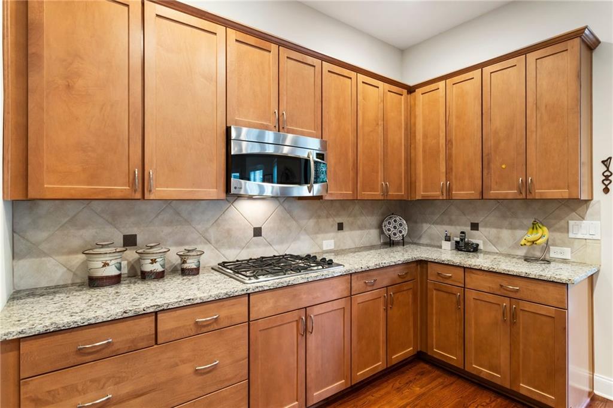
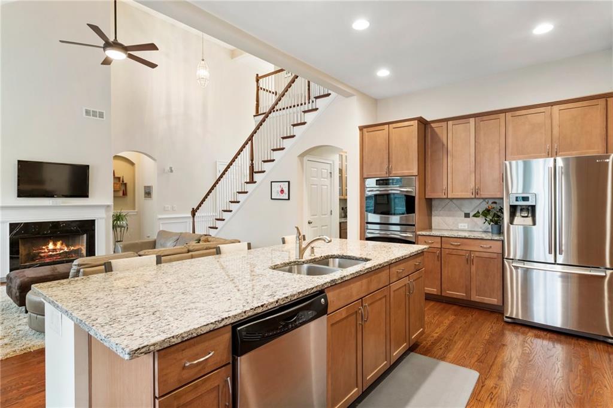
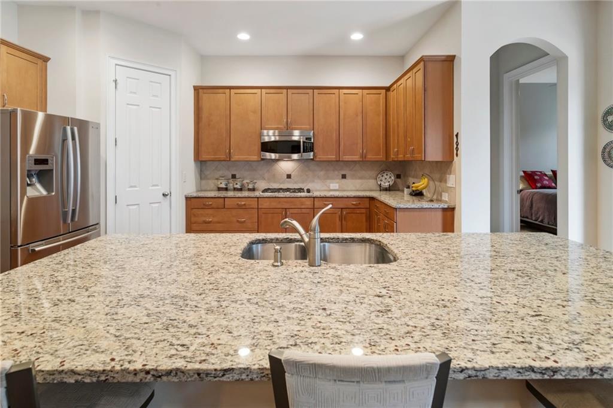
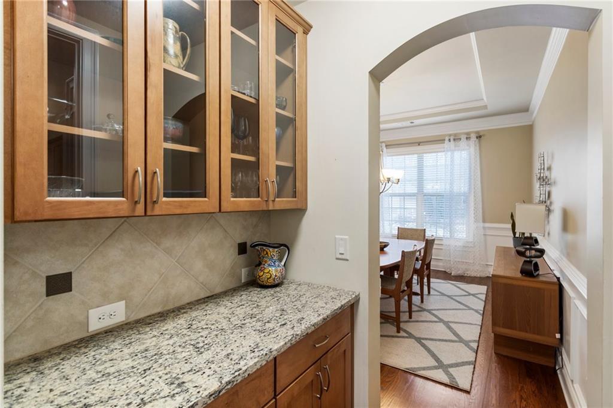
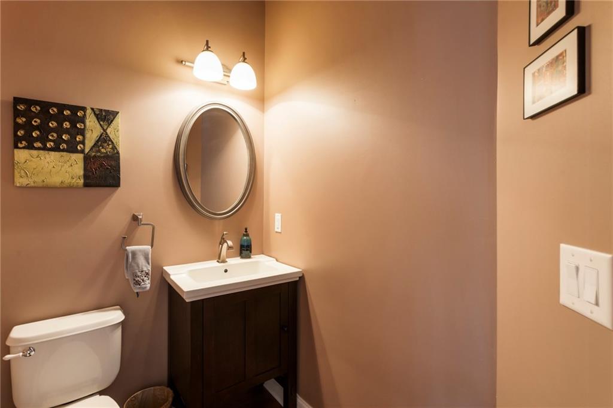
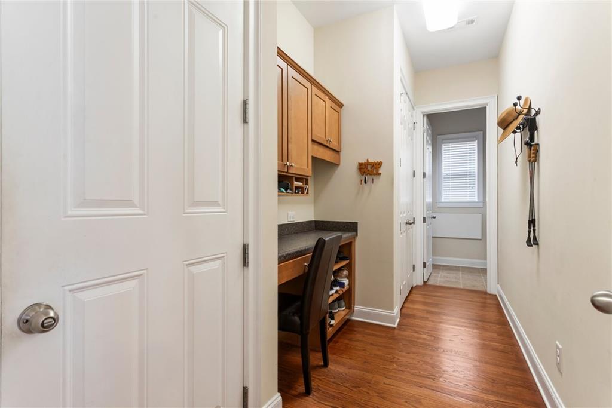
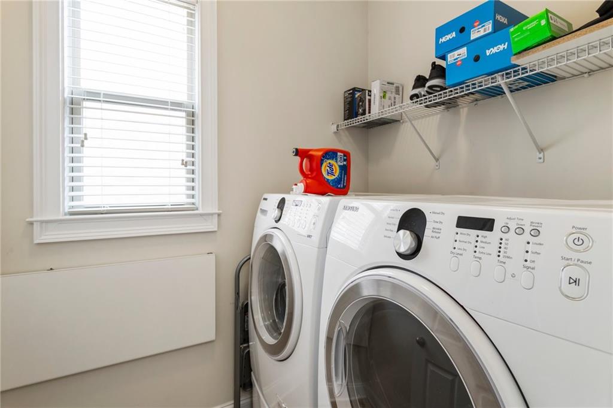
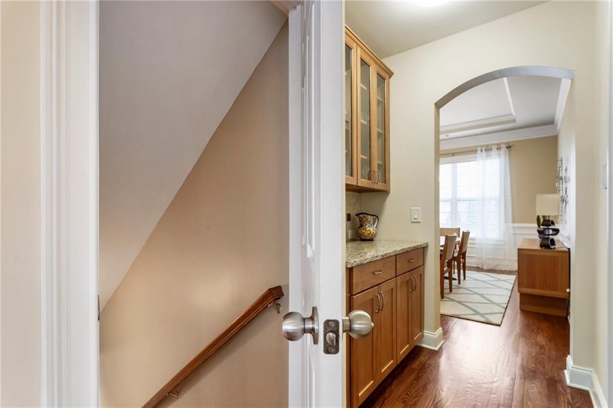
The large kitchen, complete with stainless steel appliances, including a gas range, double ovens, and an oversized island, flows into the breakfast room and opens to a cozy family room with custom built-ins. The first floor also features a butler's pantry for added convenience, a home office/command center, a laundry room, and a half bathroom.
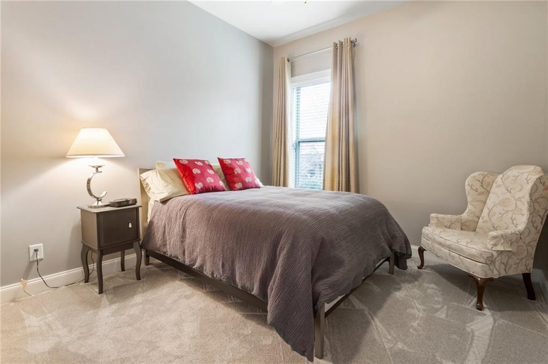
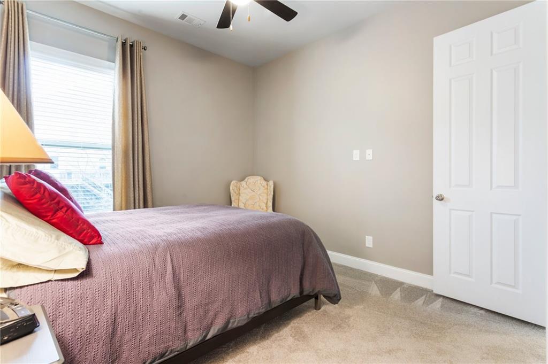
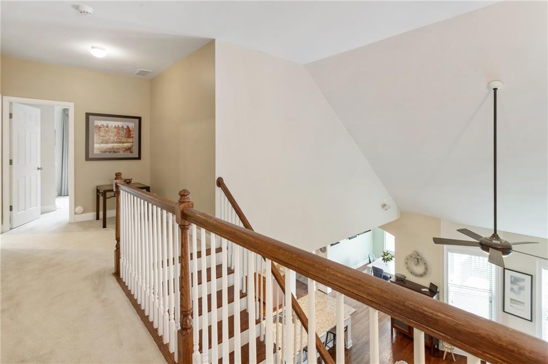
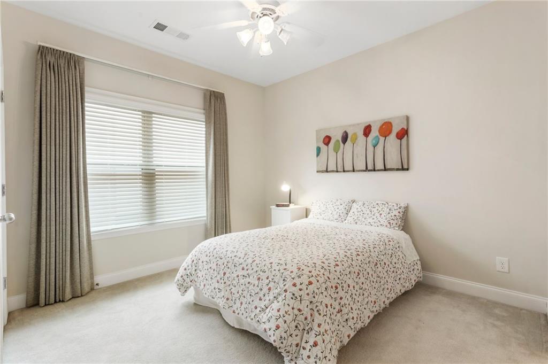
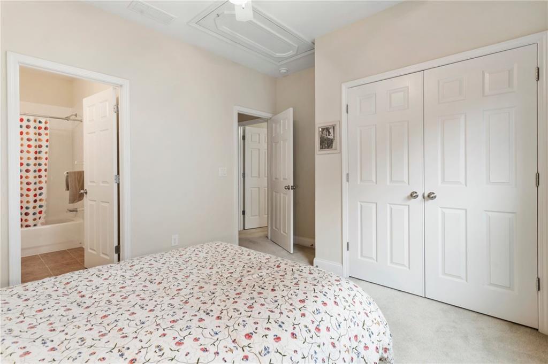
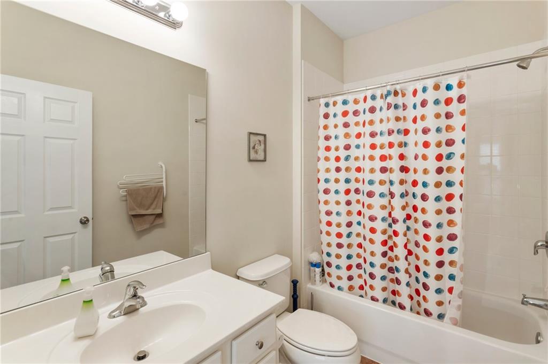
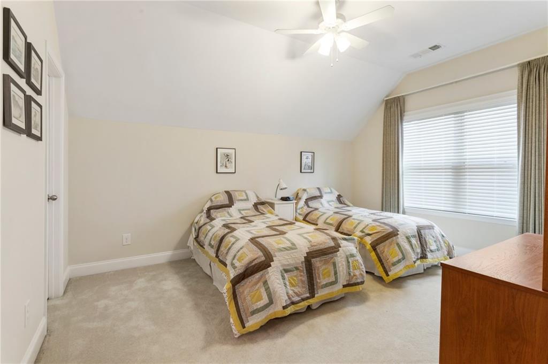
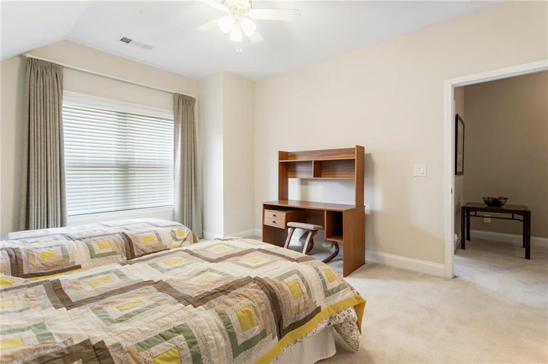
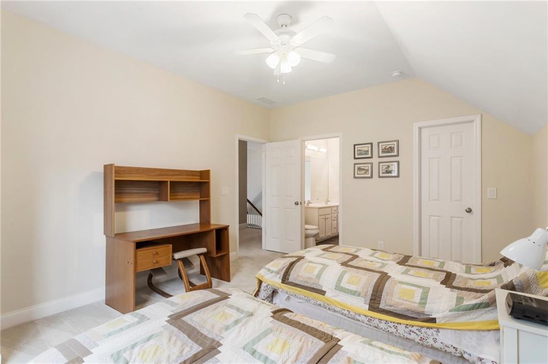
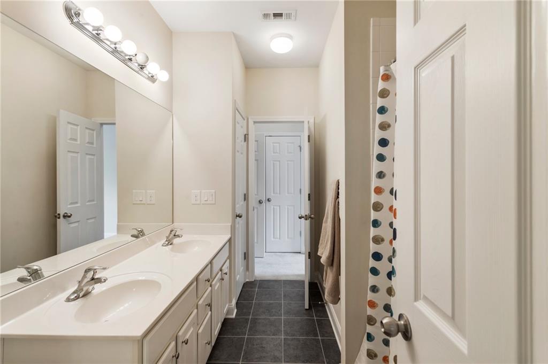
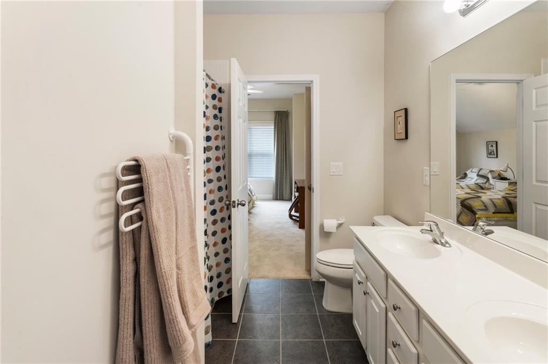
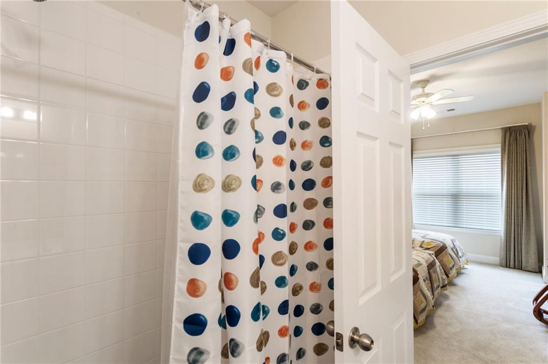
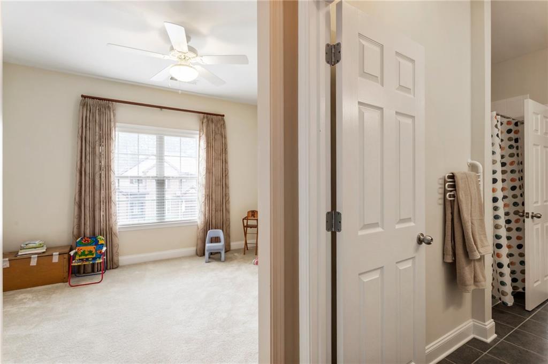
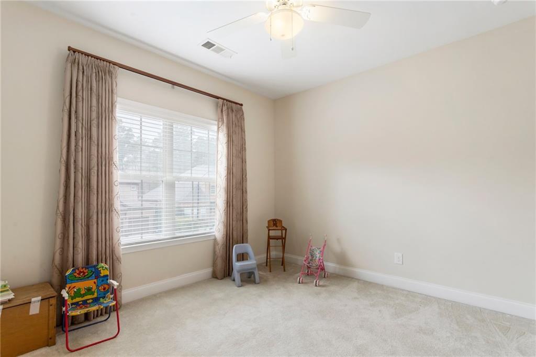
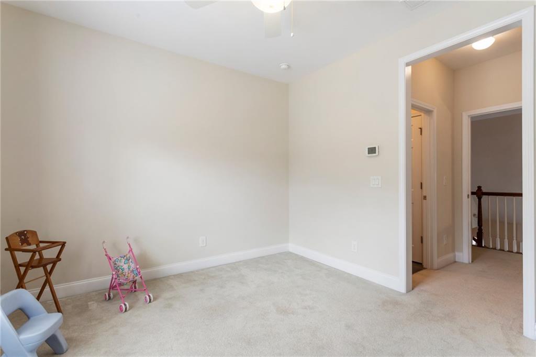
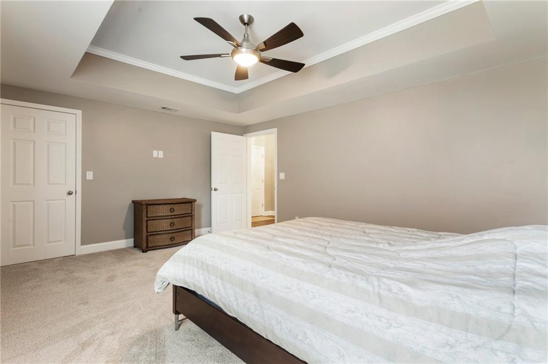
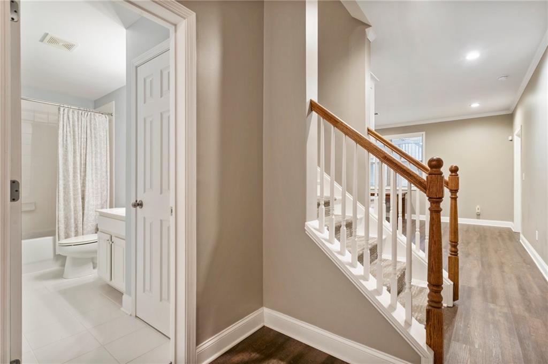
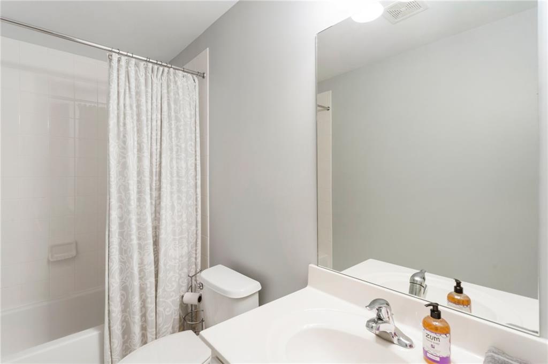
The second floor boasts one ensuite bedroom and two additional bedrooms connected by a Jack and Jill bathroom.
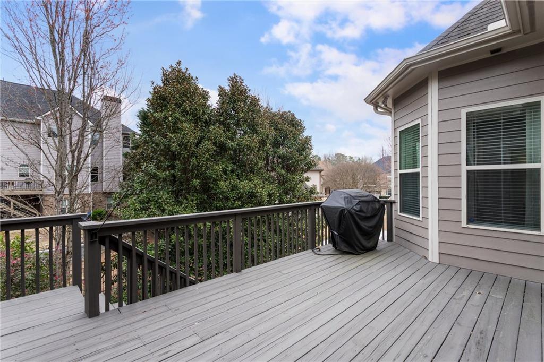
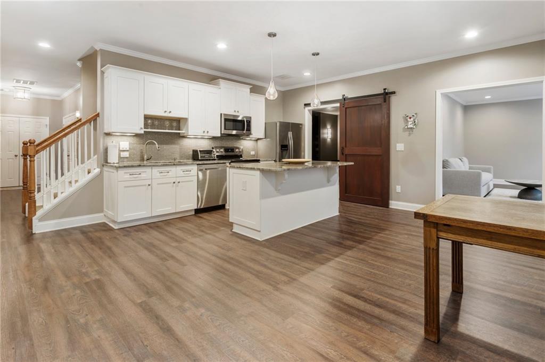
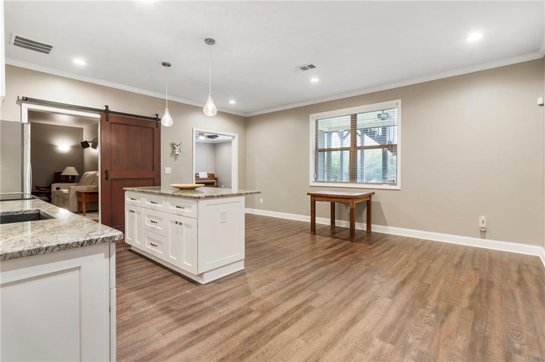
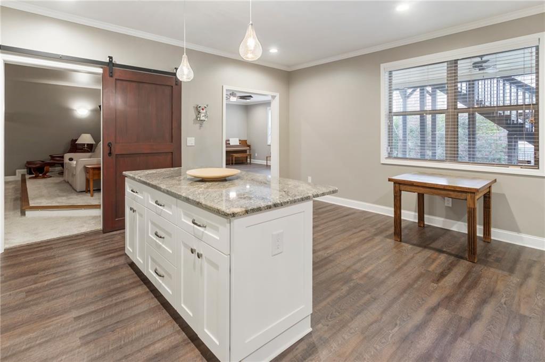
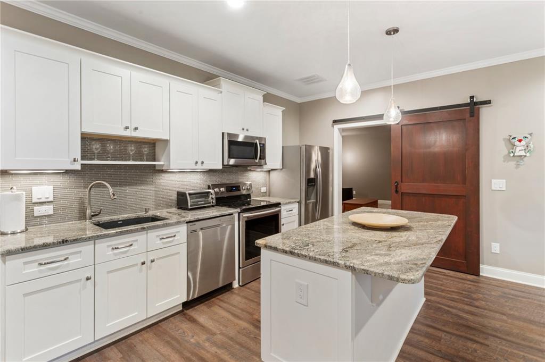
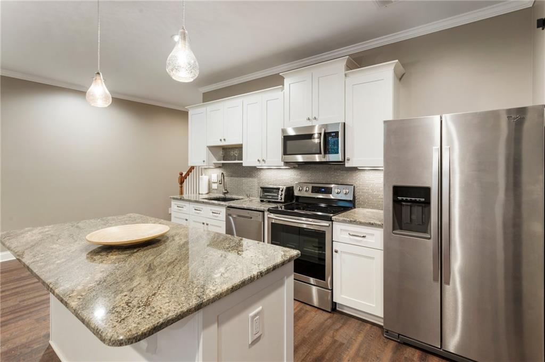
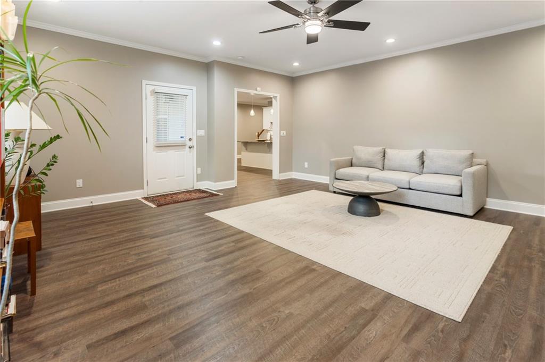
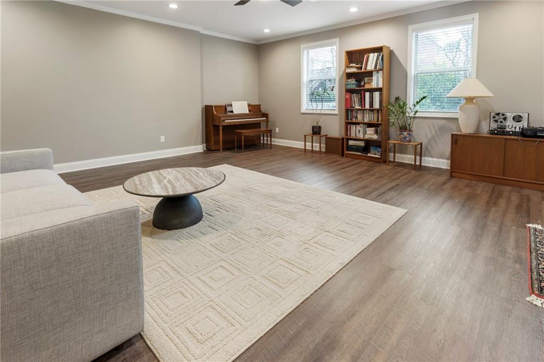
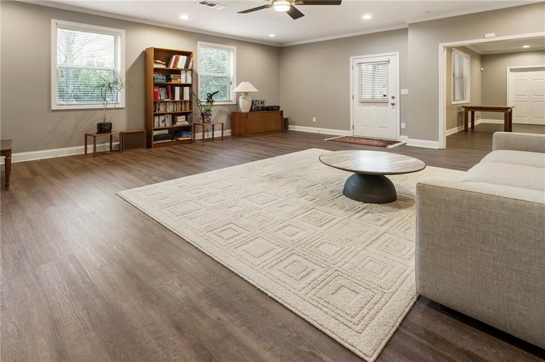
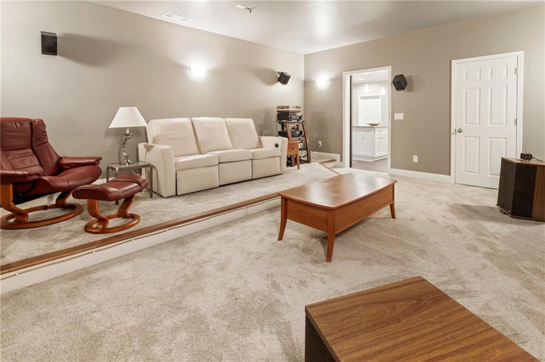
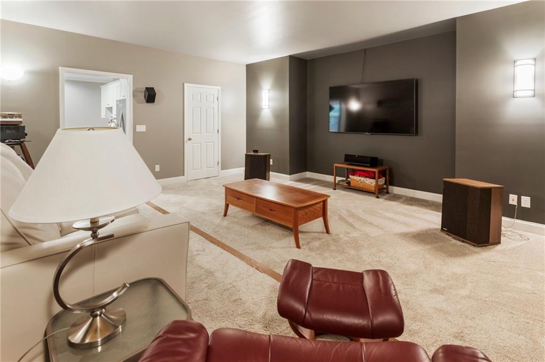
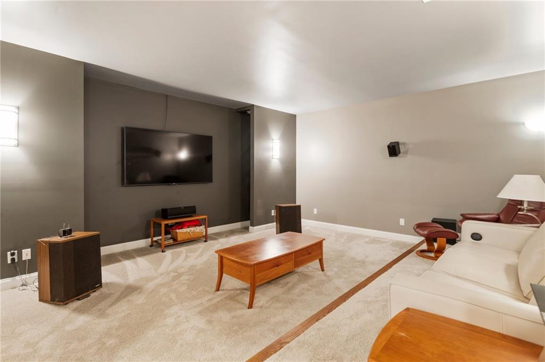
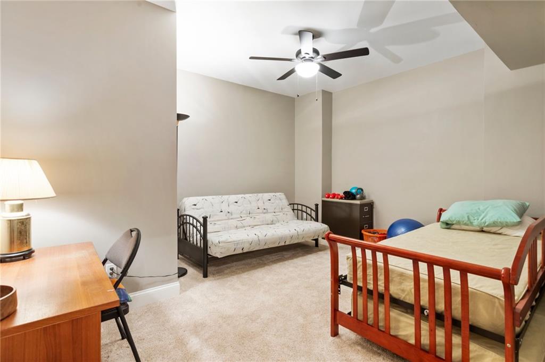
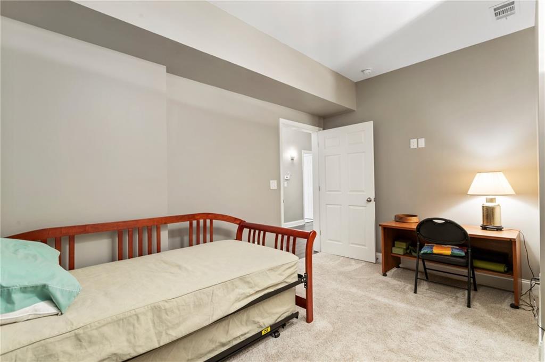
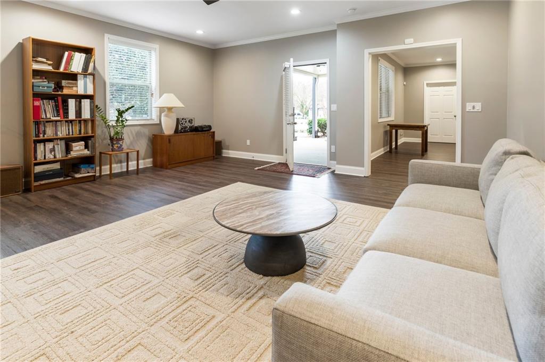
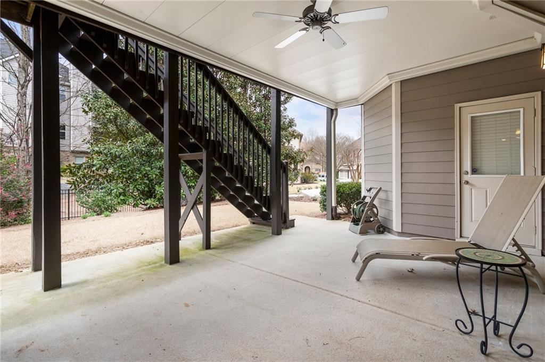
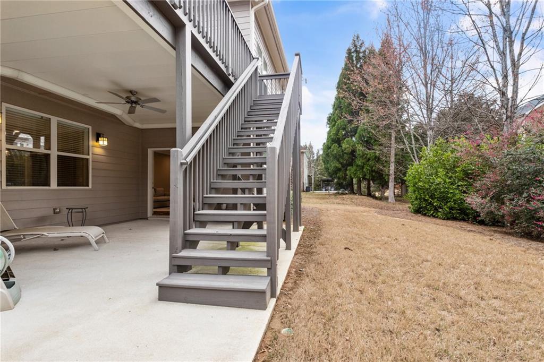
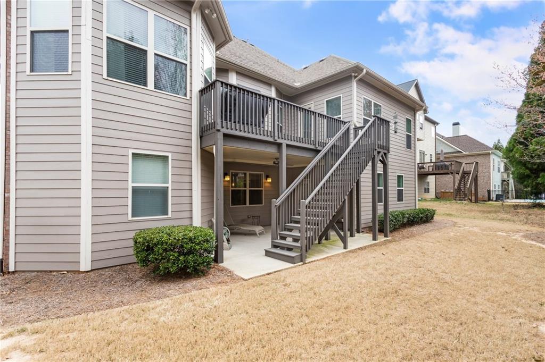
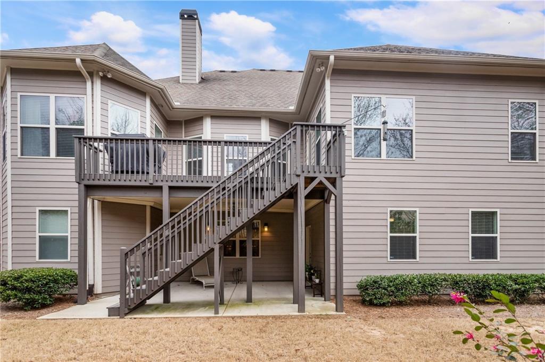
The finished terrace level is an entertainer's dream, featuring a full kitchen, full bath, bedroom, theater room, recreation room, luxury vinyl plank flooring, and abundant storage. Step outside the terrace-level door and the under-decking system on the deck allows you to relish a rainy spring afternoon. This home is perfect for those seeking space, functionality, and luxury in every detail.

6
beds

6
baths

6,360 Sq.Ft. LIVING AREA

8,973.36 Sq.Ft. lot

Sandra Johnson Daniels

Sandra Johnson Daniels

Features & Amenities

Interior

  • total bedrooms6
  • Total bathrooms6
  • full bathrooms5
  • half bathroom1
  • Laundry room Laundry Room, Main Level
  • Flooring Carpet, Hardwood, Luxury Vinyl, Tile
  • Fireplace Gas Starter
  • APPLIANCES Dishwasher, Disposal, Gas Cooktop
  • other interior Features Bookcases, Crown Molding, Double Vanity, Dry Bar, Entrance Foyer, High Ceilings 10 ft Main, His and Hers Closets, Recessed Lighting, Walk-In Closet(s)

Area & Lot

  • Status Sold
  • Date Sold April 28, 2025
  • Living Area6,360 Sq.Ft.
  • Total Area6,360 Sq.Ft.
  • Lot Area8,973.36 Sq.Ft.
  • MLS® ID7544054
  • TypeResidential
  • YEAR BUILT2009
  • NeighborhoodEast Cobb
  • Architecture StylesTraditional
  • Water FrontageNone
  • View DescriptionNeighborhood
  • Elementary SchoolKeheley
  • Middle SchoolMcCleskey
  • High SchoolKell

Exterior

  • STORIES3
  • Garage Space2.0
  • water SourcePublic
  • utilitiesCable Available, Electricity Available, Natural Gas Available, Phone Available, Sewer Available, Underground Utilities, Water Available
  • PoolNone
  • roofComposition
  • lot featuresBack Yard
  • parkingDriveway, Garage, Garage Door Opener, Garage Faces Front
  • HEAT TYPECentral
  • AIR CONDITIONINGCentral Air
  • sewerPublic Sewer
  • SubstructureConcrete Perimeter
  • Disability FeaturesNone
  • security FeaturesCarbon Monoxide Detector(s), Fire Alarm
  • Green featuresNone
  • other exterior FeaturesRain Gutters, Rear Stairs, None

Financial

  • Sales Price$775,000
  • Real Estate Tax $1,974/yr
  • HOA $600/yr

East Cobb

Located east of Interstates 575 and 75 and the city limits of Marietta, East Cobb is an unincorporated community in Cobb County.

Explore

Work With Sandra

With lifelong roots in Atlanta, Sandra Daniels brings local insight, strong negotiation skills, and a client-first approach to every transaction. She’s dedicated to helping you find the right place to call home.

Follow Me on Instagram