Leave a Message

Thank you for your message. We will be in touch with you shortly.

783 Phil Haven Lane
783 Phil Haven Lane
783 Phil Haven Lane
783 Phil Haven Lane
783 Phil Haven Lane
783 Phil Haven Lane
783 Phil Haven Lane
783 Phil Haven Lane
783 Phil Haven Lane
783 Phil Haven Lane
783 Phil Haven Lane
783 Phil Haven Lane
783 Phil Haven Lane
783 Phil Haven Lane
783 Phil Haven Lane
783 Phil Haven Lane
783 Phil Haven Lane
783 Phil Haven Lane
783 Phil Haven Lane
783 Phil Haven Lane
783 Phil Haven Lane
783 Phil Haven Lane
783 Phil Haven Lane
783 Phil Haven Lane
783 Phil Haven Lane
783 Phil Haven Lane
783 Phil Haven Lane
783 Phil Haven Lane
783 Phil Haven Lane
783 Phil Haven Lane
783 Phil Haven Lane
783 Phil Haven Lane
783 Phil Haven Lane
783 Phil Haven Lane
783 Phil Haven Lane
783 Phil Haven Lane
783 Phil Haven Lane
783 Phil Haven Lane
783 Phil Haven Lane
783 Phil Haven Lane
783 Phil Haven Lane
783 Phil Haven Lane
783 Phil Haven Lane
783 Phil Haven Lane
783 Phil Haven Lane
783 Phil Haven Lane
783 Phil Haven Lane
783 Phil Haven Lane
783 Phil Haven Lane
783 Phil Haven Lane
783 Phil Haven Lane
783 Phil Haven Lane
783 Phil Haven Lane
783 Phil Haven Lane
783 Phil Haven Lane
783 Phil Haven Lane
783 Phil Haven Lane
783 Phil Haven Lane
783 Phil Haven Lane
783 Phil Haven Lane
783 Phil Haven Lane
783 Phil Haven Lane
783 Phil Haven Lane
783 Phil Haven Lane
783 Phil Haven Lane
783 Phil Haven Lane
783 Phil Haven Lane
783 Phil Haven Lane
783 Phil Haven Lane
783 Phil Haven Lane
SEE ALL PHOTOS
783 Phil Haven Lane
783 Phil Haven Lane
783 Phil Haven Lane
783 Phil Haven Lane
783 Phil Haven Lane
783 Phil Haven Lane
783 Phil Haven Lane
783 Phil Haven Lane
783 Phil Haven Lane
783 Phil Haven Lane
783 Phil Haven Lane
783 Phil Haven Lane
783 Phil Haven Lane
783 Phil Haven Lane
783 Phil Haven Lane
783 Phil Haven Lane
783 Phil Haven Lane
783 Phil Haven Lane
783 Phil Haven Lane
783 Phil Haven Lane
783 Phil Haven Lane
783 Phil Haven Lane
783 Phil Haven Lane
783 Phil Haven Lane
783 Phil Haven Lane
783 Phil Haven Lane
783 Phil Haven Lane
783 Phil Haven Lane
783 Phil Haven Lane
783 Phil Haven Lane
783 Phil Haven Lane
783 Phil Haven Lane
783 Phil Haven Lane
783 Phil Haven Lane
783 Phil Haven Lane
783 Phil Haven Lane
783 Phil Haven Lane
783 Phil Haven Lane
783 Phil Haven Lane
783 Phil Haven Lane
783 Phil Haven Lane
783 Phil Haven Lane
783 Phil Haven Lane
783 Phil Haven Lane
783 Phil Haven Lane
783 Phil Haven Lane
783 Phil Haven Lane
783 Phil Haven Lane
783 Phil Haven Lane
783 Phil Haven Lane
783 Phil Haven Lane
783 Phil Haven Lane
783 Phil Haven Lane
783 Phil Haven Lane
783 Phil Haven Lane
783 Phil Haven Lane
783 Phil Haven Lane
783 Phil Haven Lane
783 Phil Haven Lane
783 Phil Haven Lane
783 Phil Haven Lane
783 Phil Haven Lane
783 Phil Haven Lane
783 Phil Haven Lane
783 Phil Haven Lane
783 Phil Haven Lane
783 Phil Haven Lane
783 Phil Haven Lane
783 Phil Haven Lane
783 Phil Haven Lane
Bought with CHAD SCHERNIKAU with Keller Williams Realty Cityside and Listed by Sandra Daniels with Harry Norman Realtors  770-977-9500
Sold

783 Phil Haven Lane

783 Phil Haven Lane, Kennesaw, GA 30152

$800,000
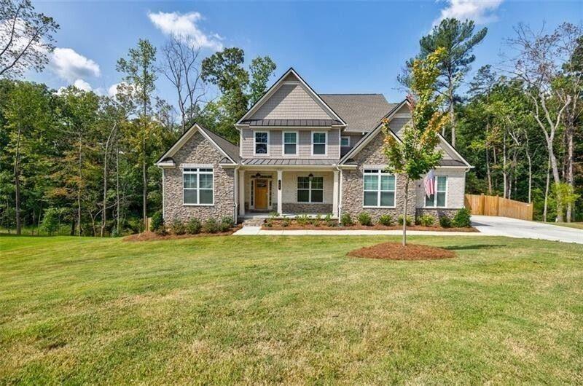
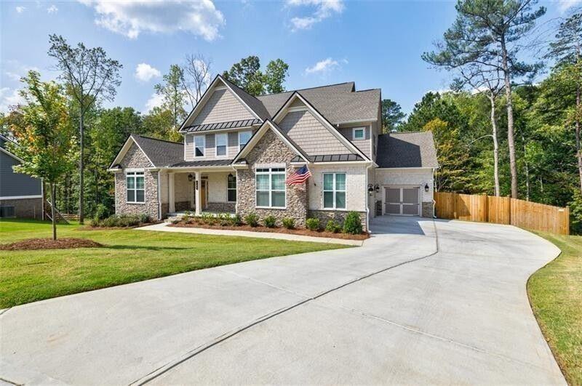
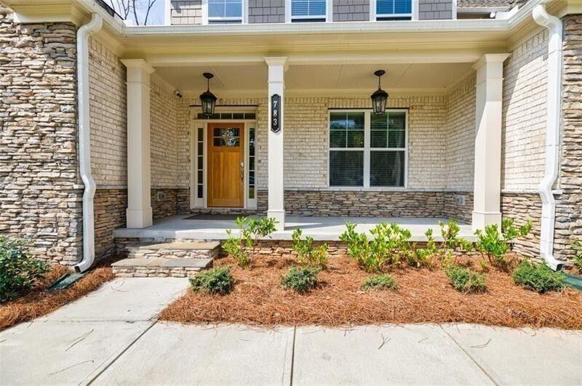
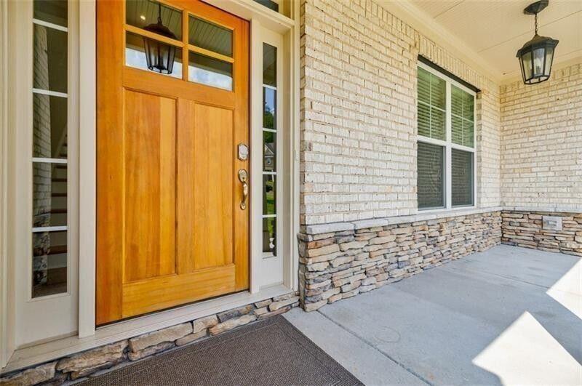
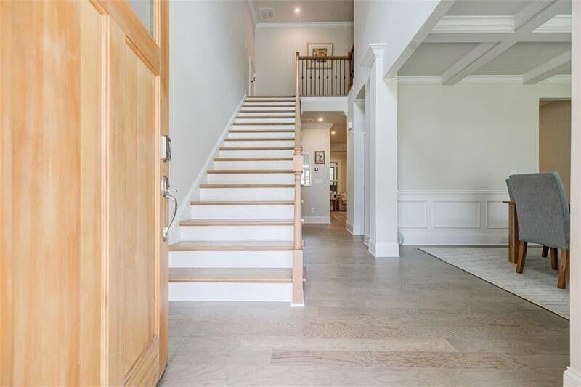
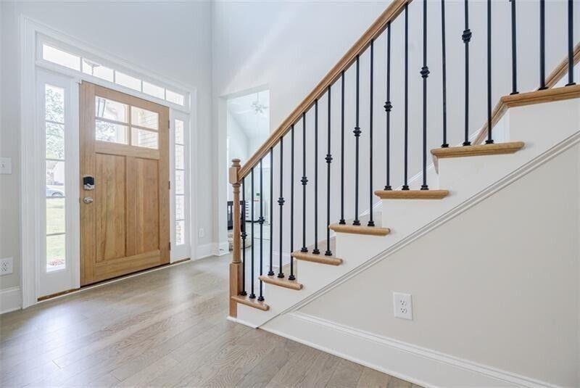
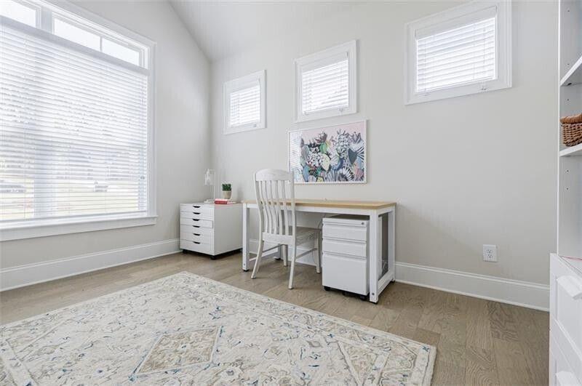
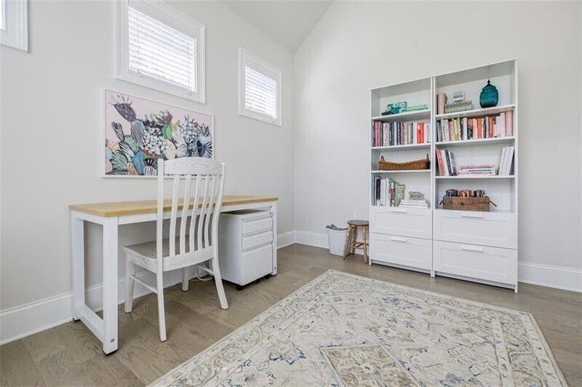
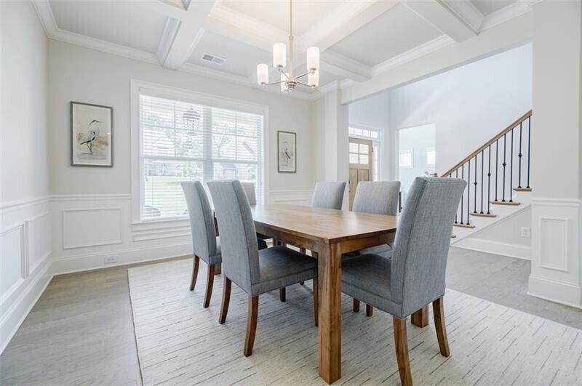
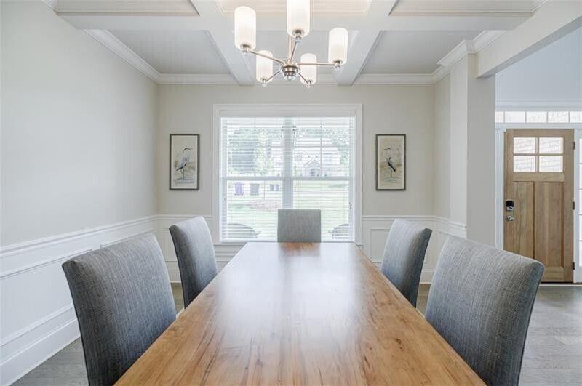
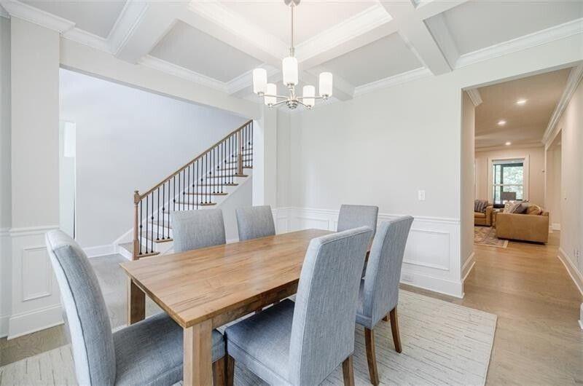
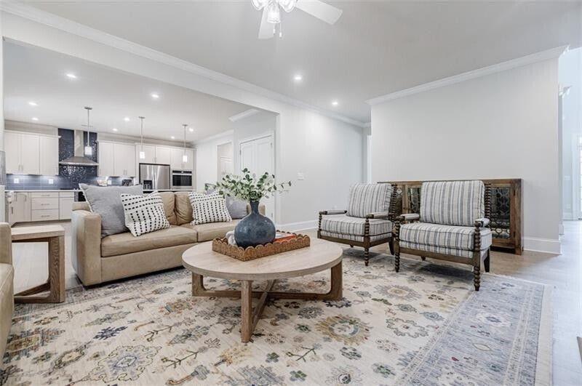
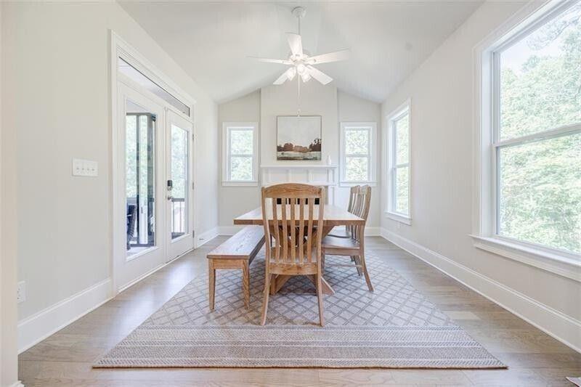
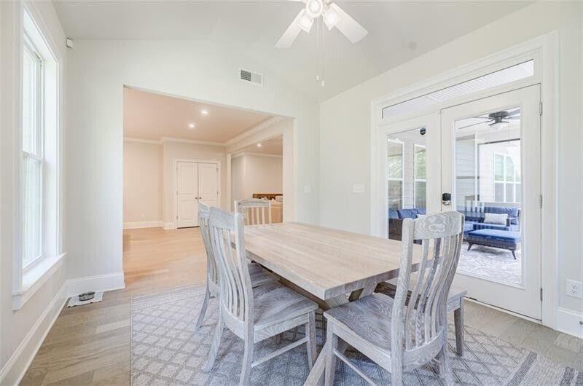
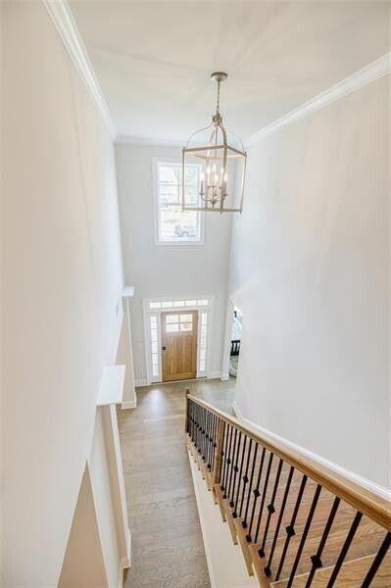
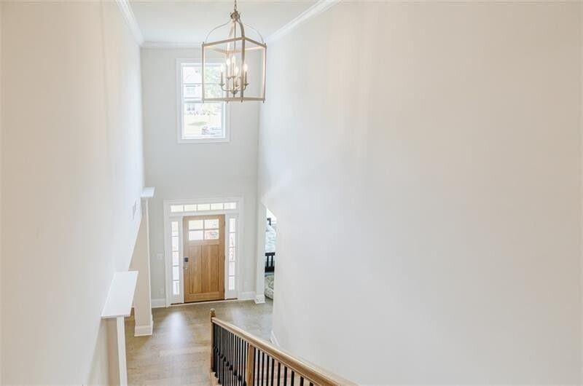
This beautifully designed home is perfect for those who love open-concept living and a PRIMARY SUITE ON MAIN. Located in a small, exclusive community within the Harrison High School District, the home welcomes you with a charming front porch and a grand two-story foyer. Just off the entry, the living room or study features vaulted ceilings and large windows that fill the space with natural light. The formal dining room is accented with coffered ceilings and elegant boxed trim, creating a refined setting for gatherings.

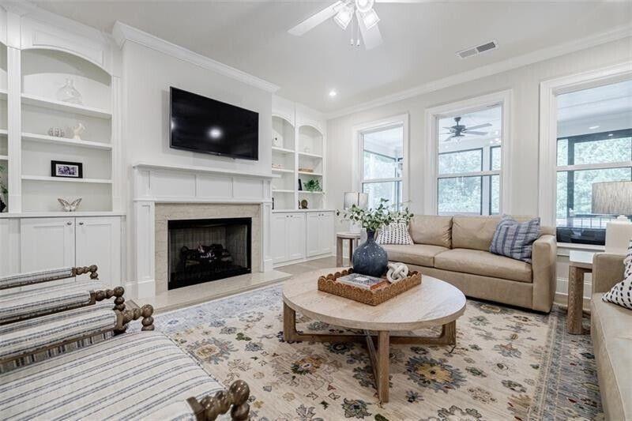
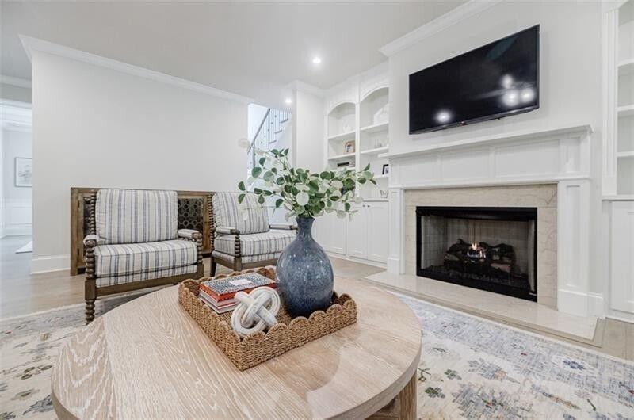
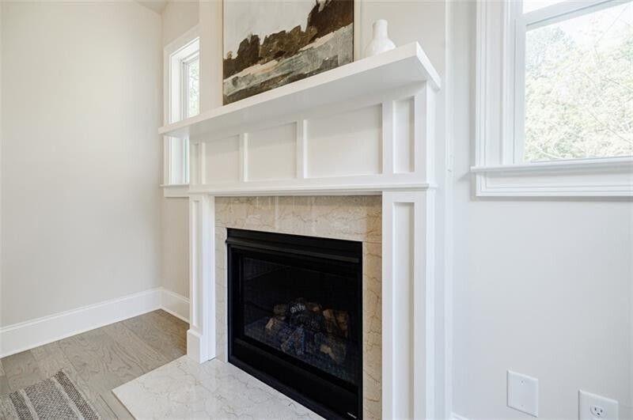
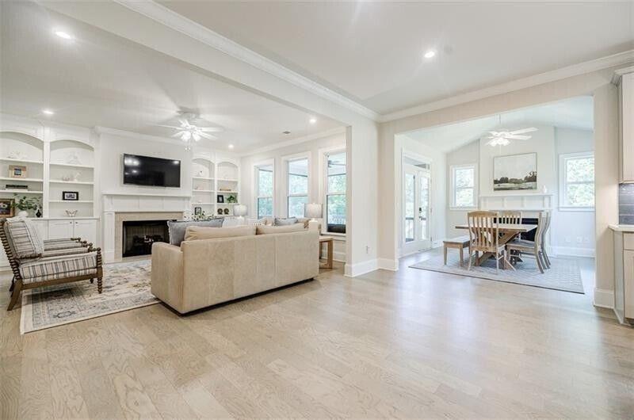
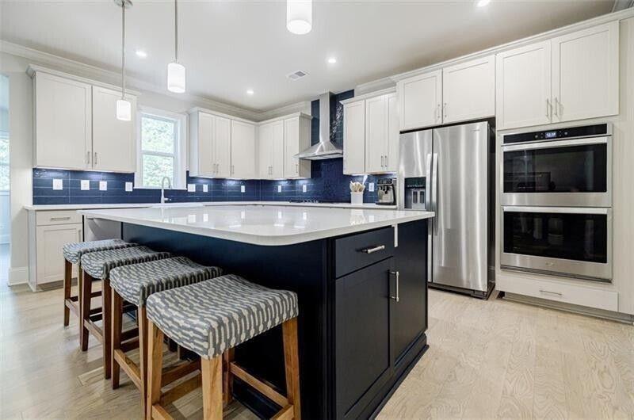
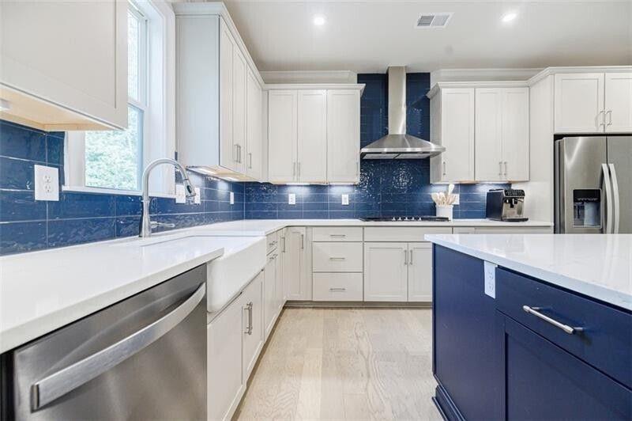
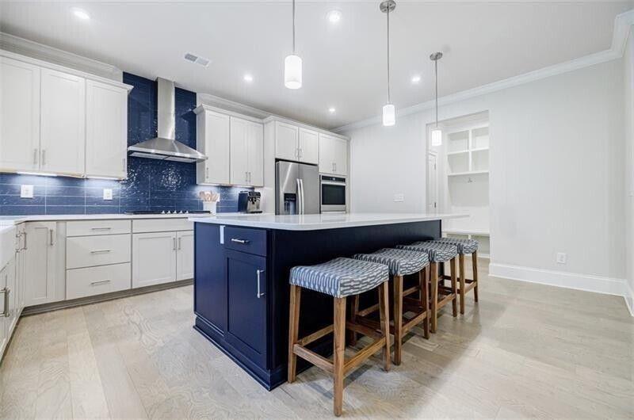
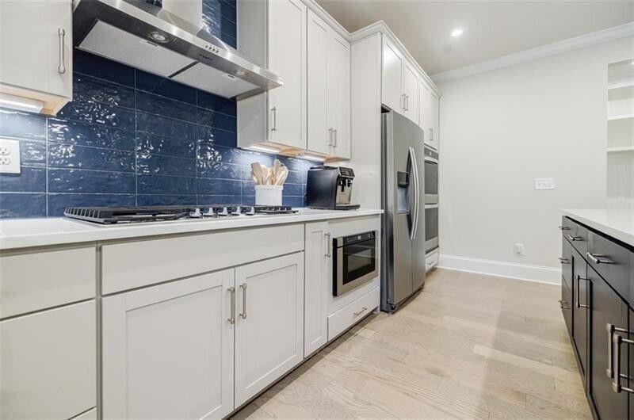
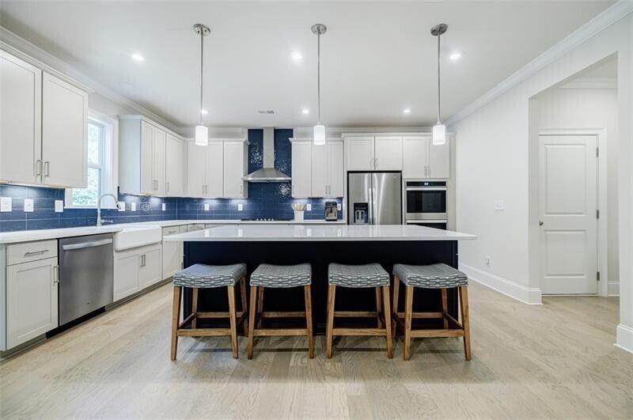
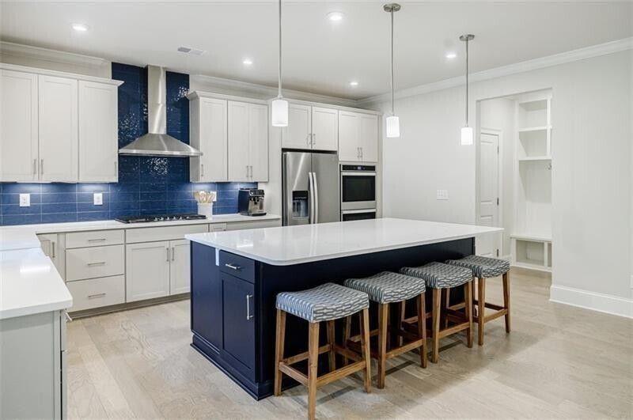
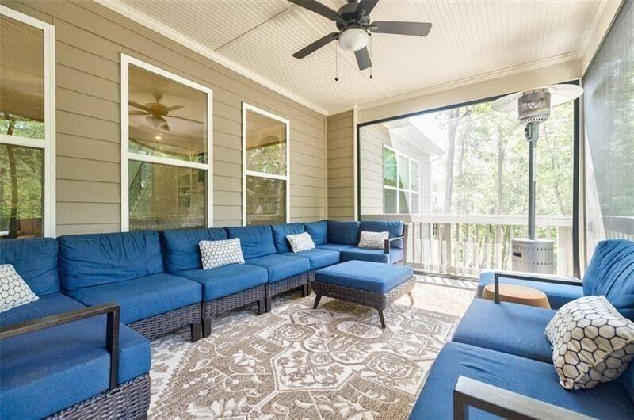
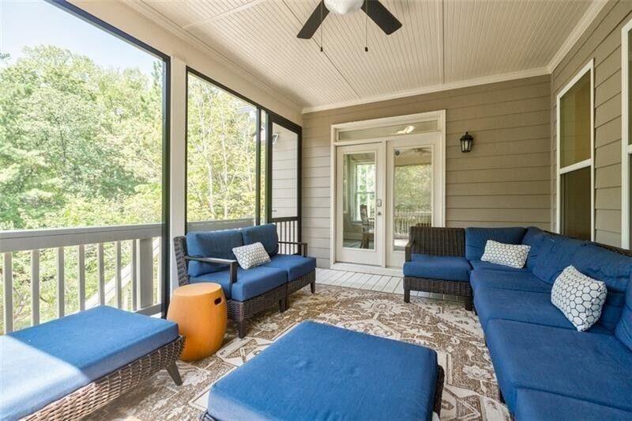
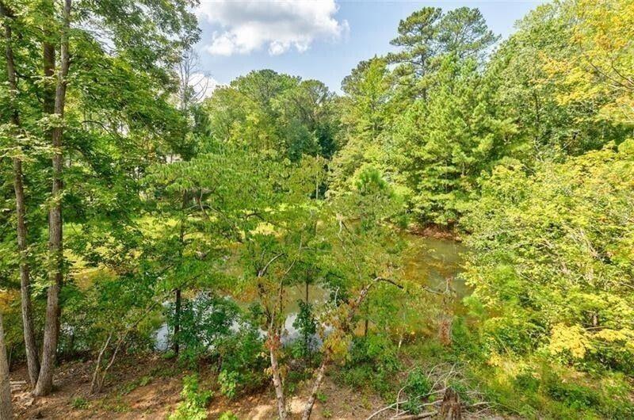
The gourmet kitchen offers abundant cabinetry, quartz countertops, a stainless vent hood, double ovens, a gas cooktop, and a large island, all flowing seamlessly into the breakfast area and spacious family room. The family room features a cozy fireplace with built-ins and opens to a screened porch overlooking the private backyard and serene pond, making it an ideal space for relaxing or entertaining.

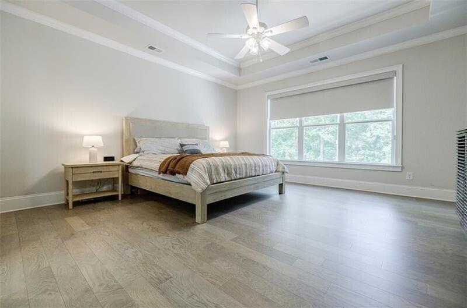
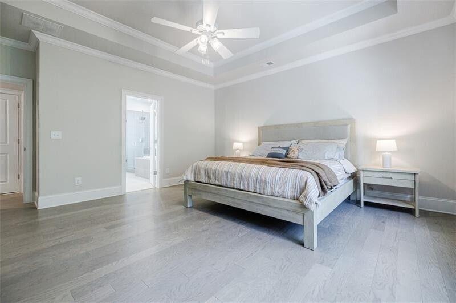
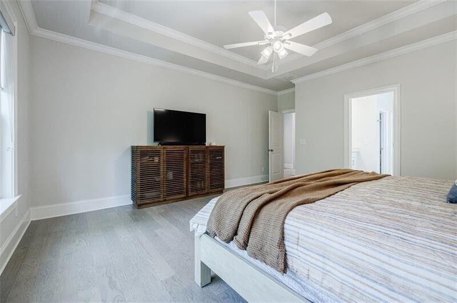
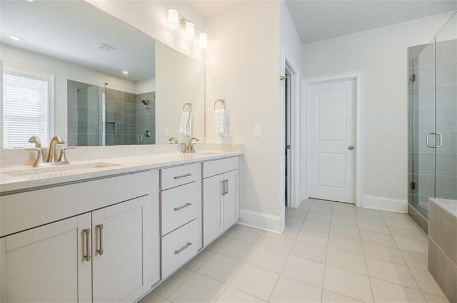
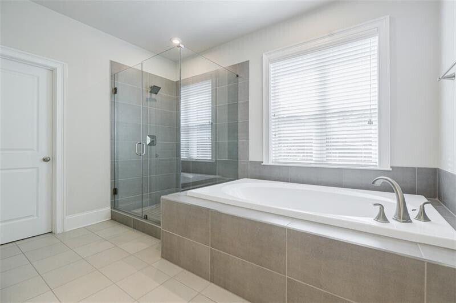
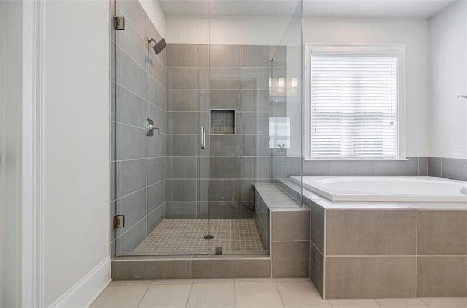
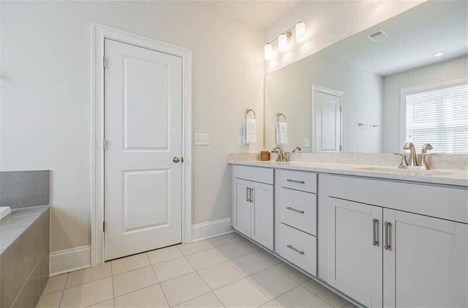
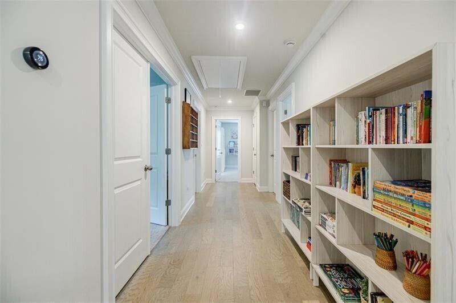
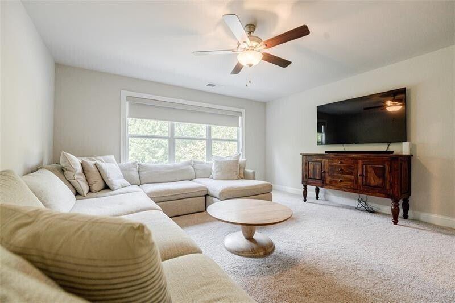
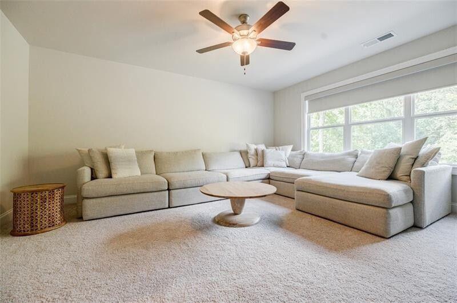
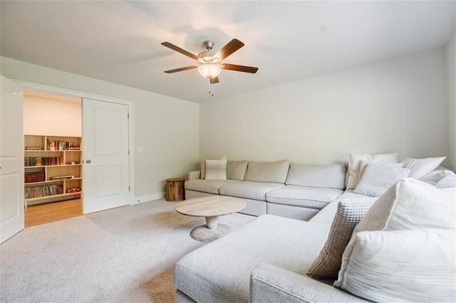
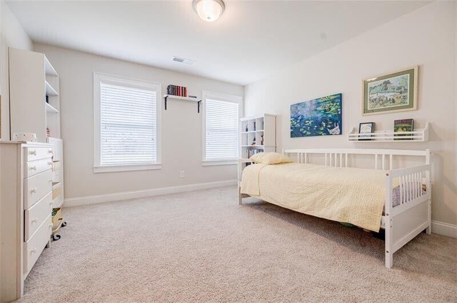
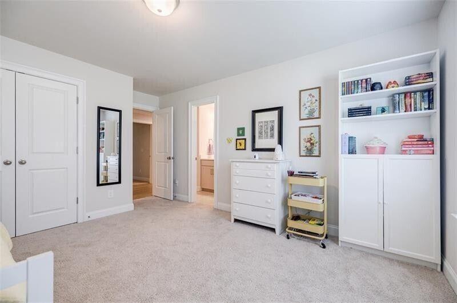
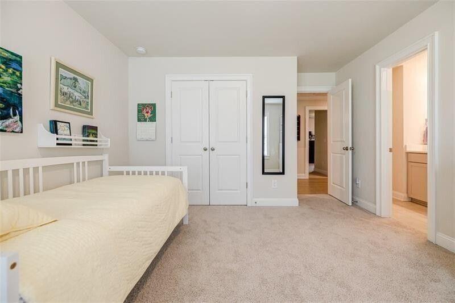
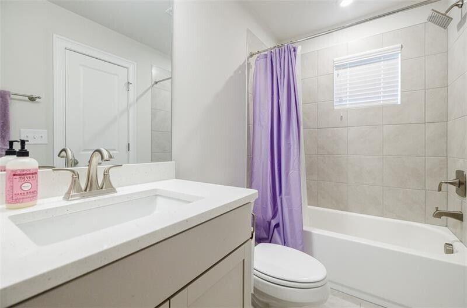
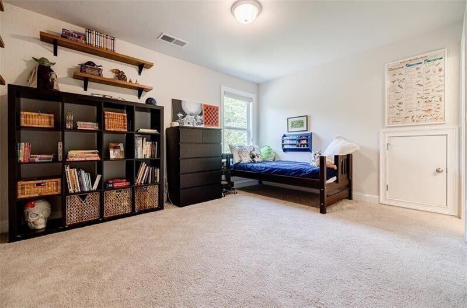
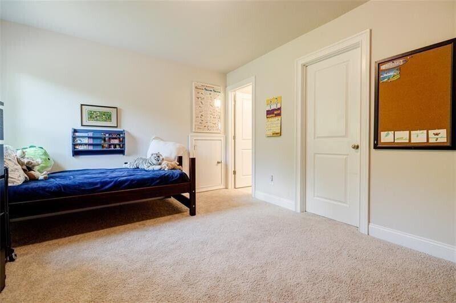
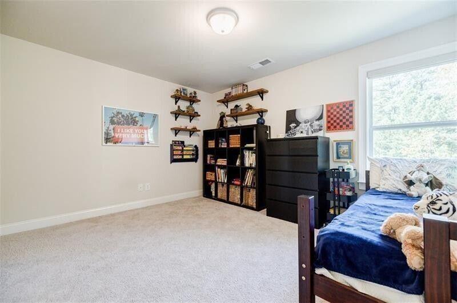
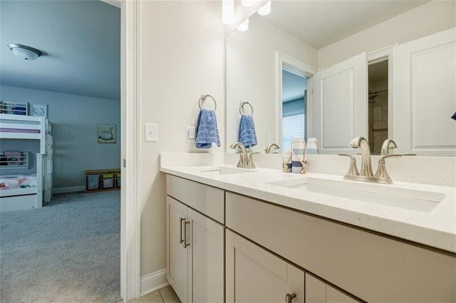
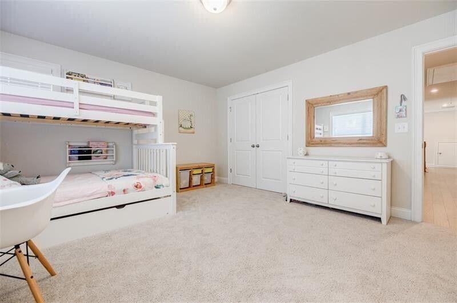
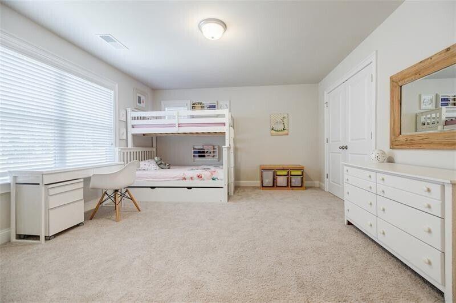
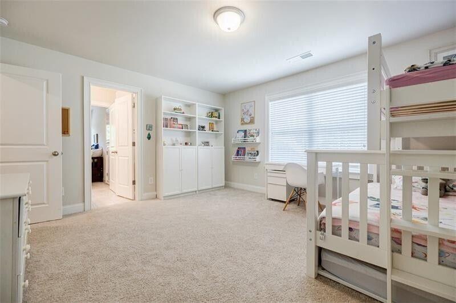
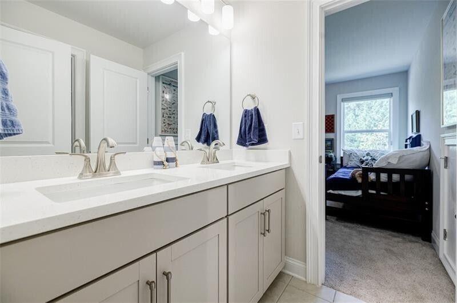
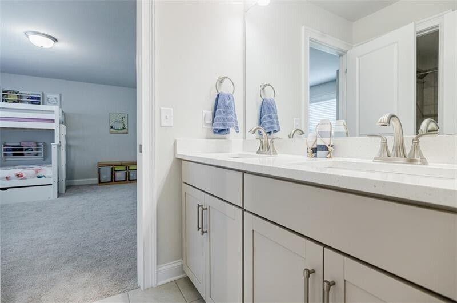
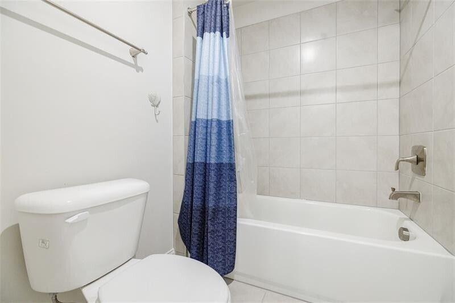
The PRIMARY SUITE ON MAIN features a tray ceiling and a well-appointed bath with a large shower and soaking tub. Upstairs, you'll find three additional bedrooms with adjoining bathrooms, along with a media room perfect for movie nights or game days. The media room and primary suite feature custom blackout shades, with blinds installed throughout the rest of the home.

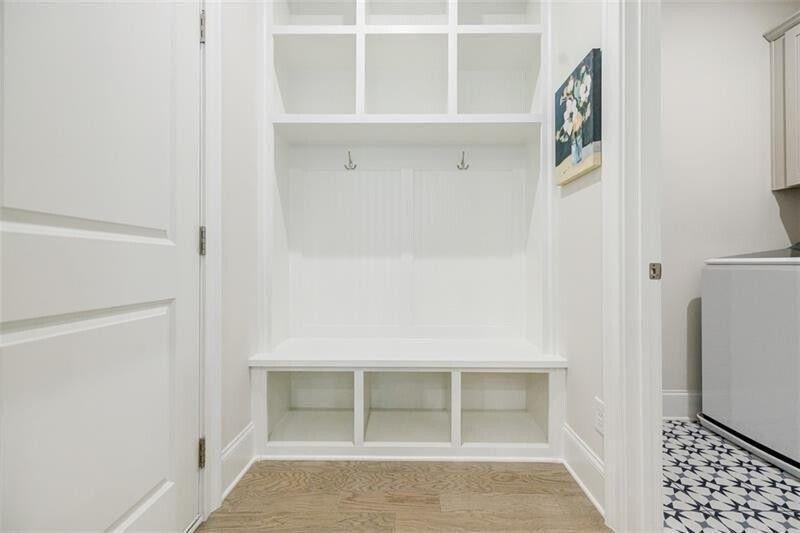
Additional highlights include wood floors throughout the main level, crown molding, a mudroom off the three-car garage, and thoughtful upgrades throughout the home such as extra lighting above every shower and tub, abundant electrical outlets (even in closets for items like a Roomba or ironing board), and additional outdoor-rated outlets in the backyard for seasonal lighting and entertaining.

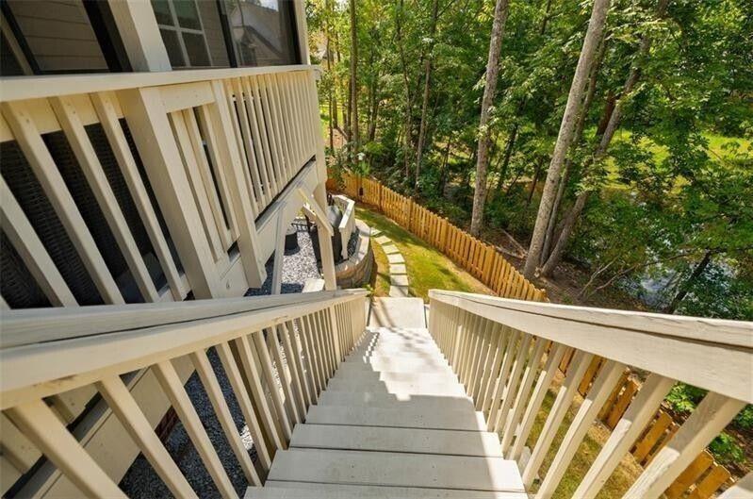
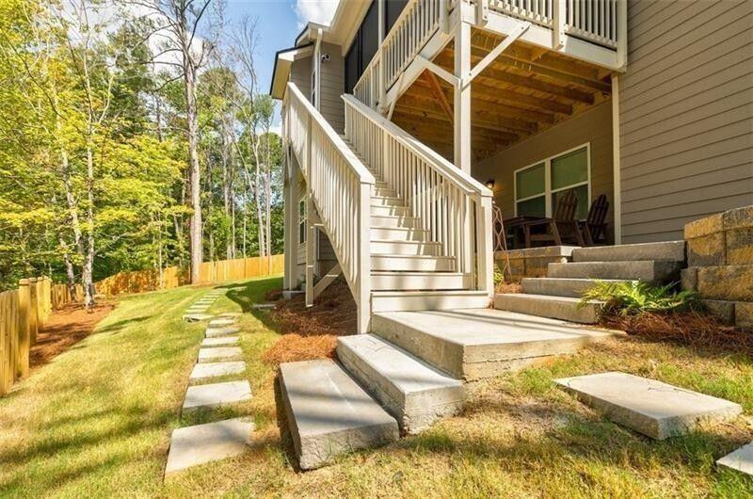
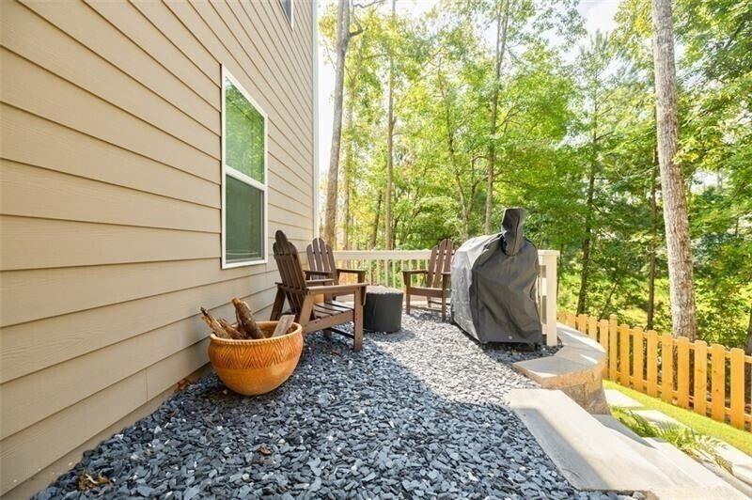
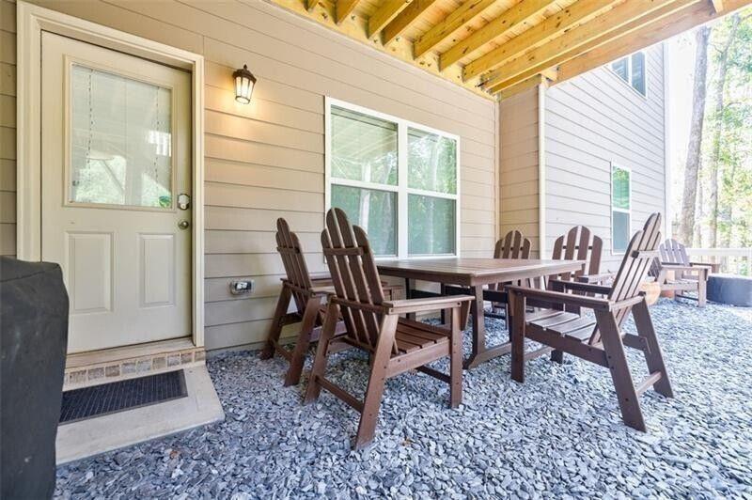
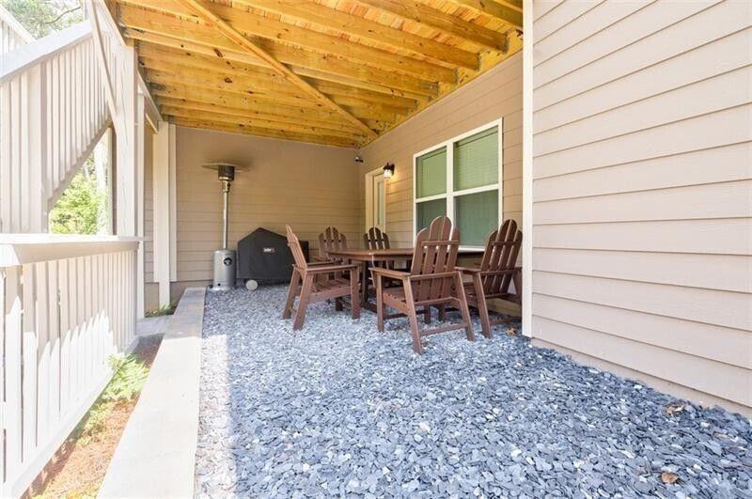
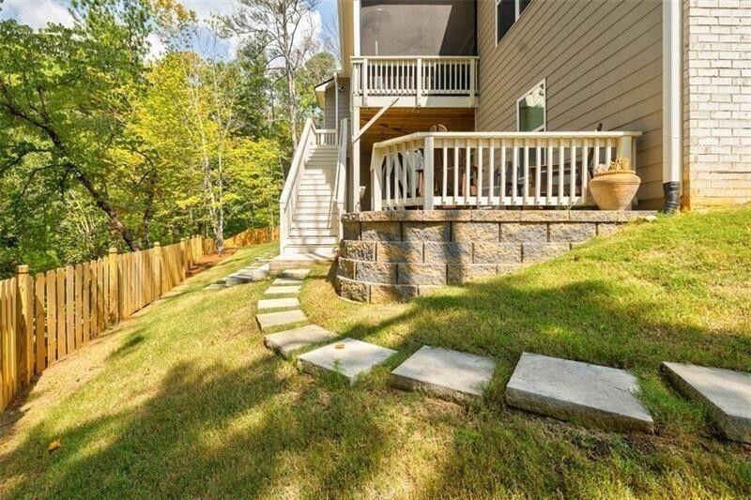
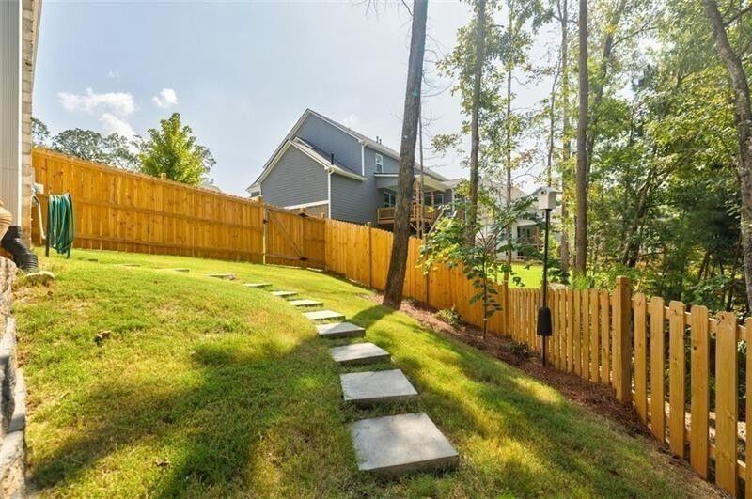
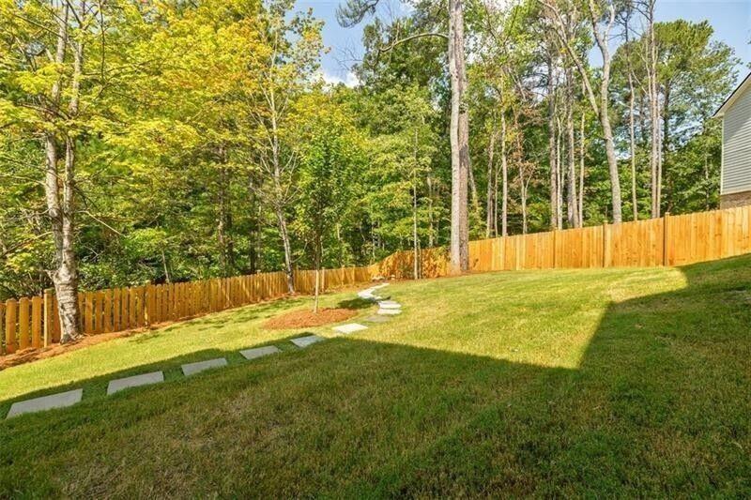
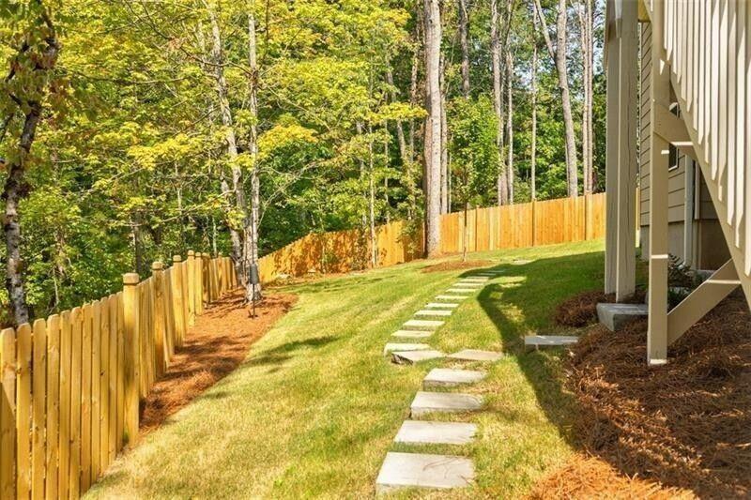
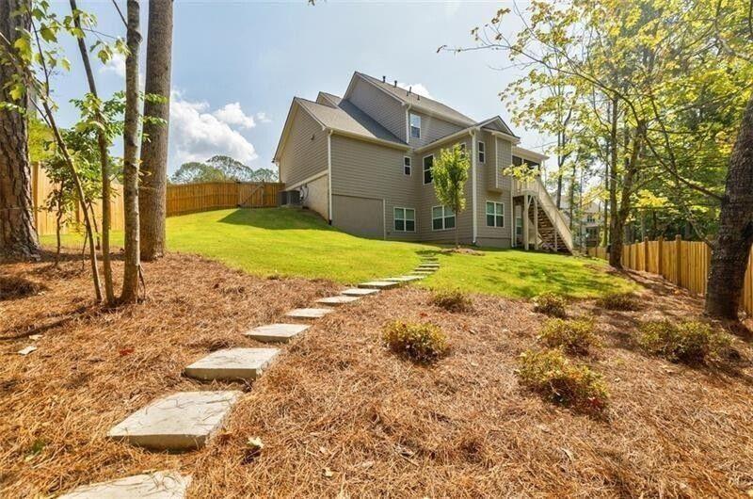
The beautifully landscaped .83-acre lot extends across a picturesque pond and features custom landscaping, a stone patio, and pavers that create inviting outdoor living spaces. The fenced backyard and irrigation system add convenience to this peaceful setting. Enjoy beautiful sunsets over the pond and the incredible Georgia wildlife habitat, where you'll regularly see geese, deer, heron, owls, frogs, and more.

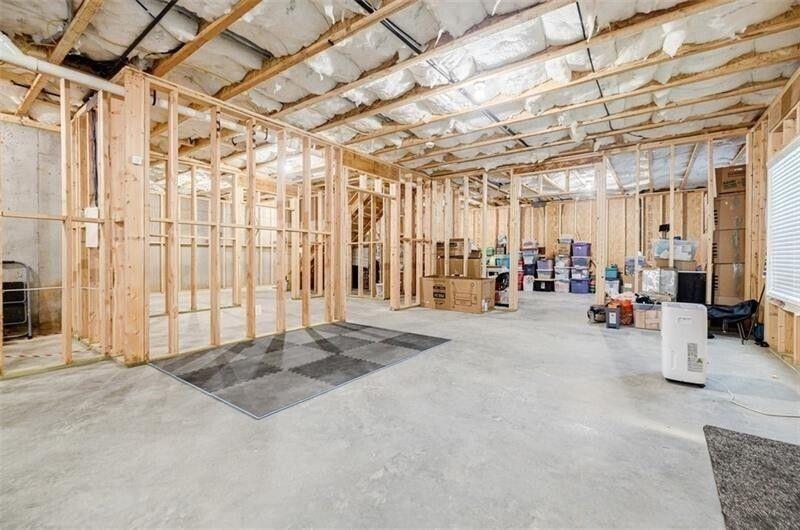
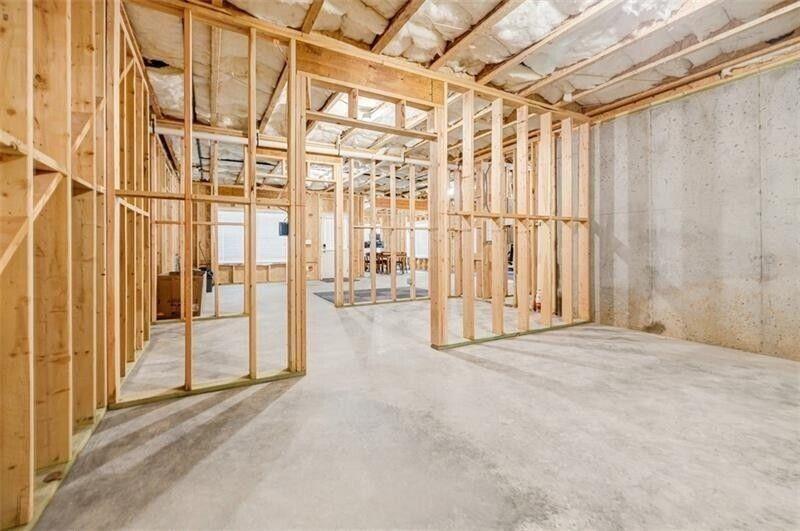
The unfinished basement is already plumbed and offers plenty of space to finish and add additional living area, creating an excellent opportunity to expand the home and add future value.
Enjoy an unbeatable West Cobb location just minutes from Kennesaw Mountain National Battlefield Park, Swift-Cantrell Park, and the charm of Downtown Kennesaw, with easy access to The Avenue West Cobb, Marietta Square, and top-rated Harrison High School, and Kennesaw State University's vibrant campus and events.

4
beds

4
baths

3,600 Sq.Ft. LIVING AREA

0.86 Acres lot

Sandra Johnson Daniels

Sandra Johnson Daniels

Features & Amenities

Interior

  • total bedrooms4
  • Total bathrooms4
  • full bathrooms3
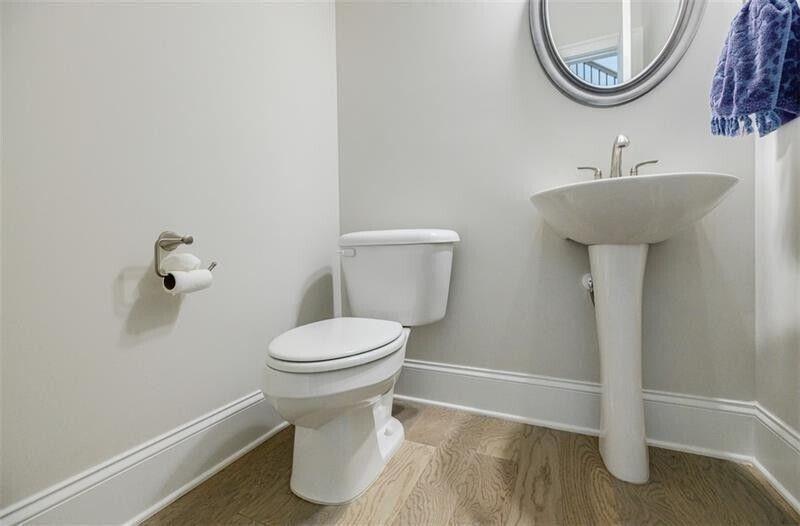
  • half bathroom1
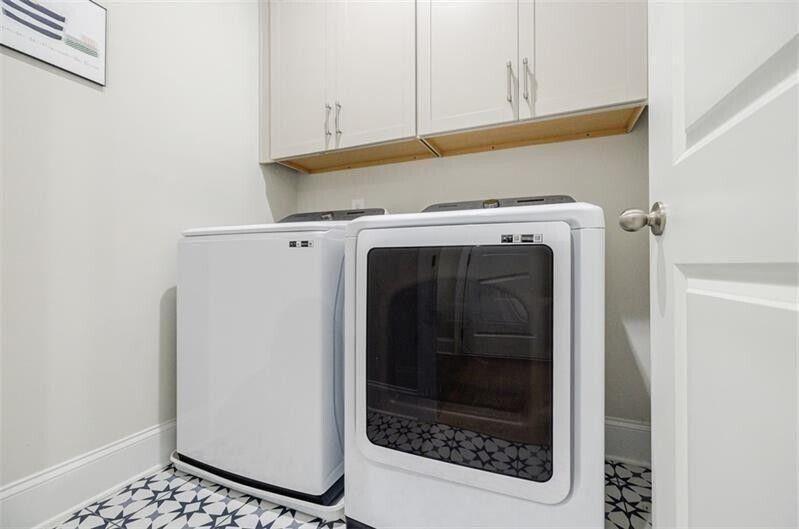
  • Laundry room In Hall, Main Level
  • Flooring Carpet, Ceramic Tile, Luxury Vinyl
  • Fireplace Family Room, Factory Built, Gas Log, Living Room
  • APPLIANCES Double Oven, Dishwasher, Disposal, Refrigerator, Gas Water Heater, Gas Cooktop, Microwave, Range Hood
  • other interior Features Bookcases, Crown Molding, Entrance Foyer 2 Story, High Ceilings 9 ft Lower, High Ceilings 9 ft Main, High Ceilings 9 ft Upper, High Speed Internet, Recessed Lighting, Walk-In Closet(s)

Area & Lot

  • Status Sold
  • Date Sold May 21, 2026
  • Living Area3,600 Sq.Ft.
  • Total Area3,600 Sq.Ft.
  • Lot Area0.86 Acres
  • MLS® ID7737244
  • TypeResidential
  • YEAR BUILT2023
  • Architecture StylesTraditional
  • Water FrontagePond
  • View DescriptionWater
  • Elementary SchoolDue West
  • Middle SchoolMcClure
  • High SchoolHarrison

Exterior

  • STORIES2
  • Garage Space3.0
  • water SourcePublic
  • utilitiesCable Available, Electricity Available, Natural Gas Available, Phone Available, Sewer Available, Underground Utilities, Water Available
  • PoolNone
  • roofComposition, Metal, Shingle
  • lot featuresBack Yard, Cul-De-Sac, Landscaped, Pond on Lot, Private
  • parkingGarage Door Opener, Driveway, Garage, Kitchen Level, Garage Faces Side, On Street
  • HEAT TYPECentral
  • AIR CONDITIONINGCentral Air
  • sewerPublic Sewer
  • SubstructureConcrete Perimeter
  • Disability FeaturesNone
  • security FeaturesNone
  • Green featuresNone
  • other exterior FeaturesPrivate Yard, Rear Stairs, Rain Gutters

Financial

  • Sales Price$800,000
  • Real Estate Tax $9,624/yr
  • HOA $700/yr

Work With Sandra

With lifelong roots in Atlanta, Sandra Daniels brings local insight, strong negotiation skills, and a client-first approach to every transaction. She’s dedicated to helping you find the right place to call home.

Follow Me on Instagram