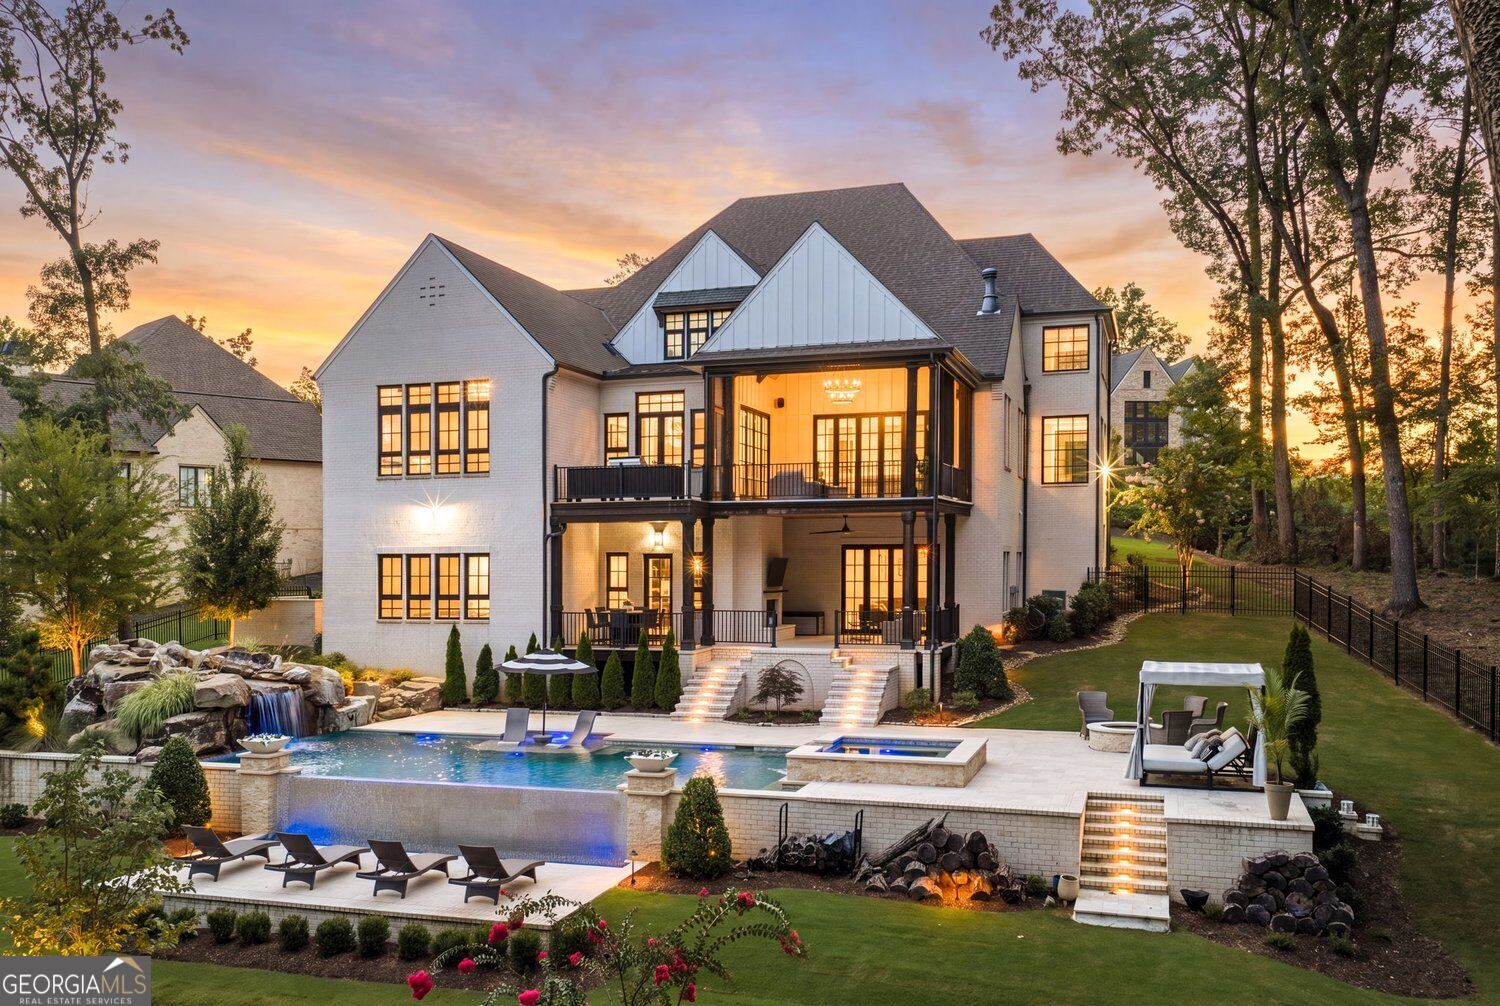







Large white two-story home with a covered balcony, swimming pool, and landscaped backyard at sunset.
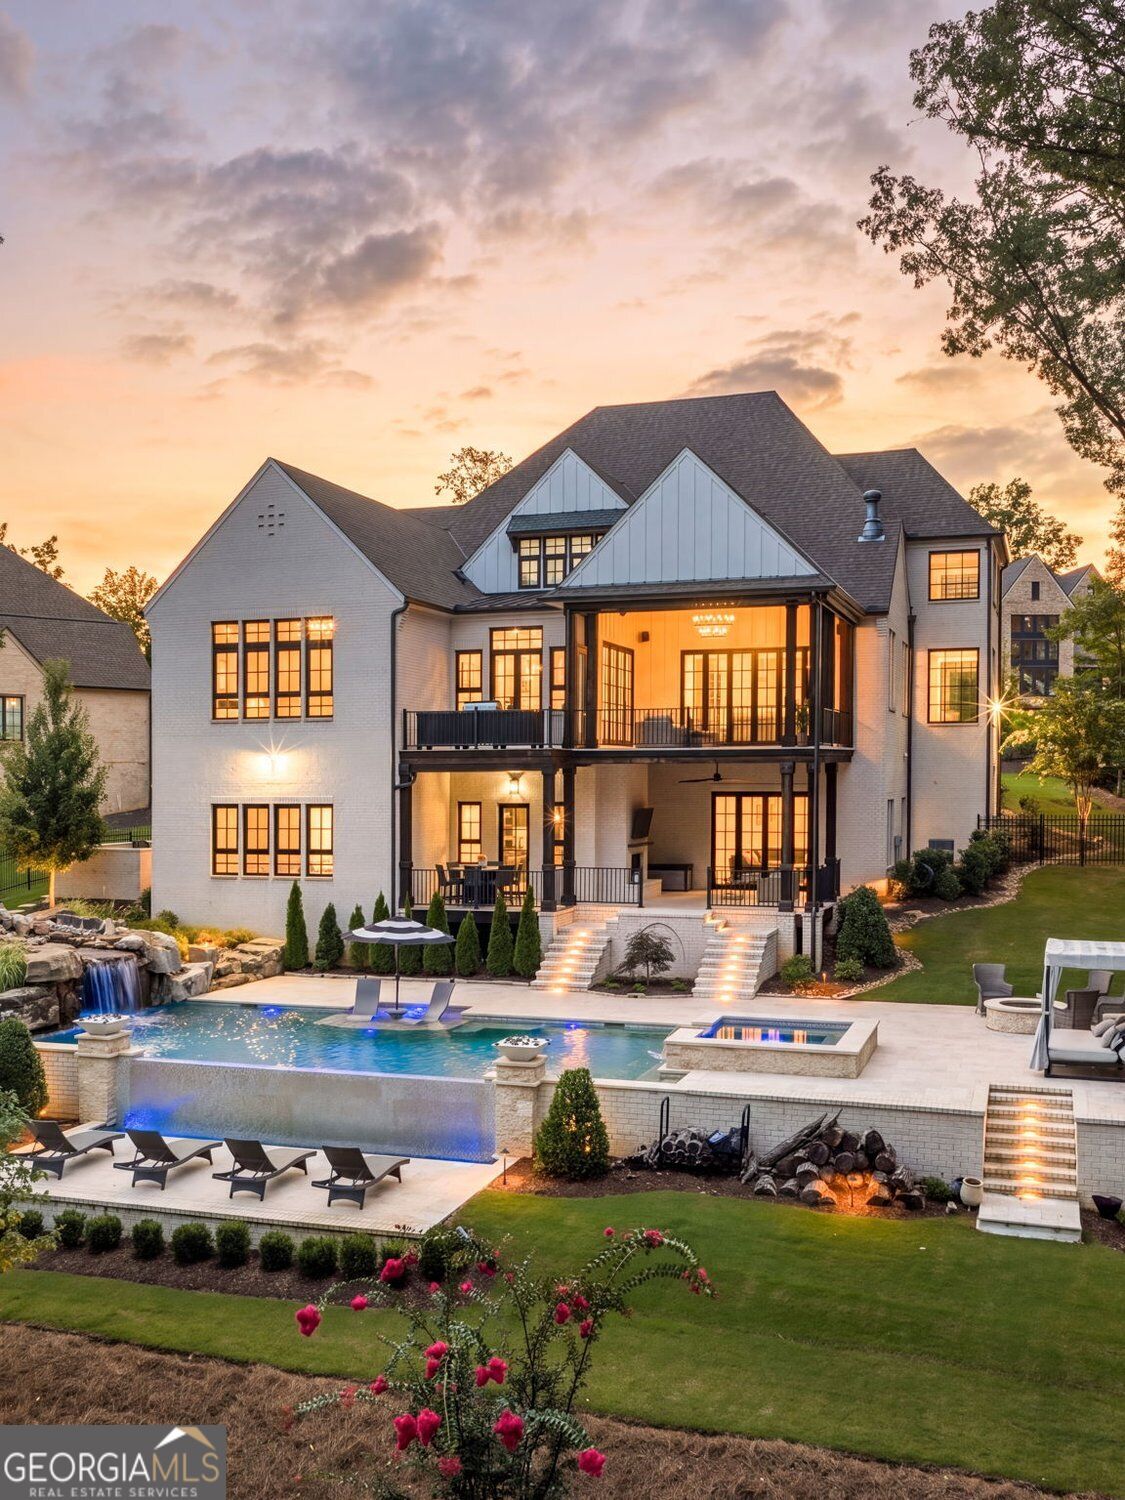
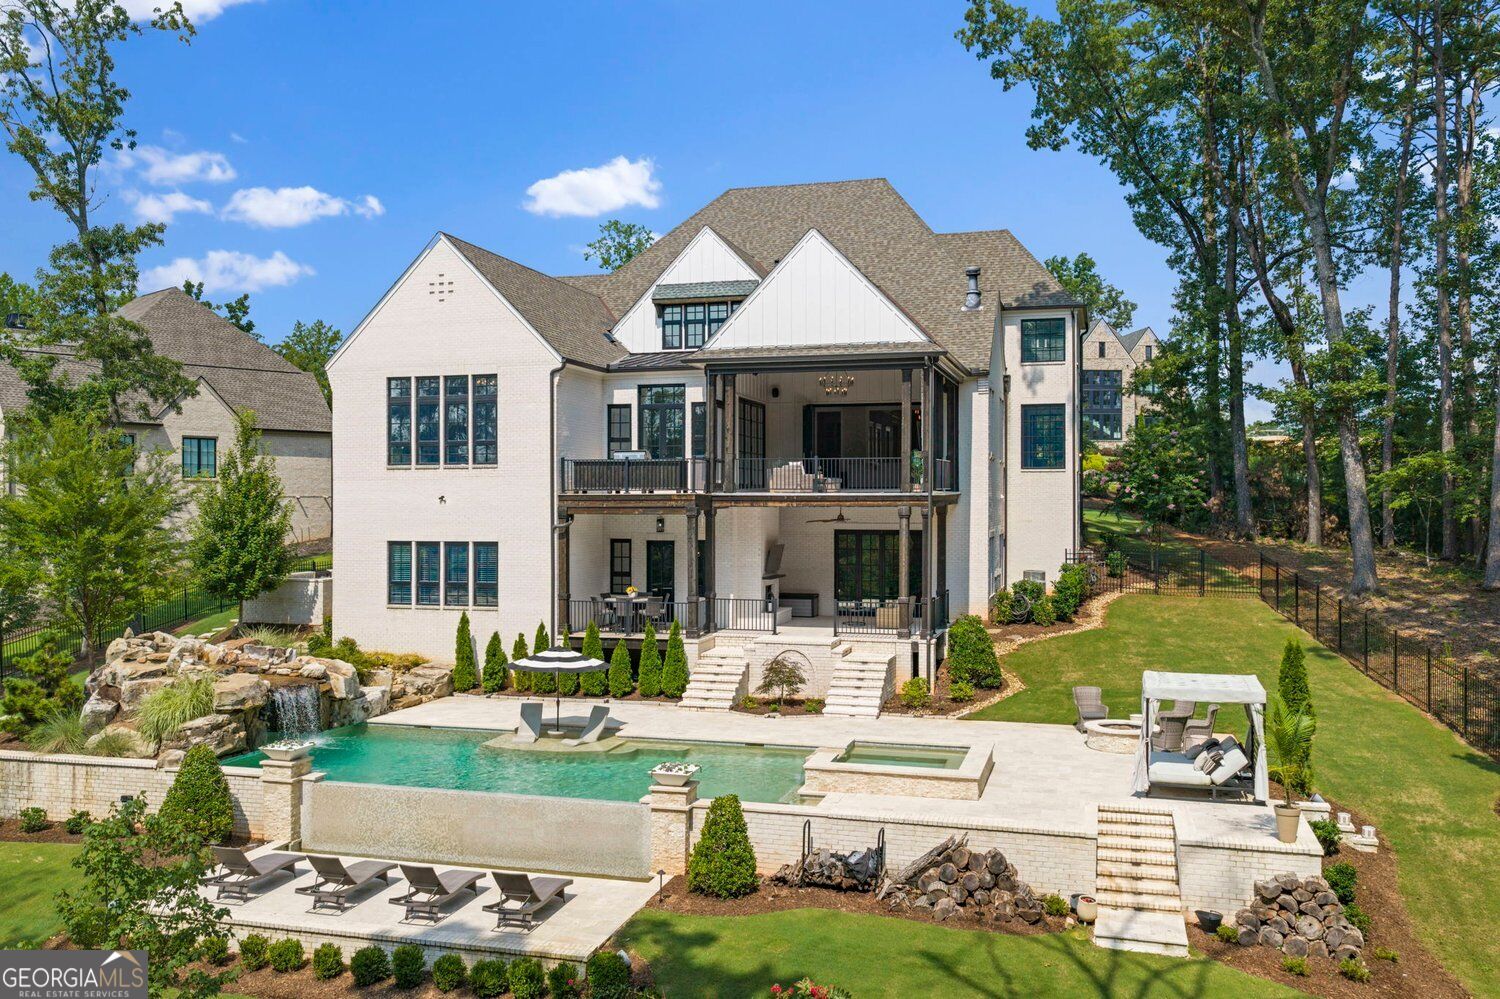
Rear of a large white home with a lit covered porch, swimming pool, and landscaped patio at sunset.
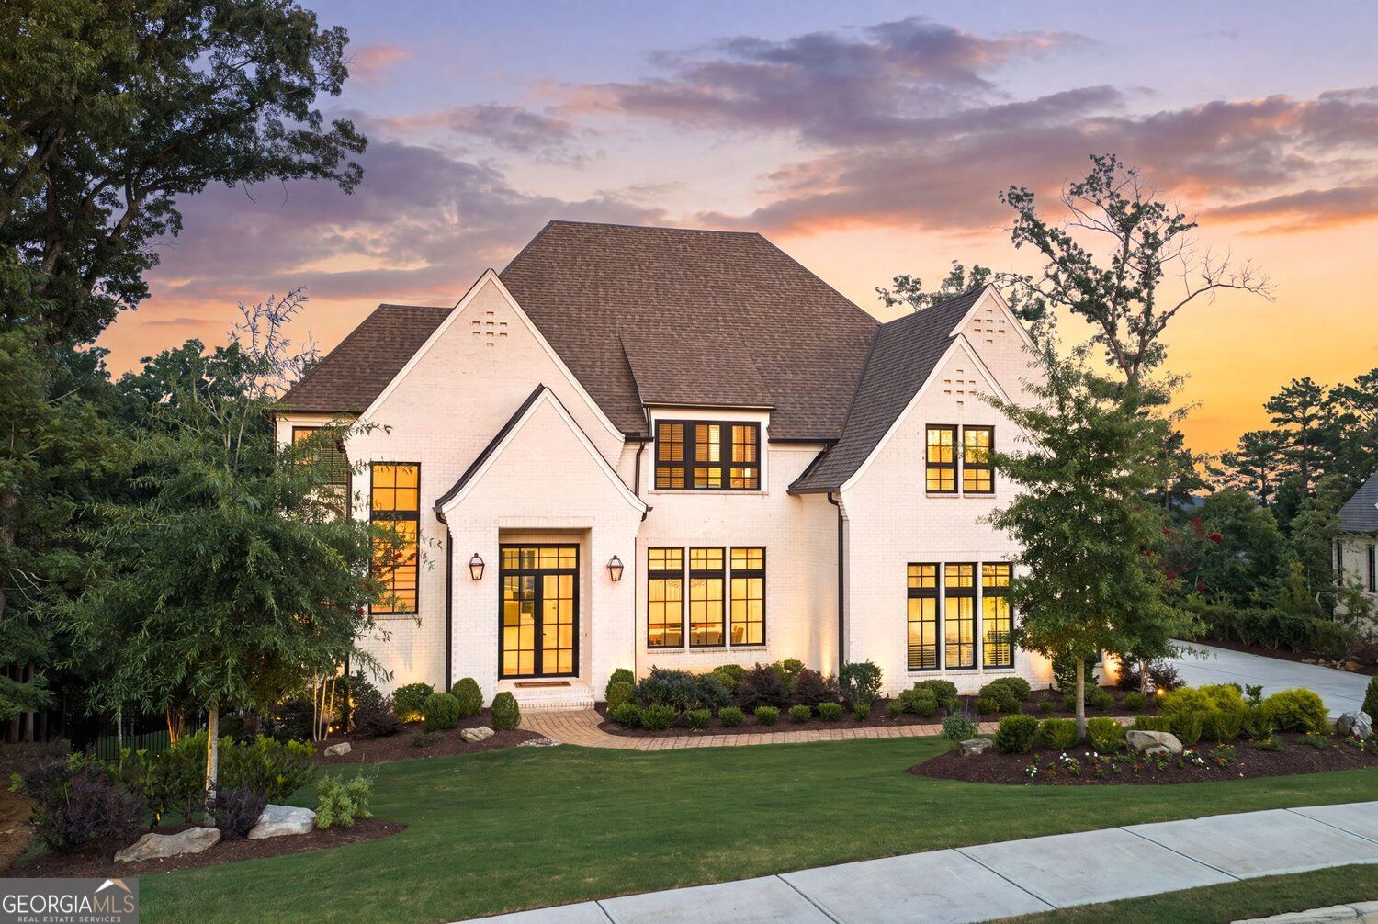
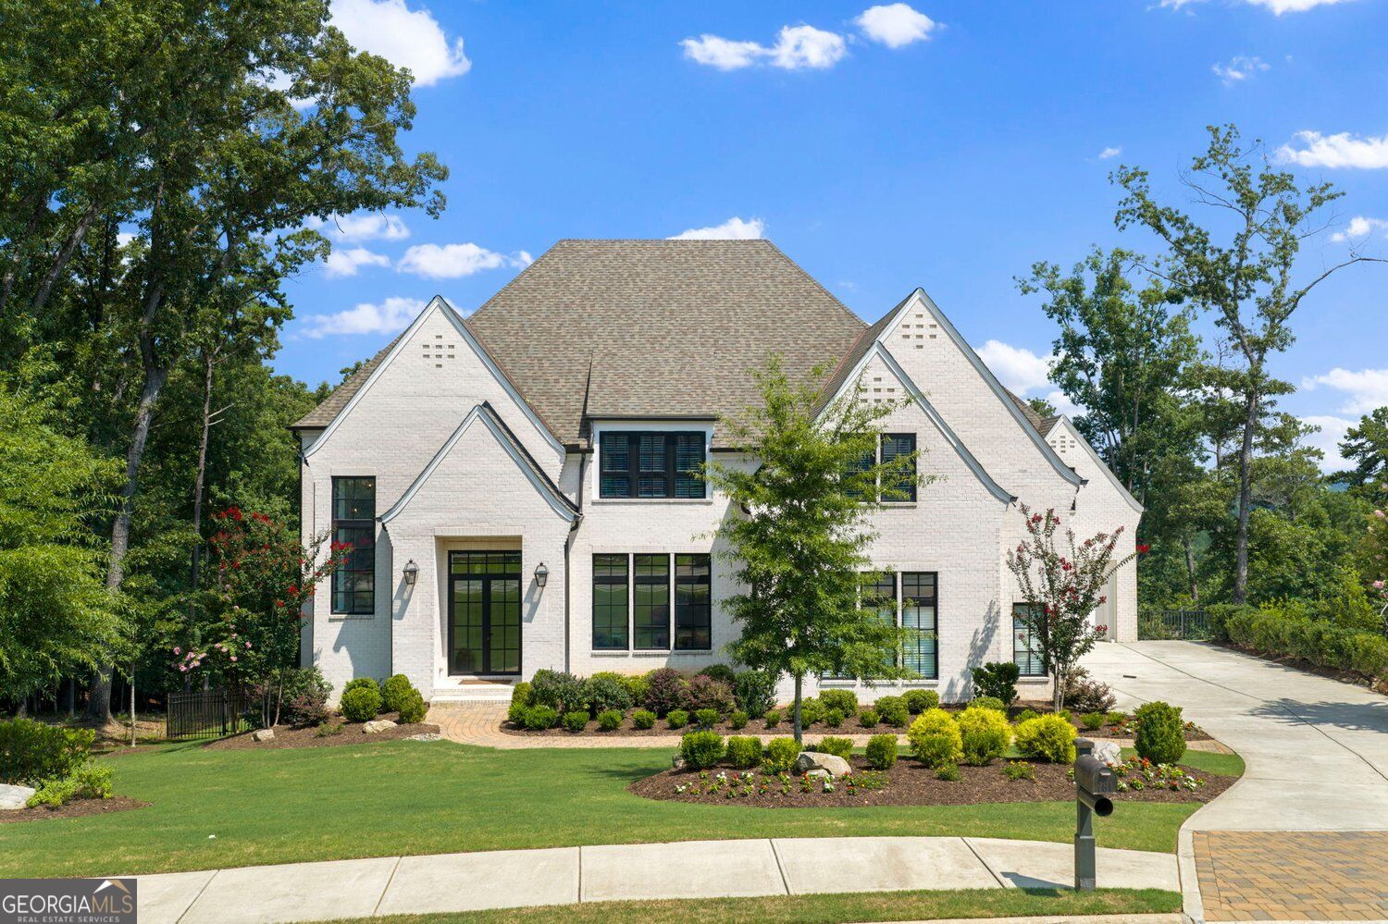
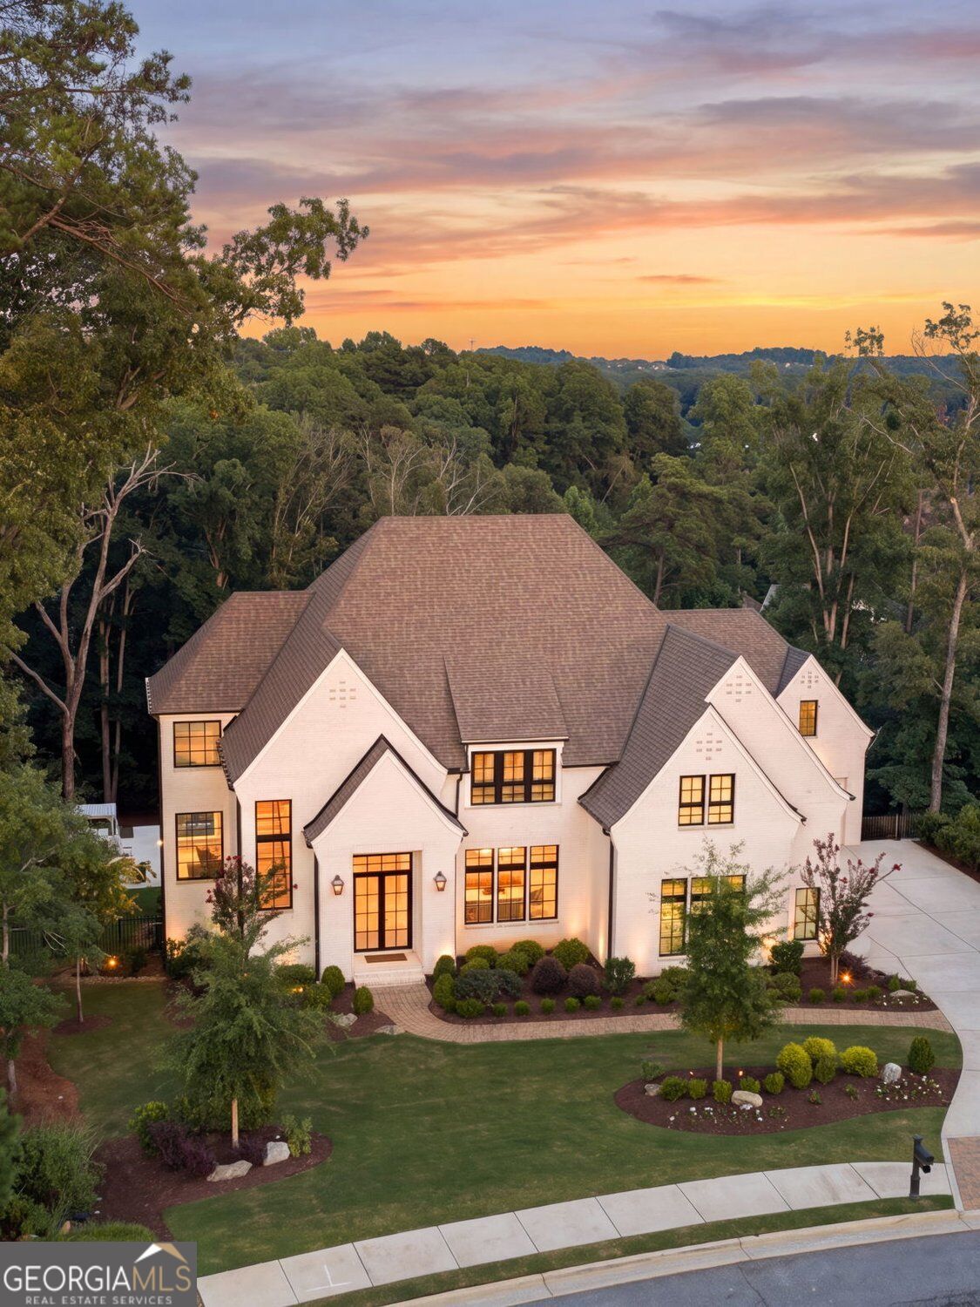
White brick home with steep gabled roof and landscaped lawn at sunset.
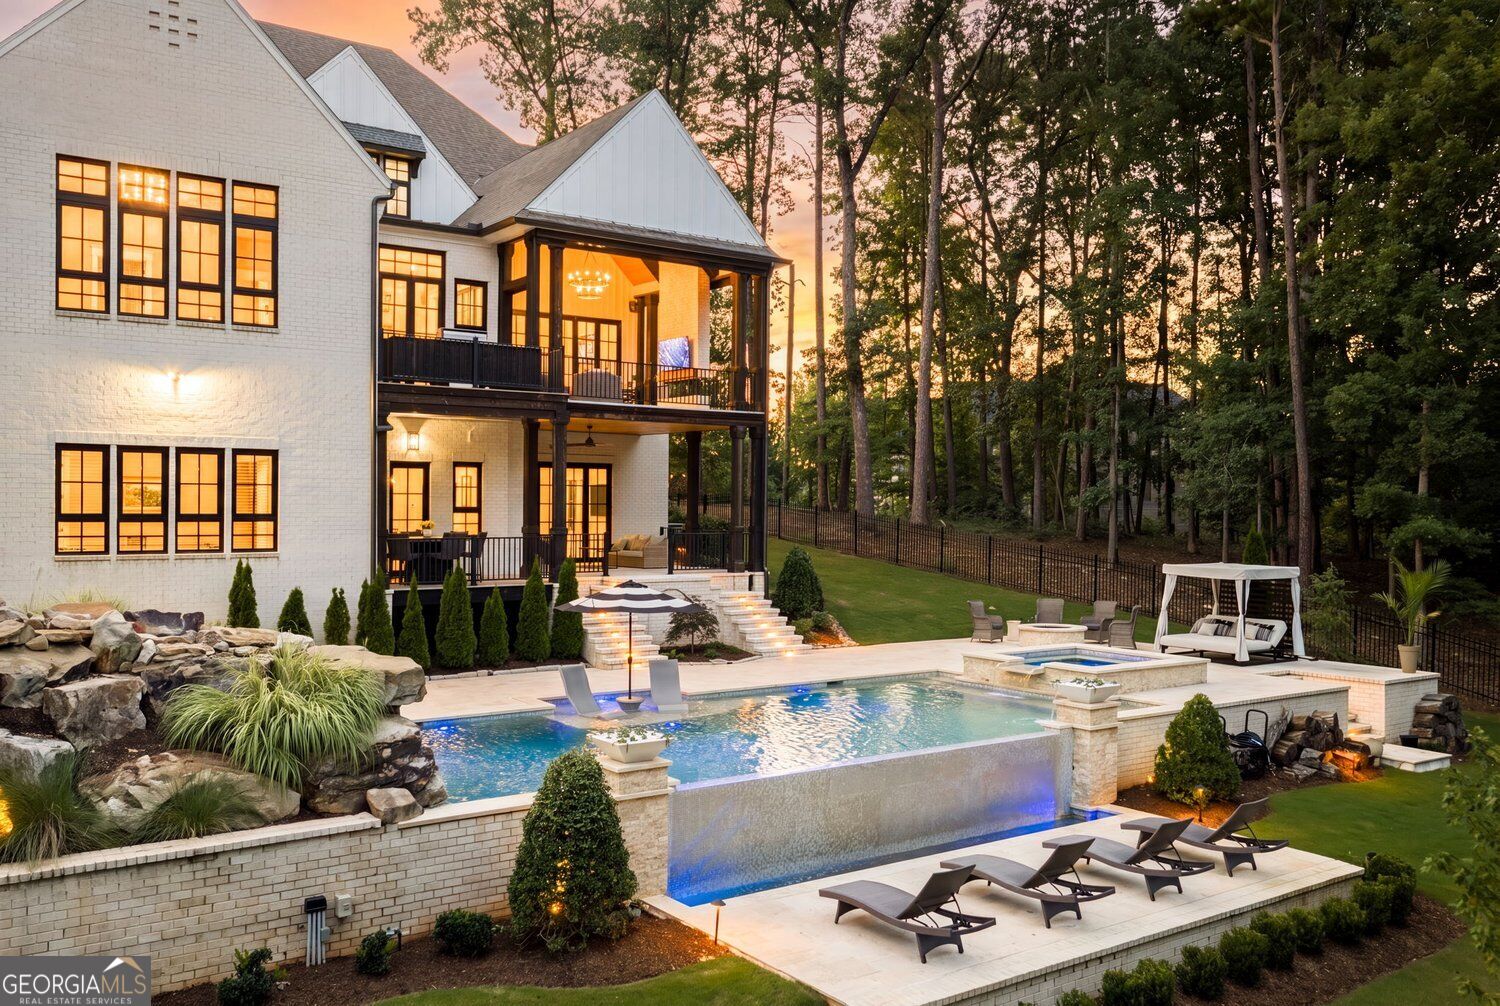
White-brick home with a tiered pool, outdoor seating, and wooded backyard at sunset.
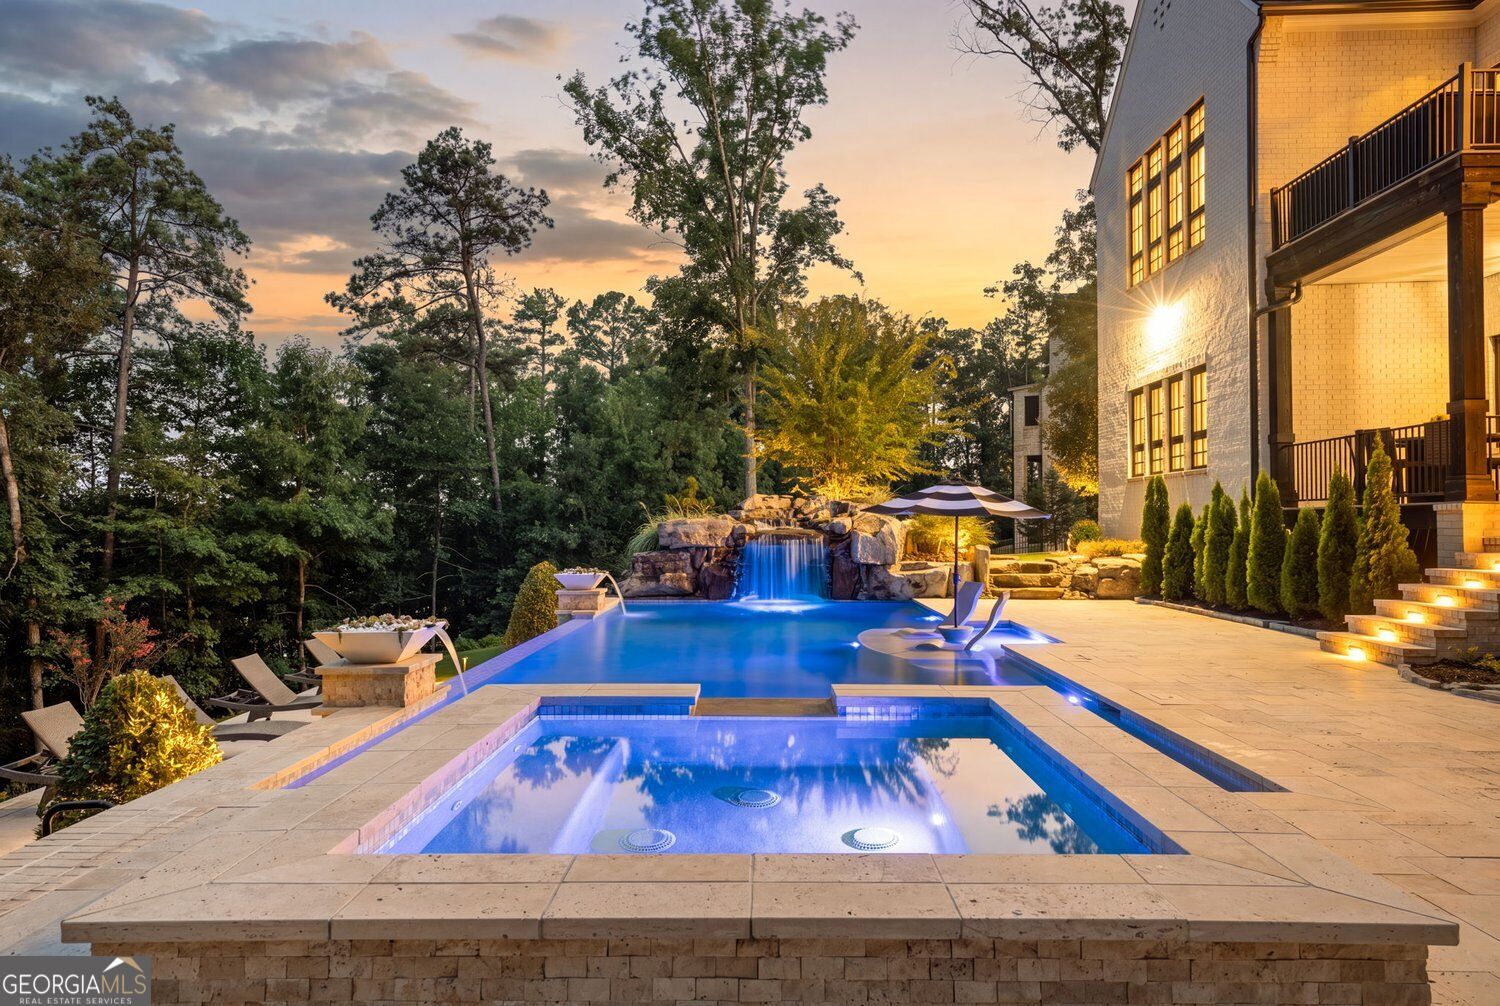
Backyard pool with raised waterfall and spa beside an illuminated brick home at dusk.
White brick home with steep gables, dark windows, landscaped lawn, and a curved driveway.
Rear of a large white-brick home with covered balconies, a landscaped pool, and tiered stone terraces.
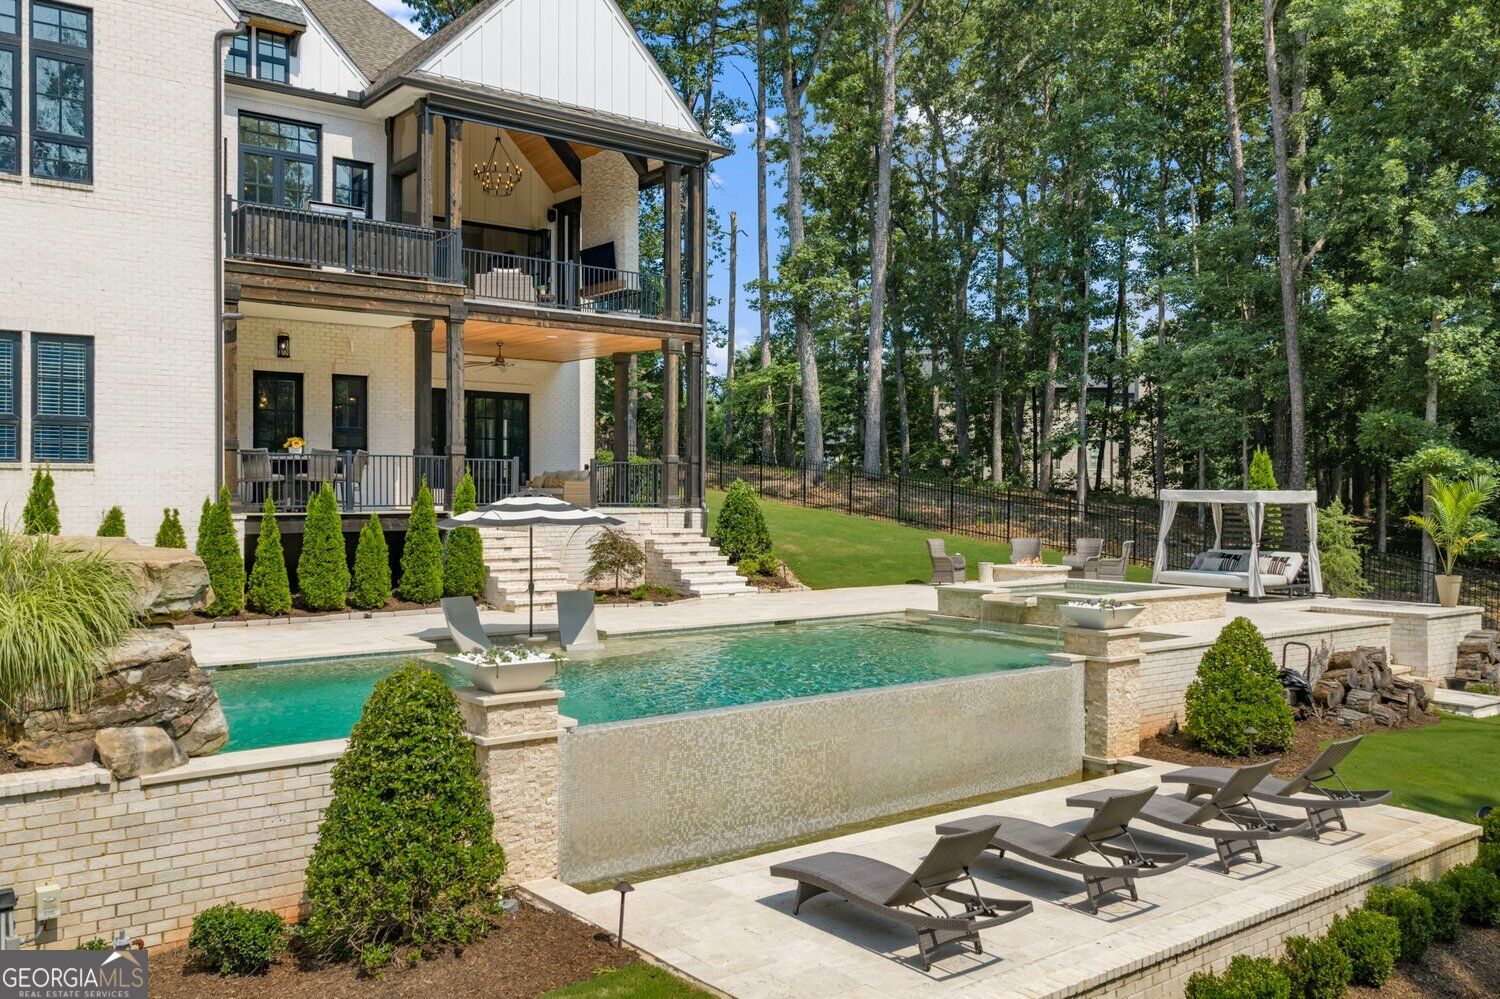
A two-story home with a tiered backyard pool, stone waterfall, and covered patios.
Pool and spa with a rock waterfall beside the home's brick exterior.
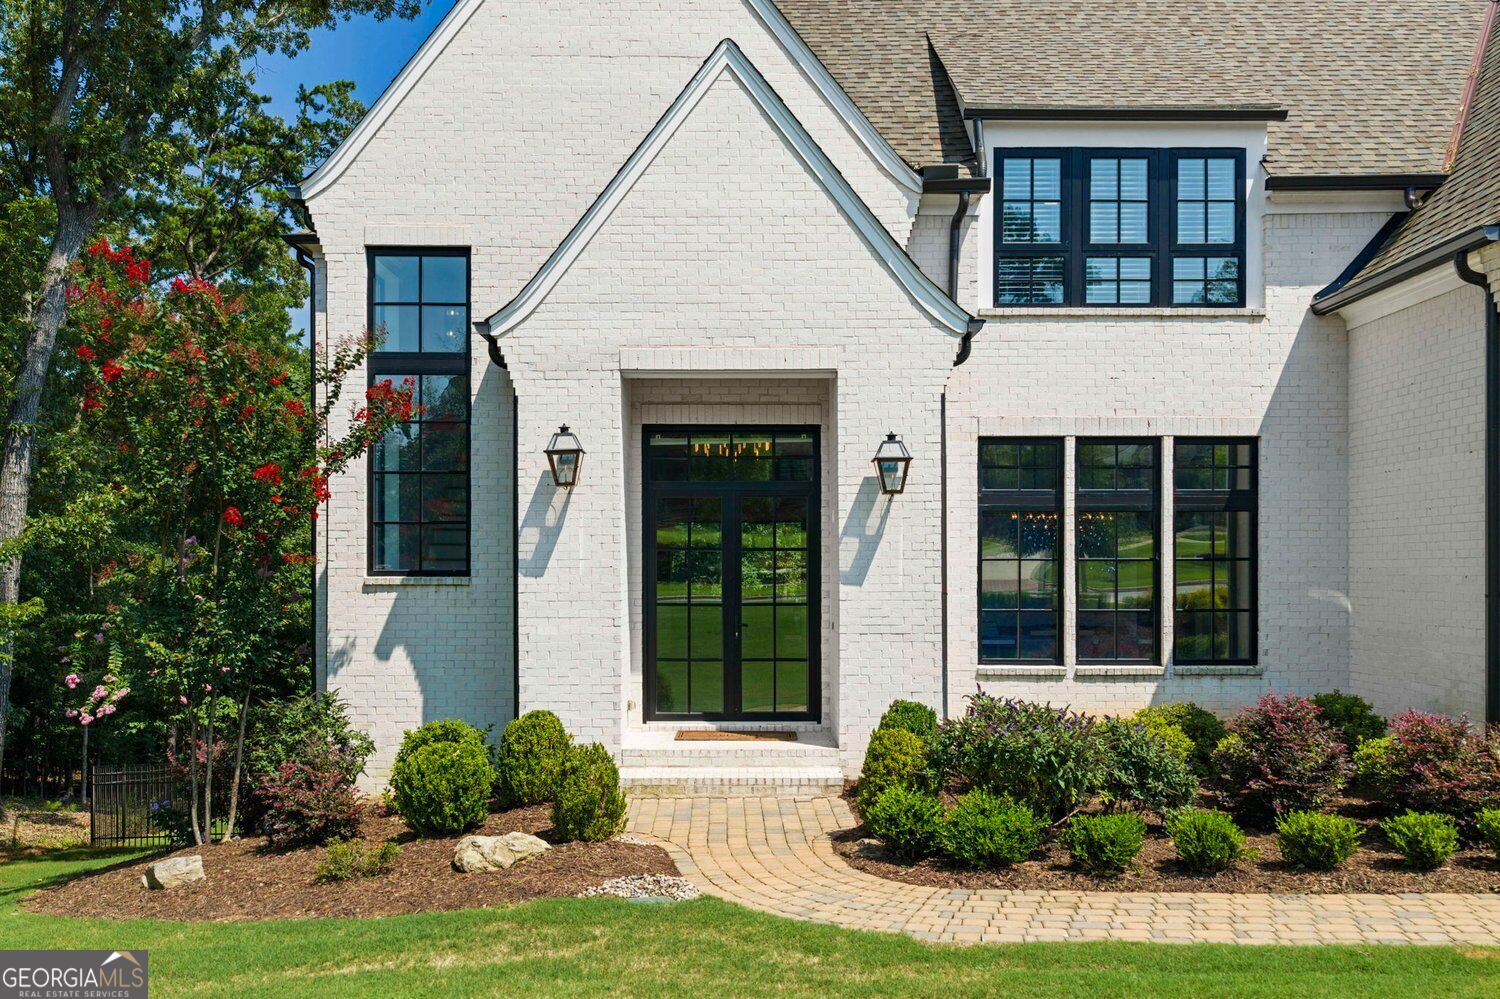
White brick home with black-framed windows, a peaked entry, and landscaped front walk.
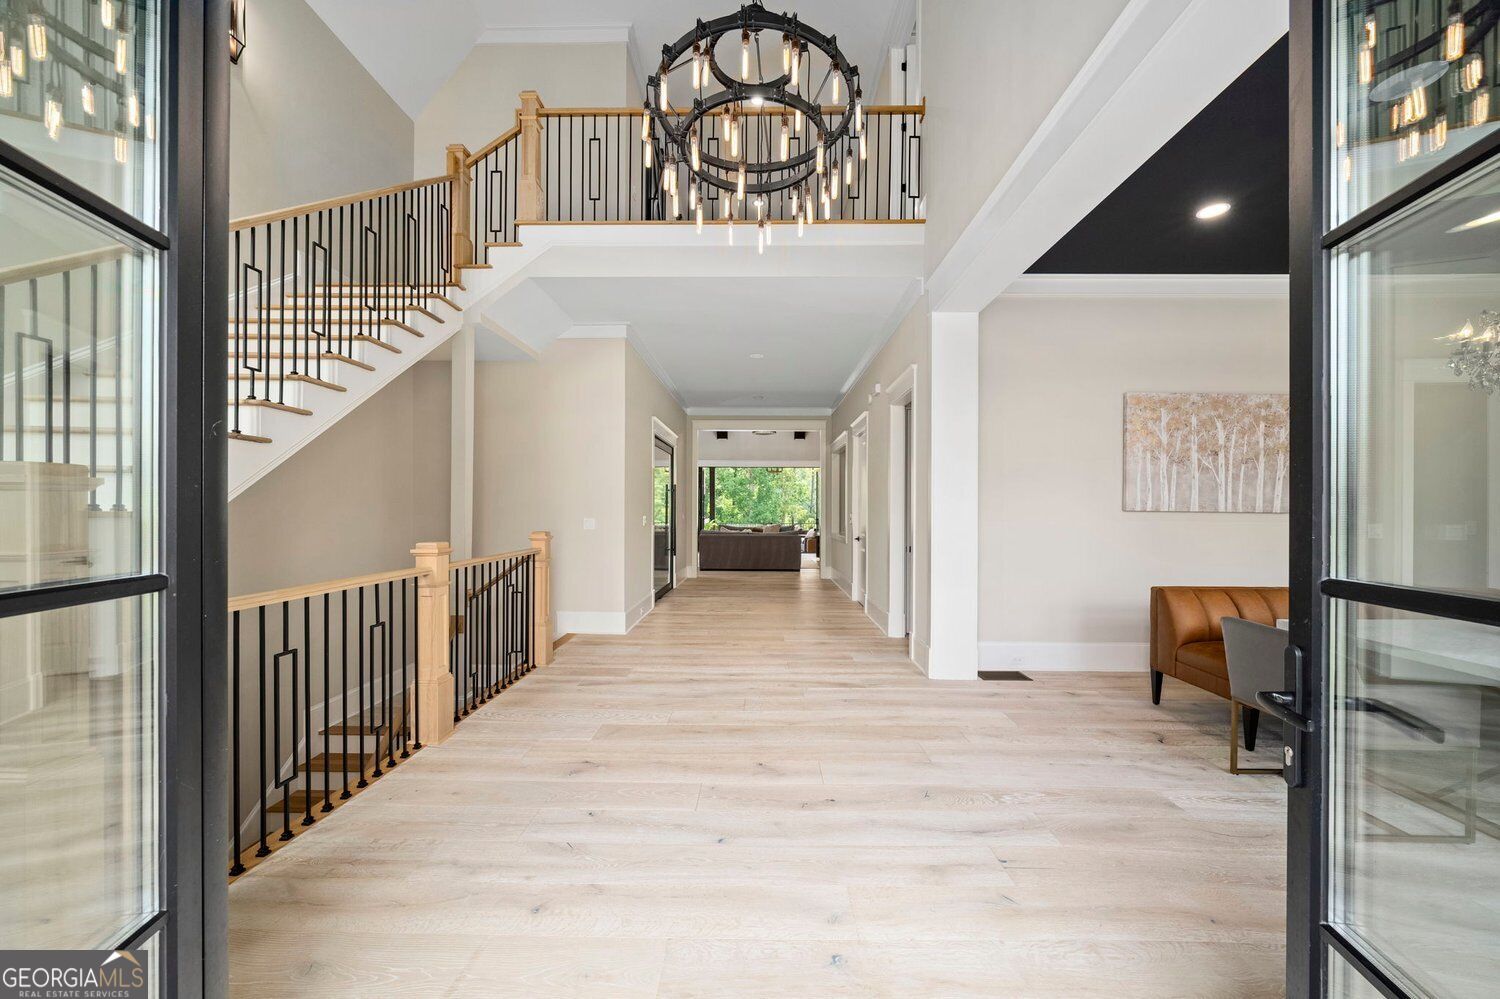
Two-story foyer with a sweeping staircase, black iron railings, and a large chandelier.
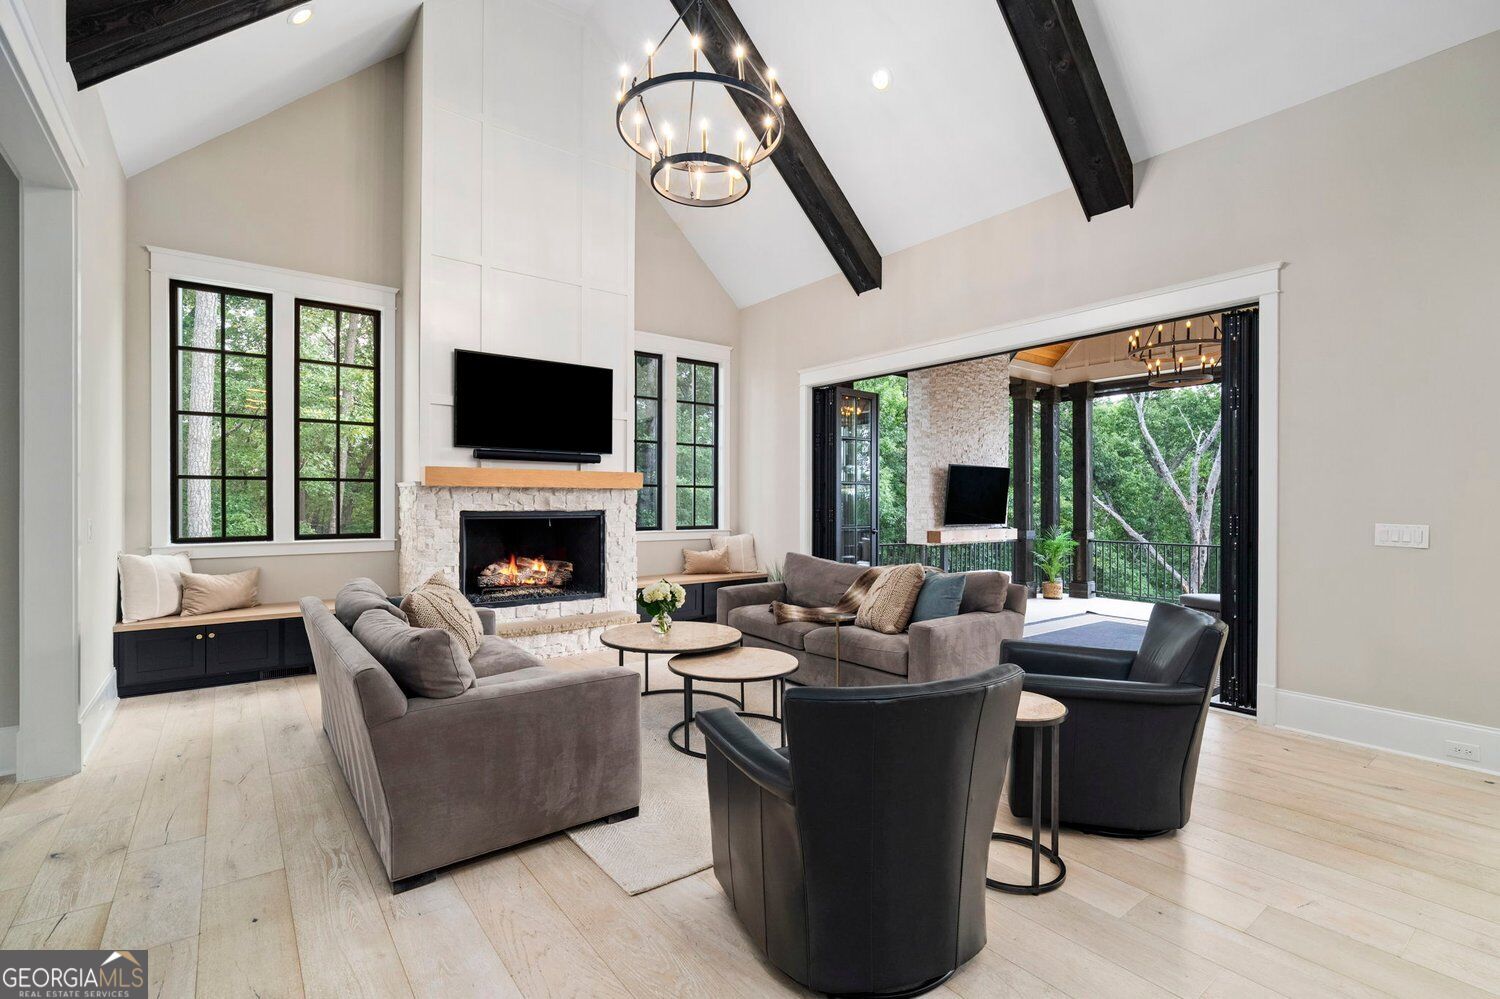
Living room with a stone fireplace, vaulted beamed ceiling, and wide doors opening to a wooded deck.
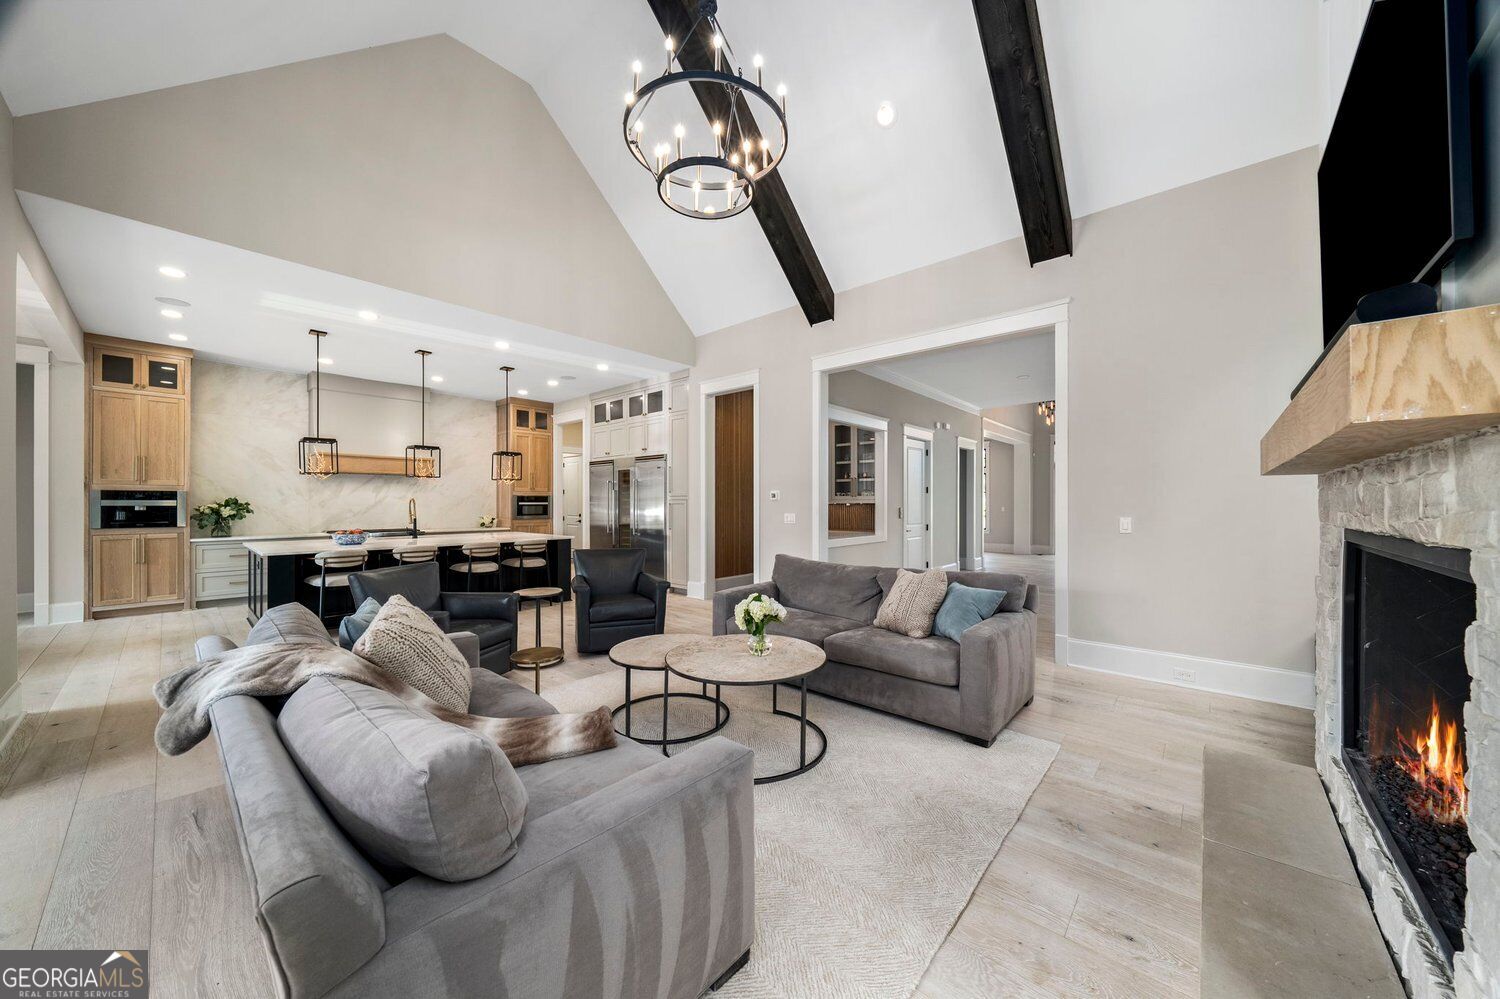
Open living room and kitchen with vaulted ceilings, dark beams, and a stone fireplace.
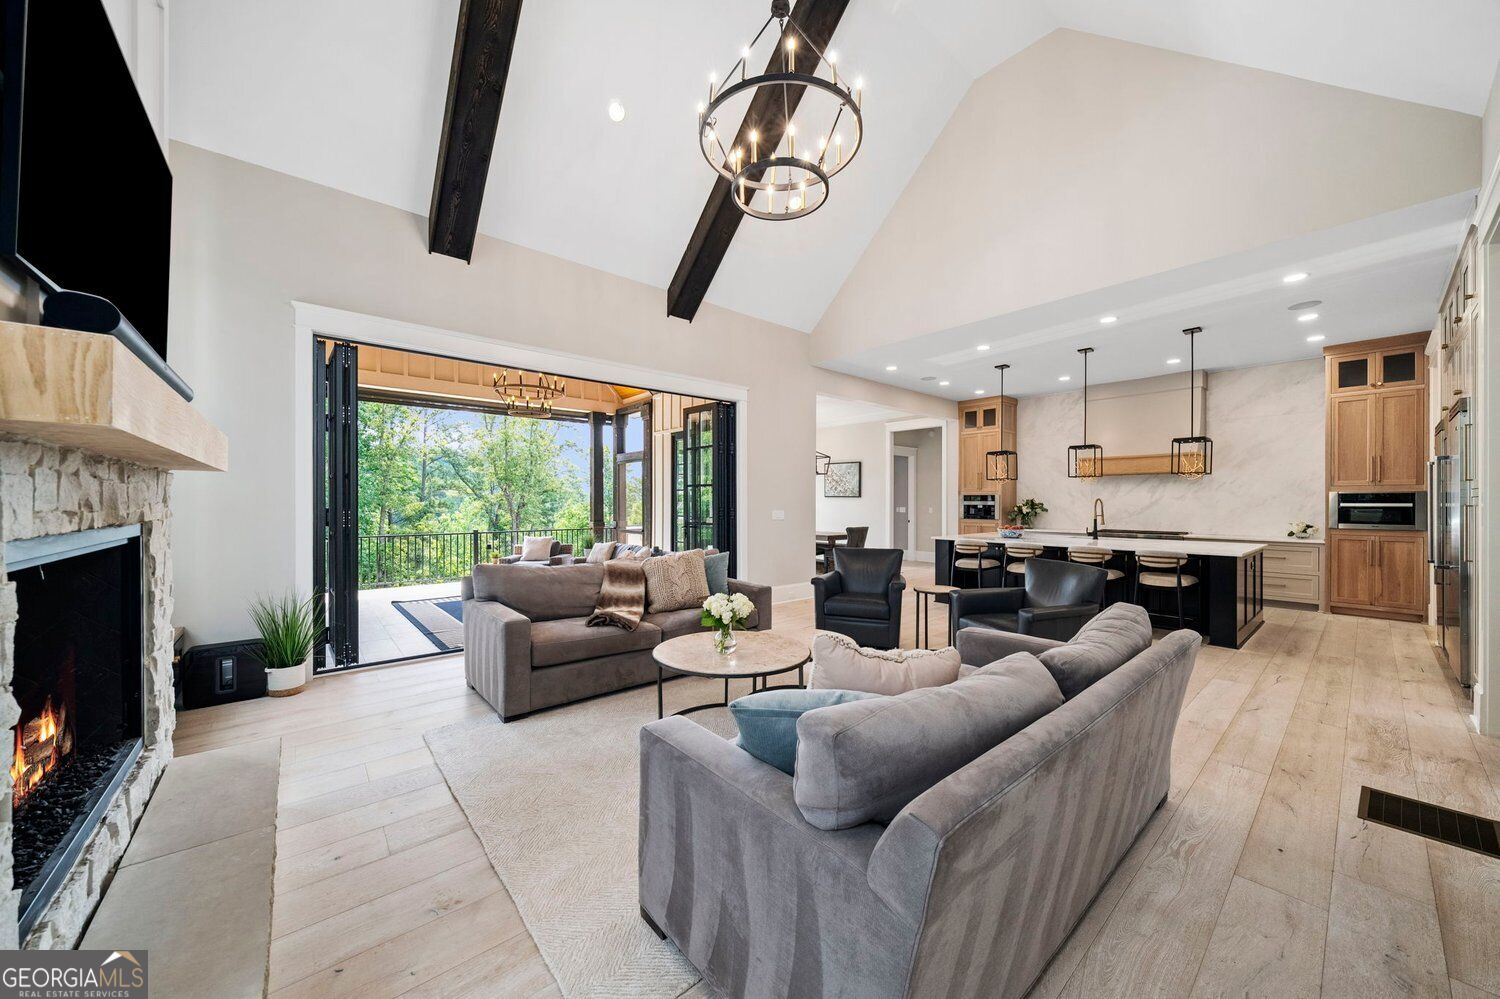
Open living room and kitchen with vaulted beam ceiling, stone fireplace, and folding doors to a leafy deck.
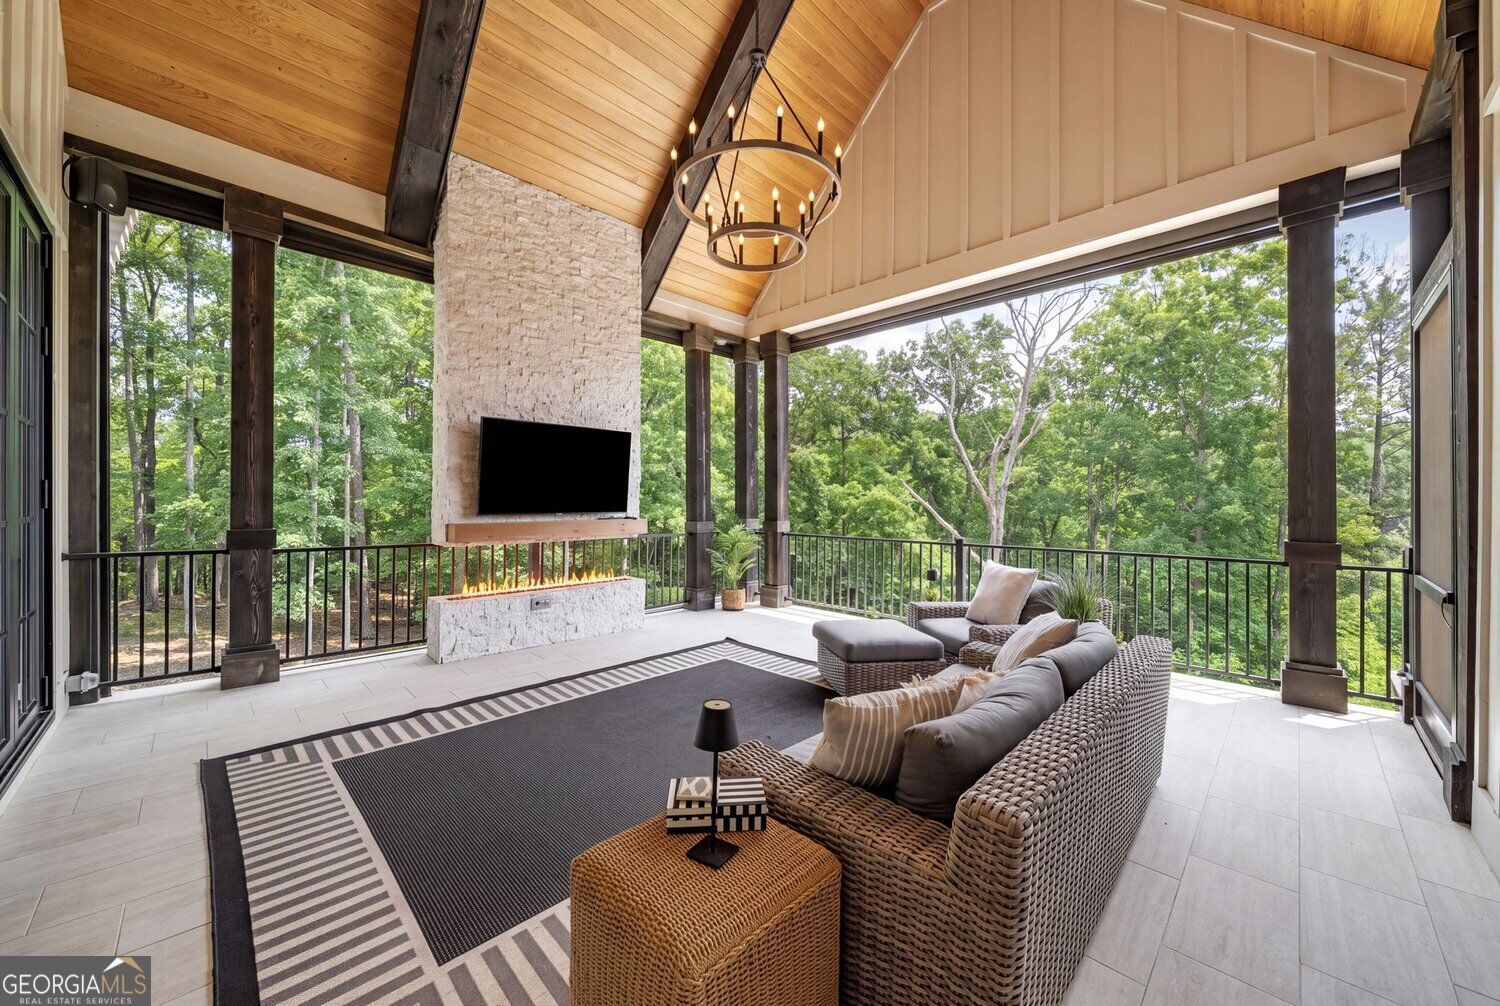
Covered outdoor living area with a stone fireplace, vaulted wood ceiling, and wooded views.
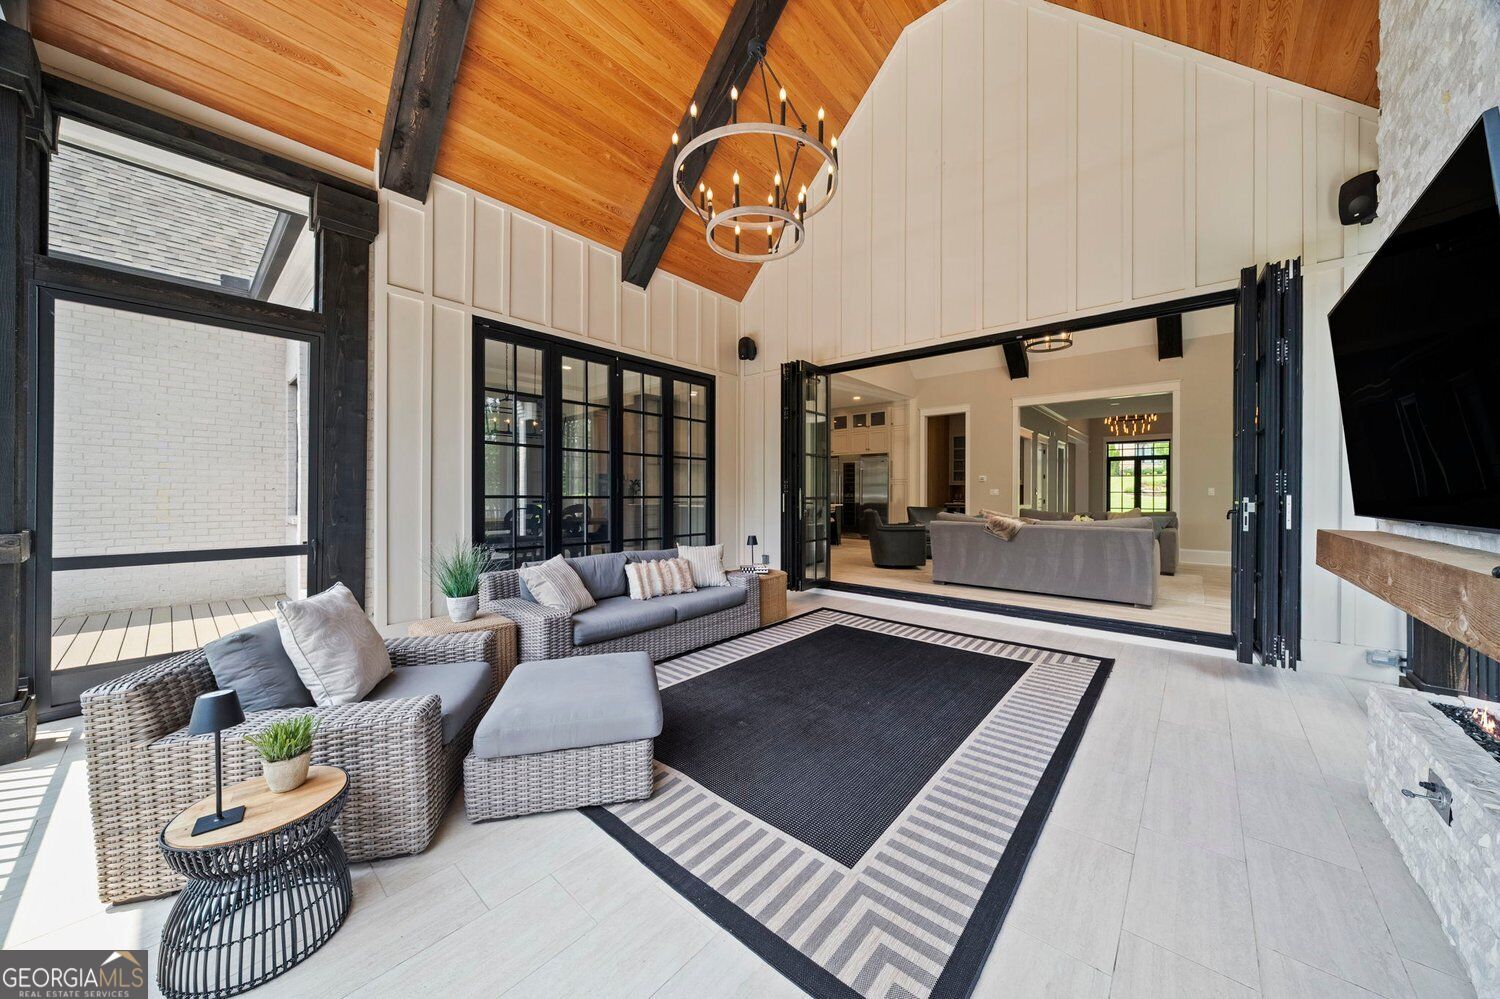
Furnished sunroom with a vaulted wood ceiling, wicker seating, and folding glass doors.
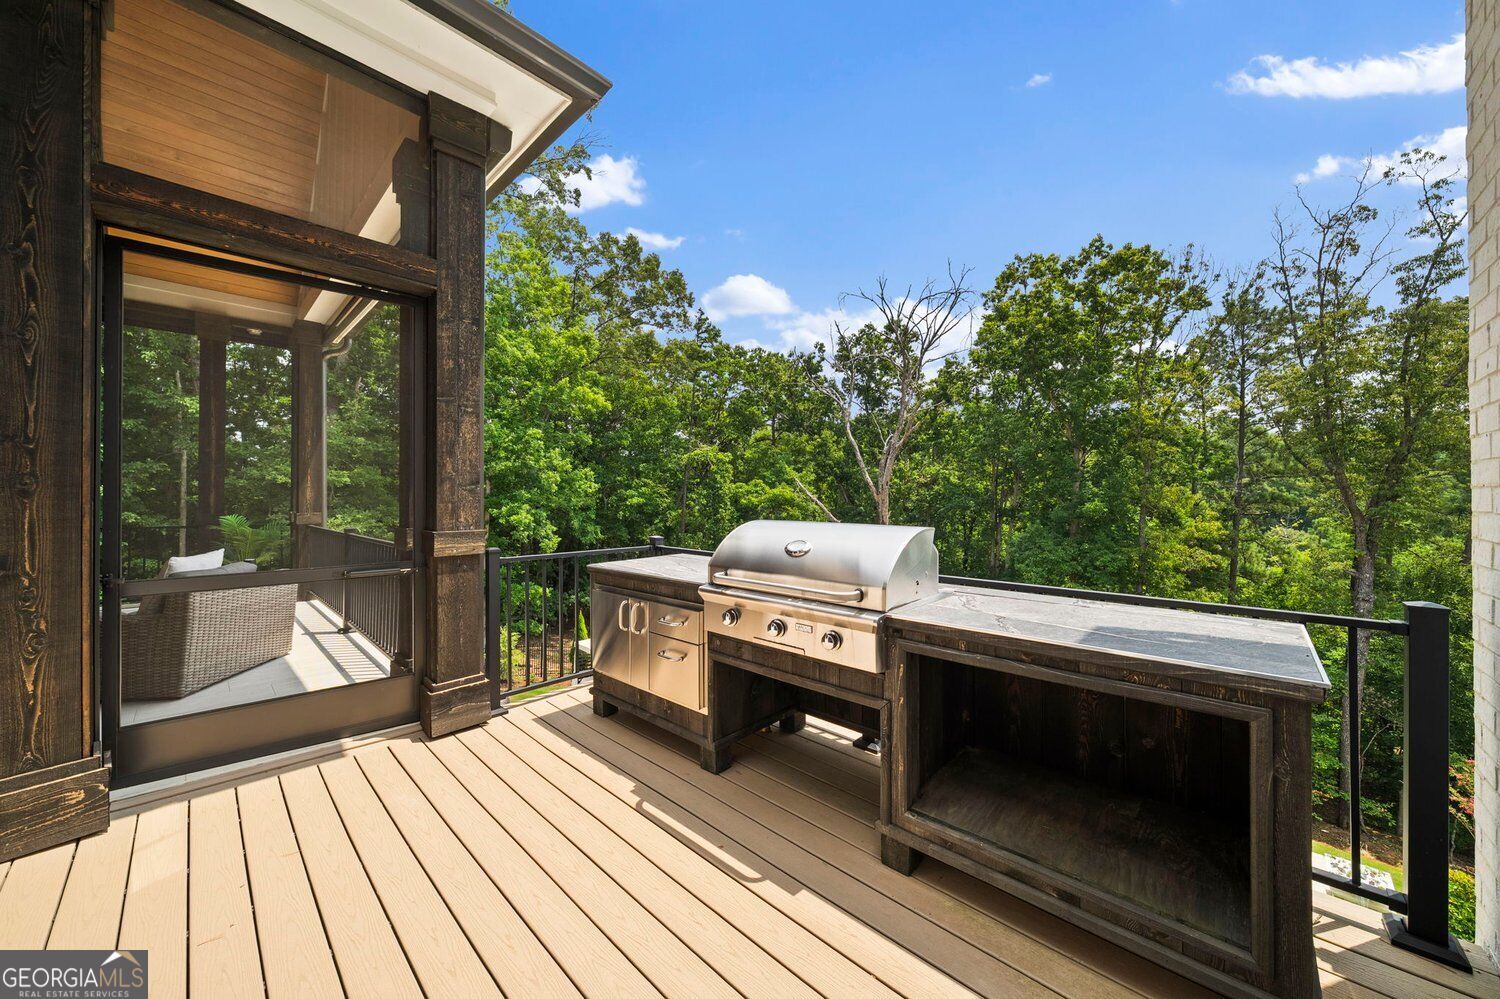
Wooden deck with built-in stainless steel grill and wooded views.
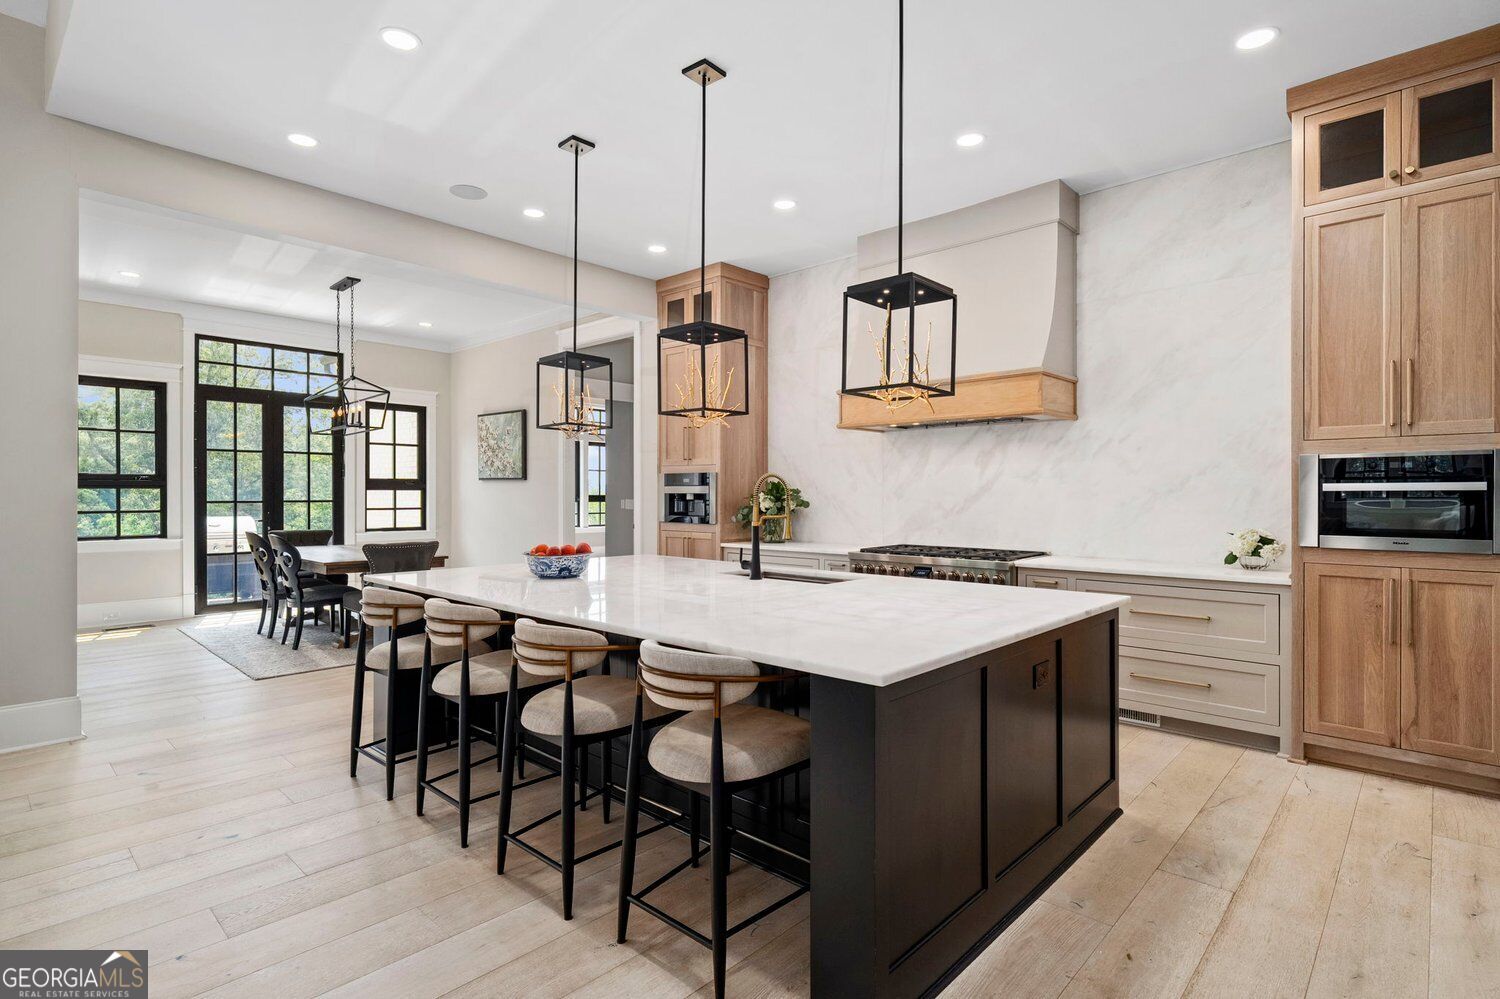
Kitchen with a large island, marble-look surfaces, warm wood cabinetry, and a dining area.
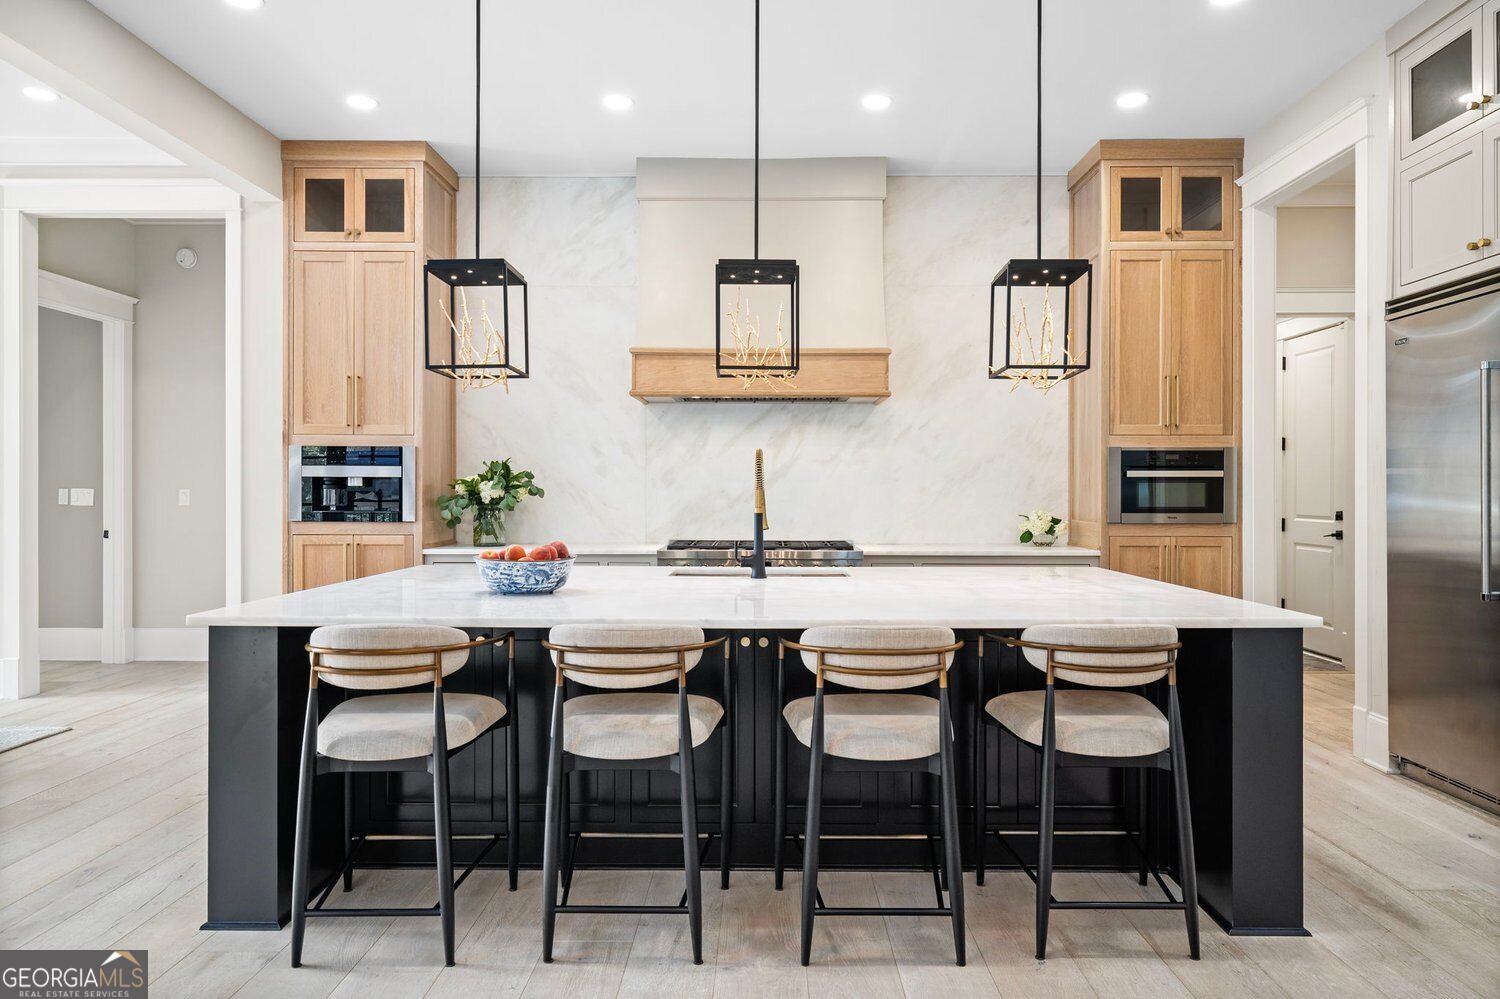
Kitchen with a large marble island, four bar stools, wood cabinetry, and pendant lights.
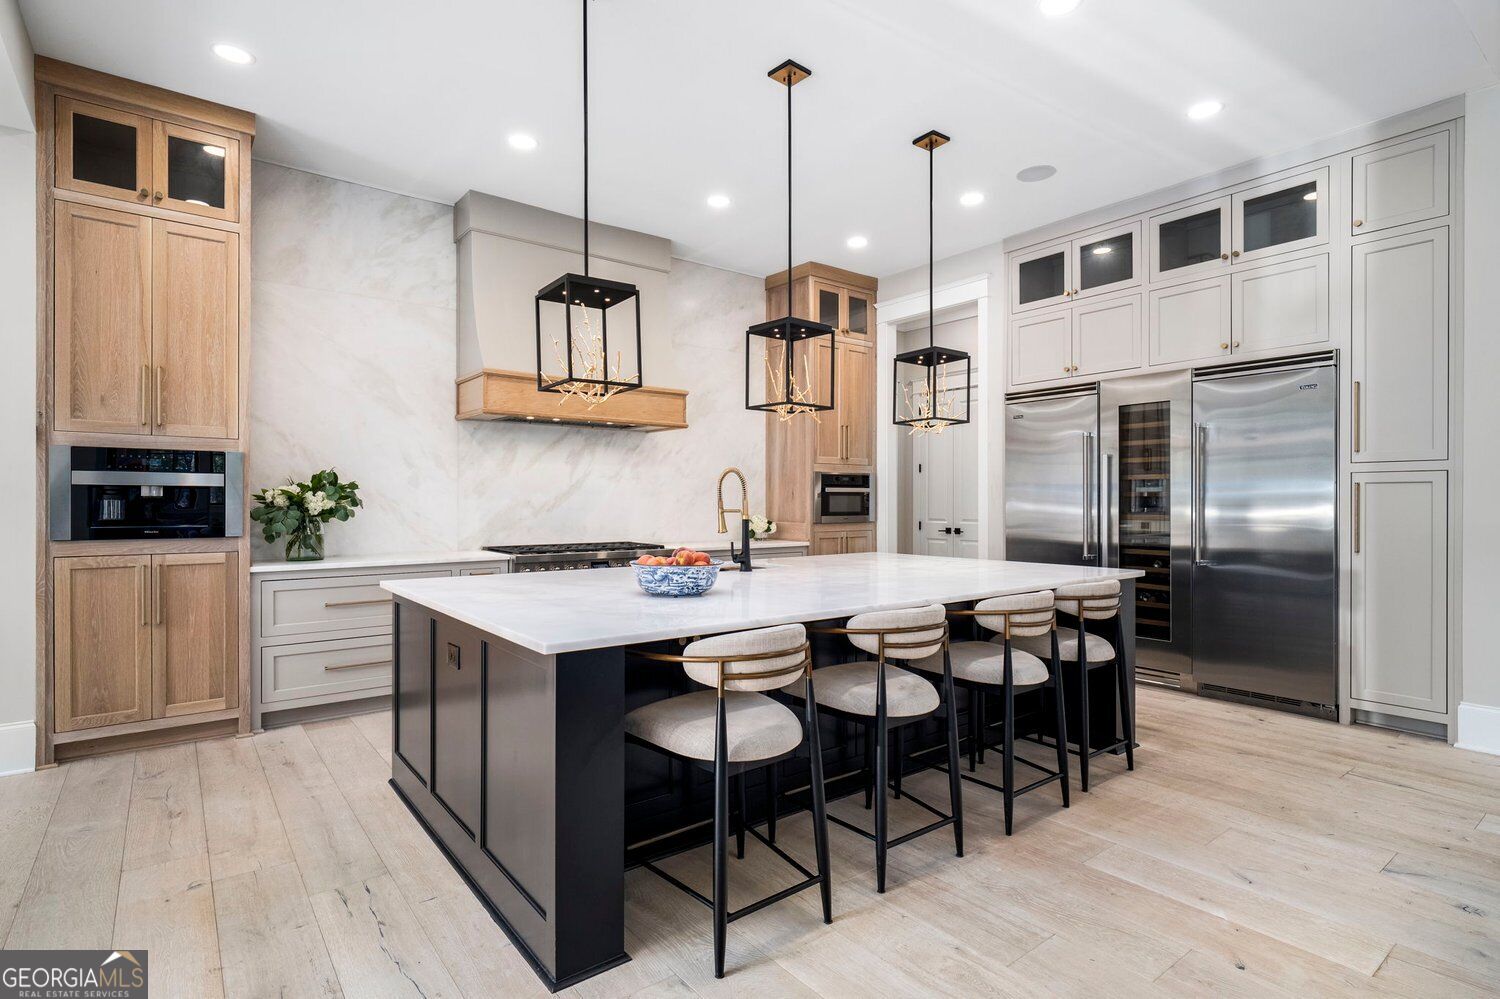
Kitchen with a large island, pale stone backsplash, wood cabinetry, and stainless steel appliances.
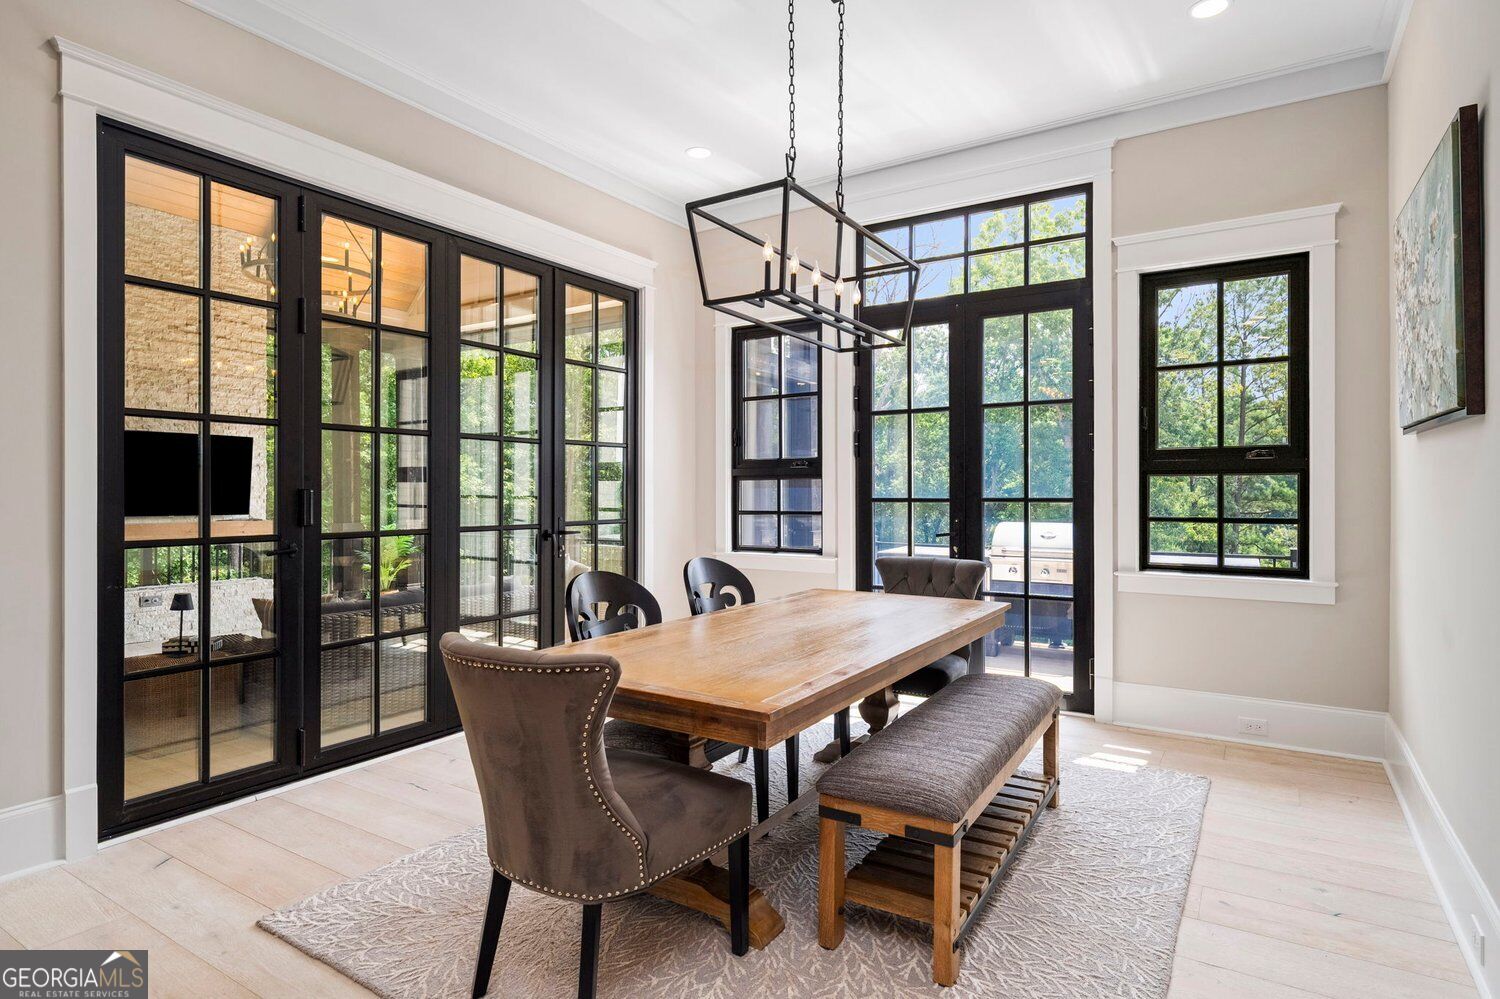
Dining room with a wood table, black-framed glass doors, and a geometric pendant light.
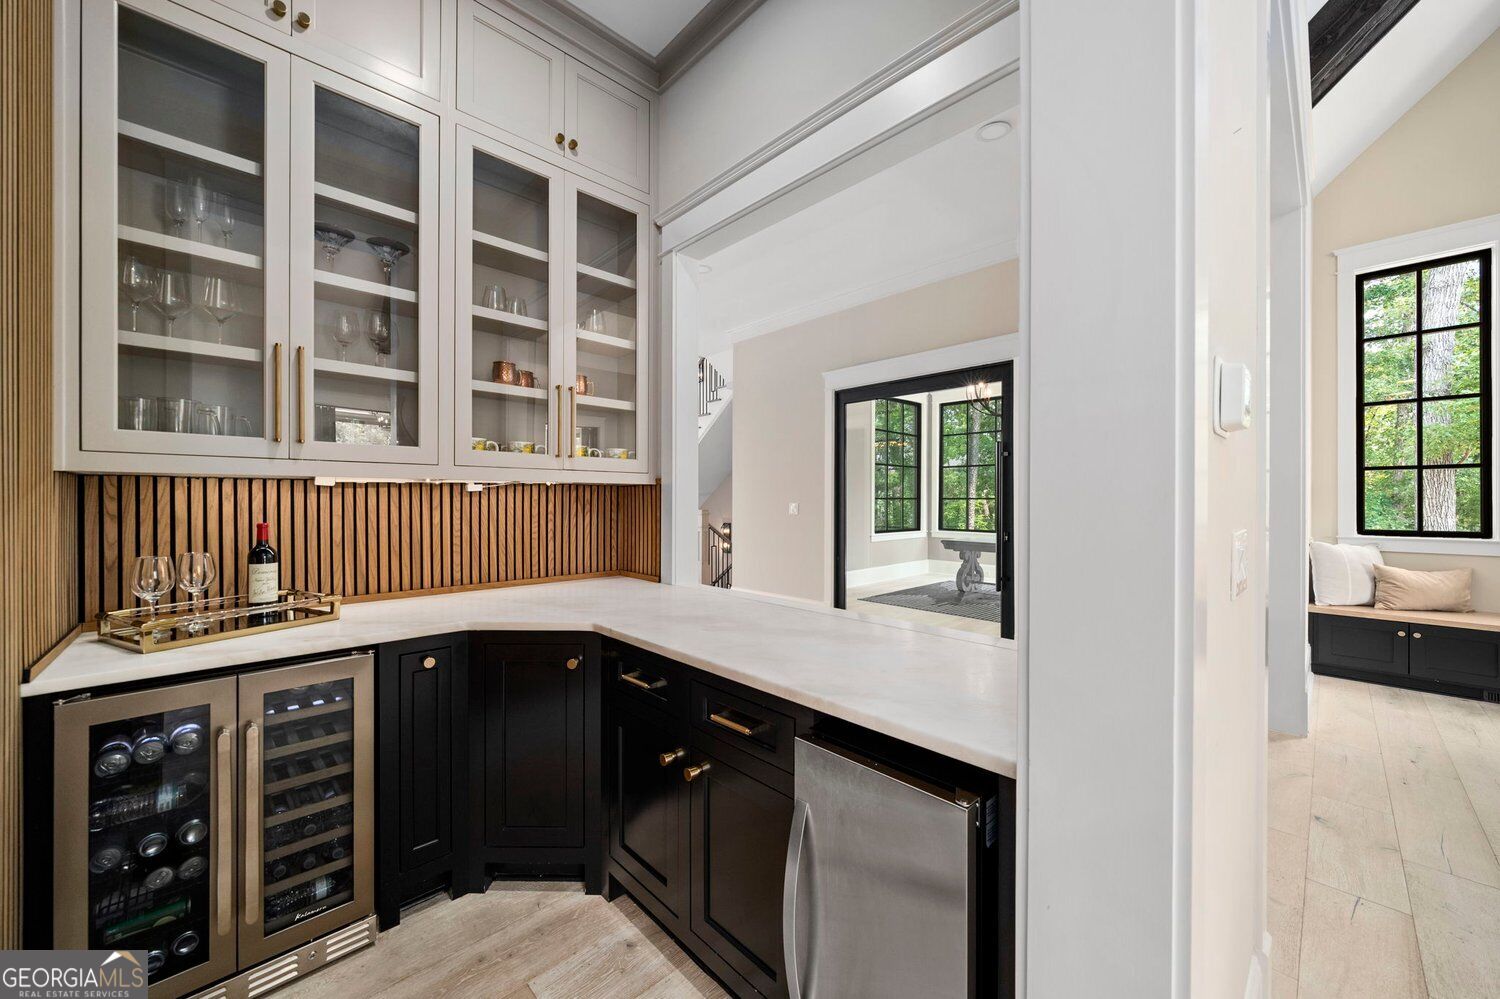
Built-in wet bar with glass-front cabinets, wine coolers, and a white counter.
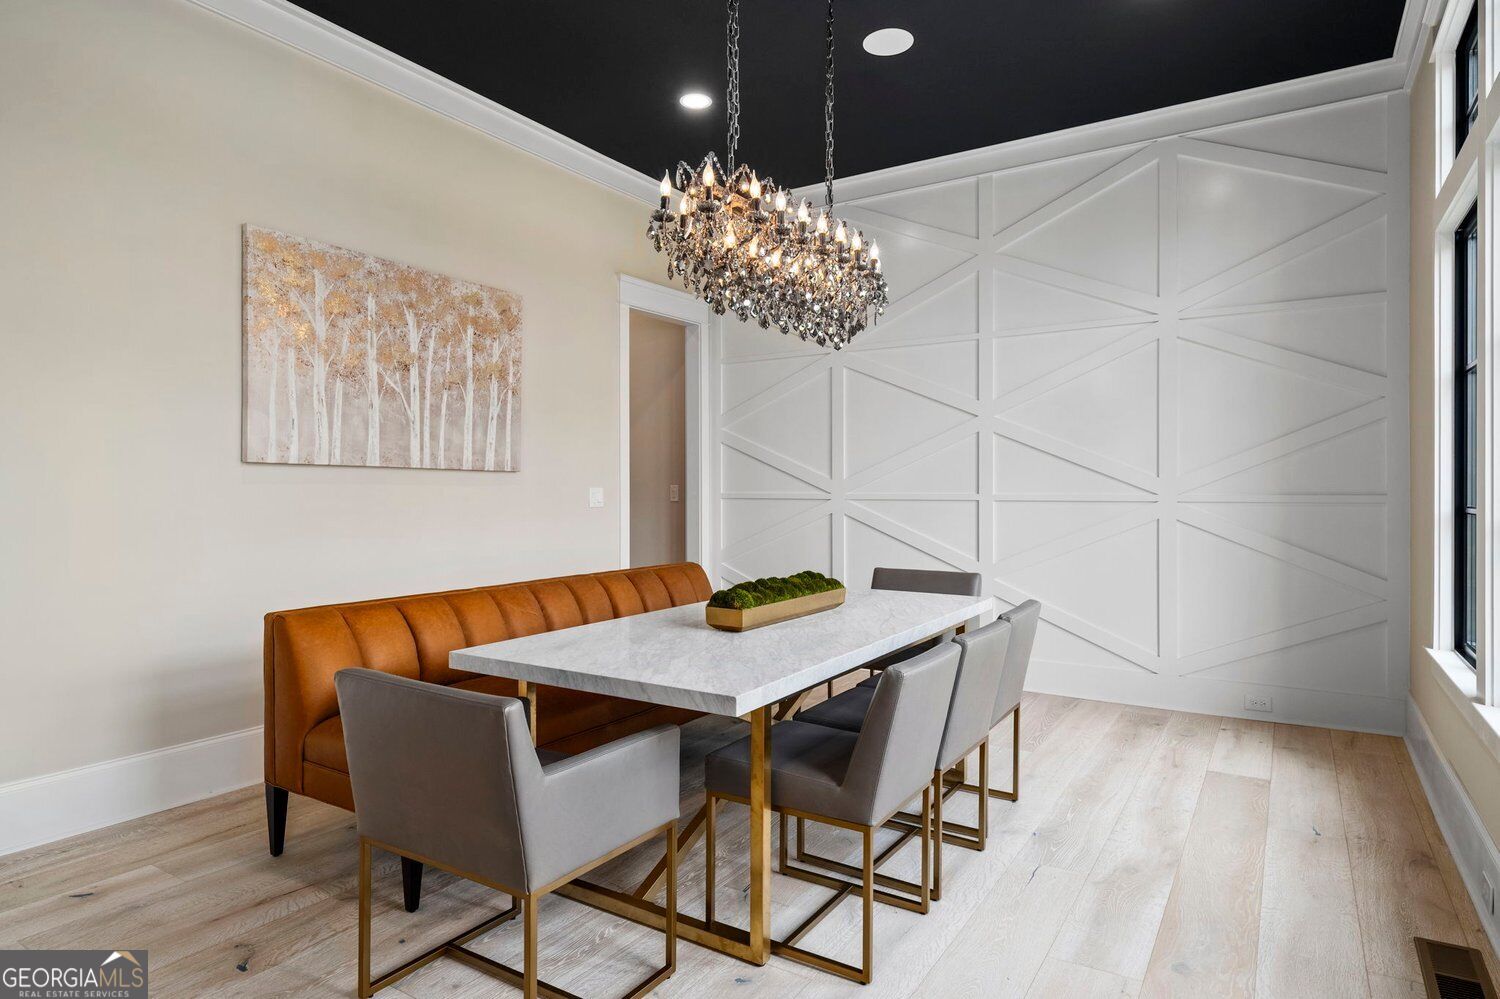
Dining room with a crystal chandelier, geometric feature wall, and caramel leather banquette.
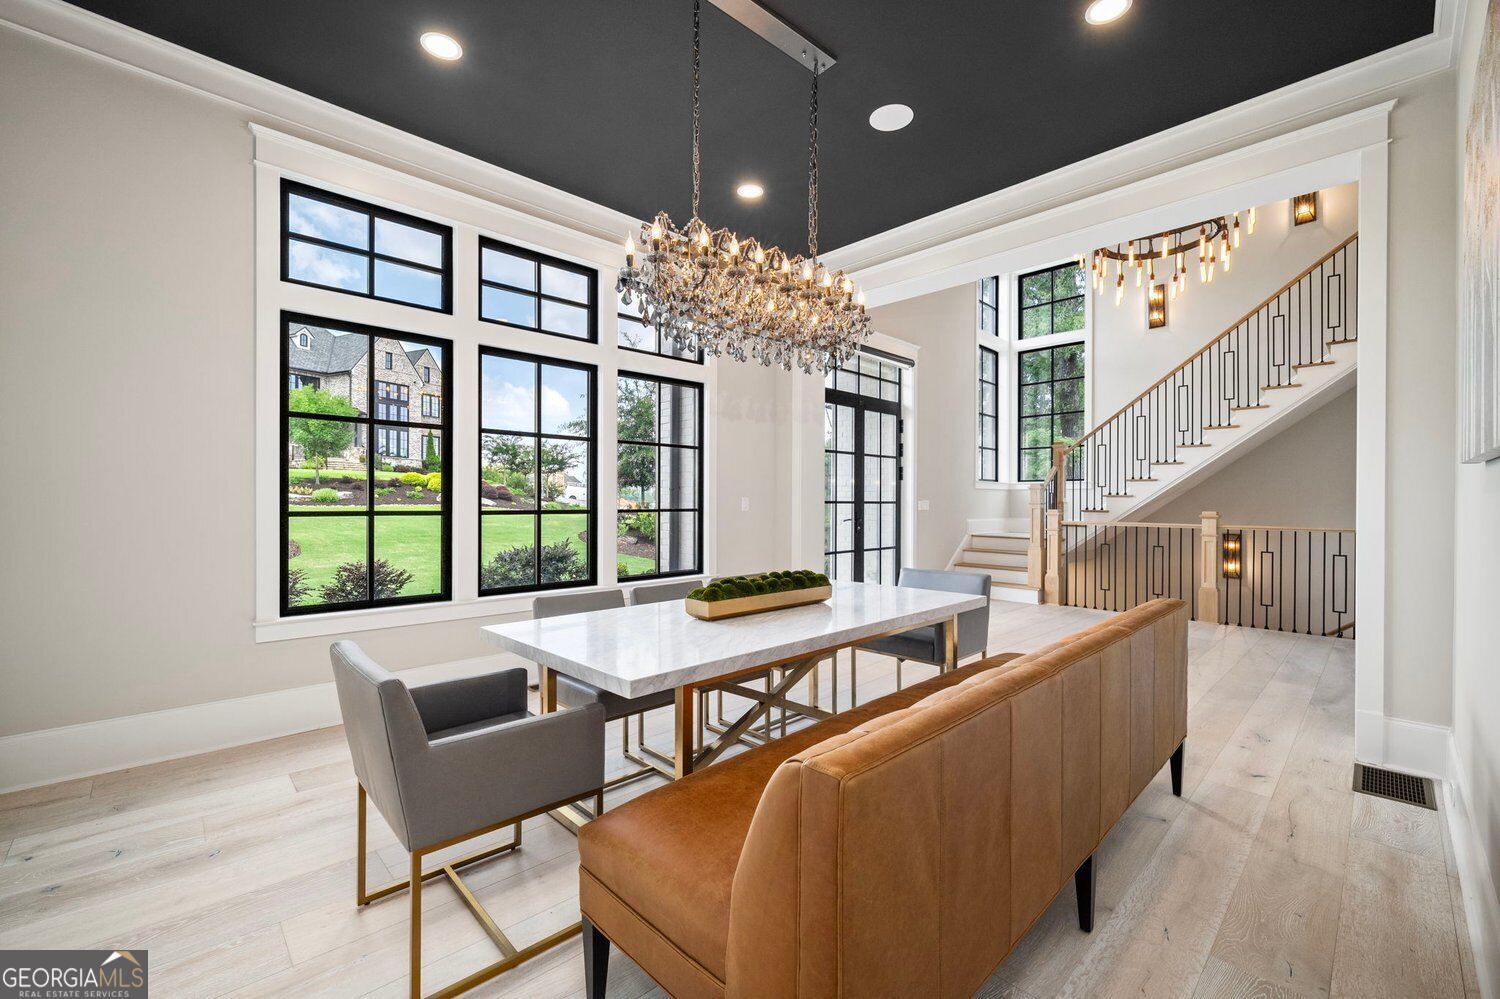
Dining area with a marble table, crystal chandelier, tall windows, and an open staircase.
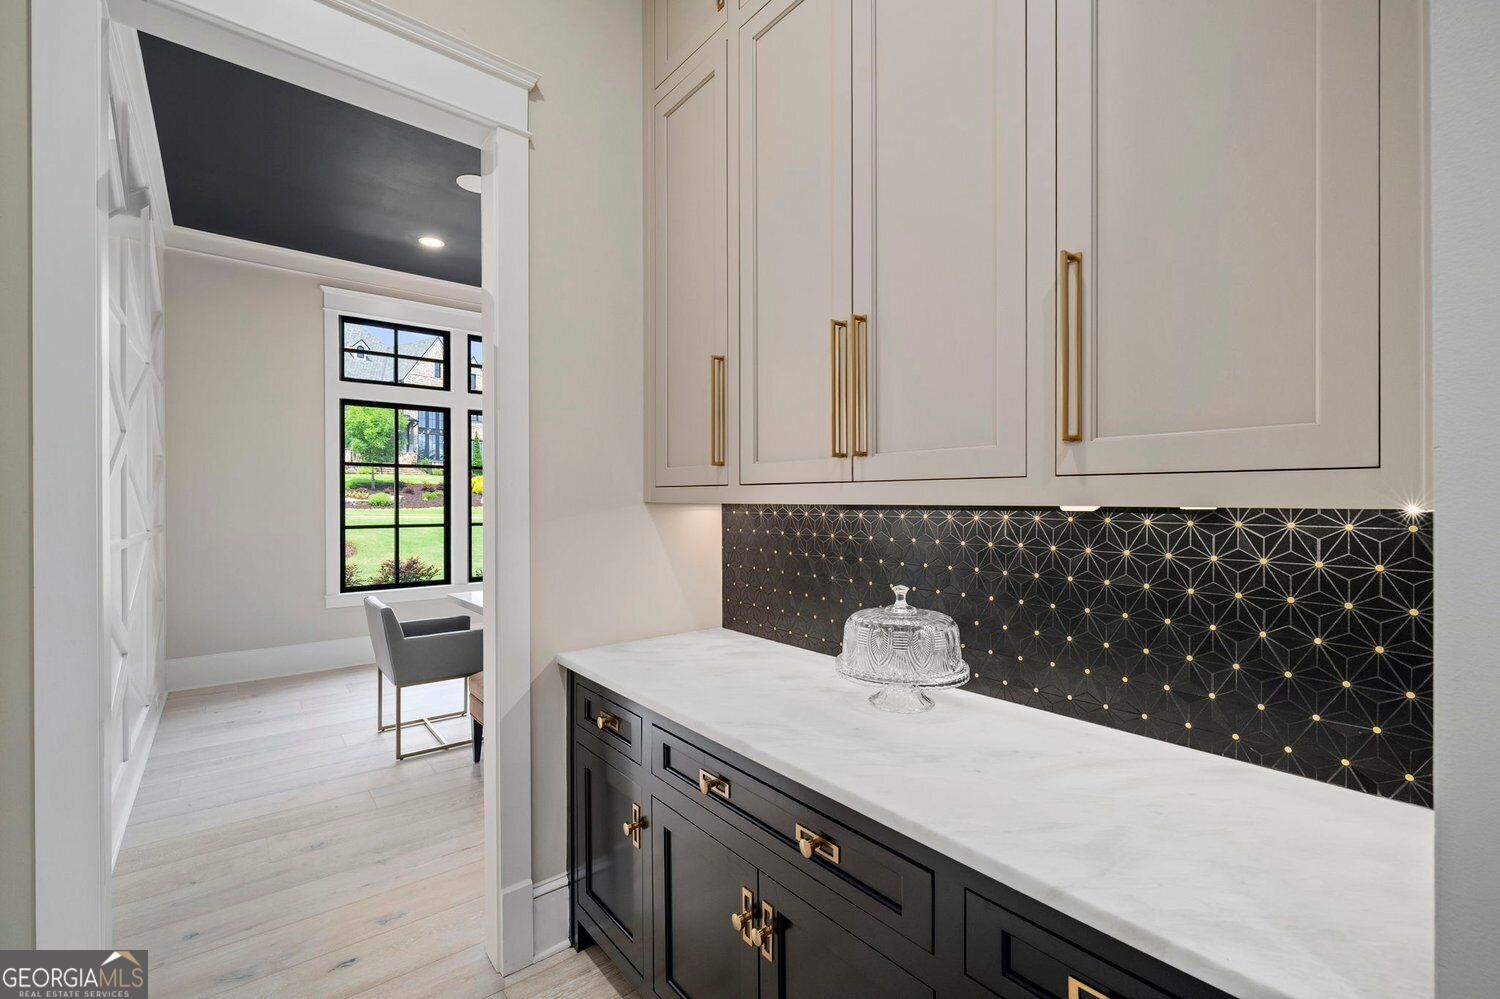
Butler’s pantry with a marble countertop, geometric black backsplash, and white cabinetry.
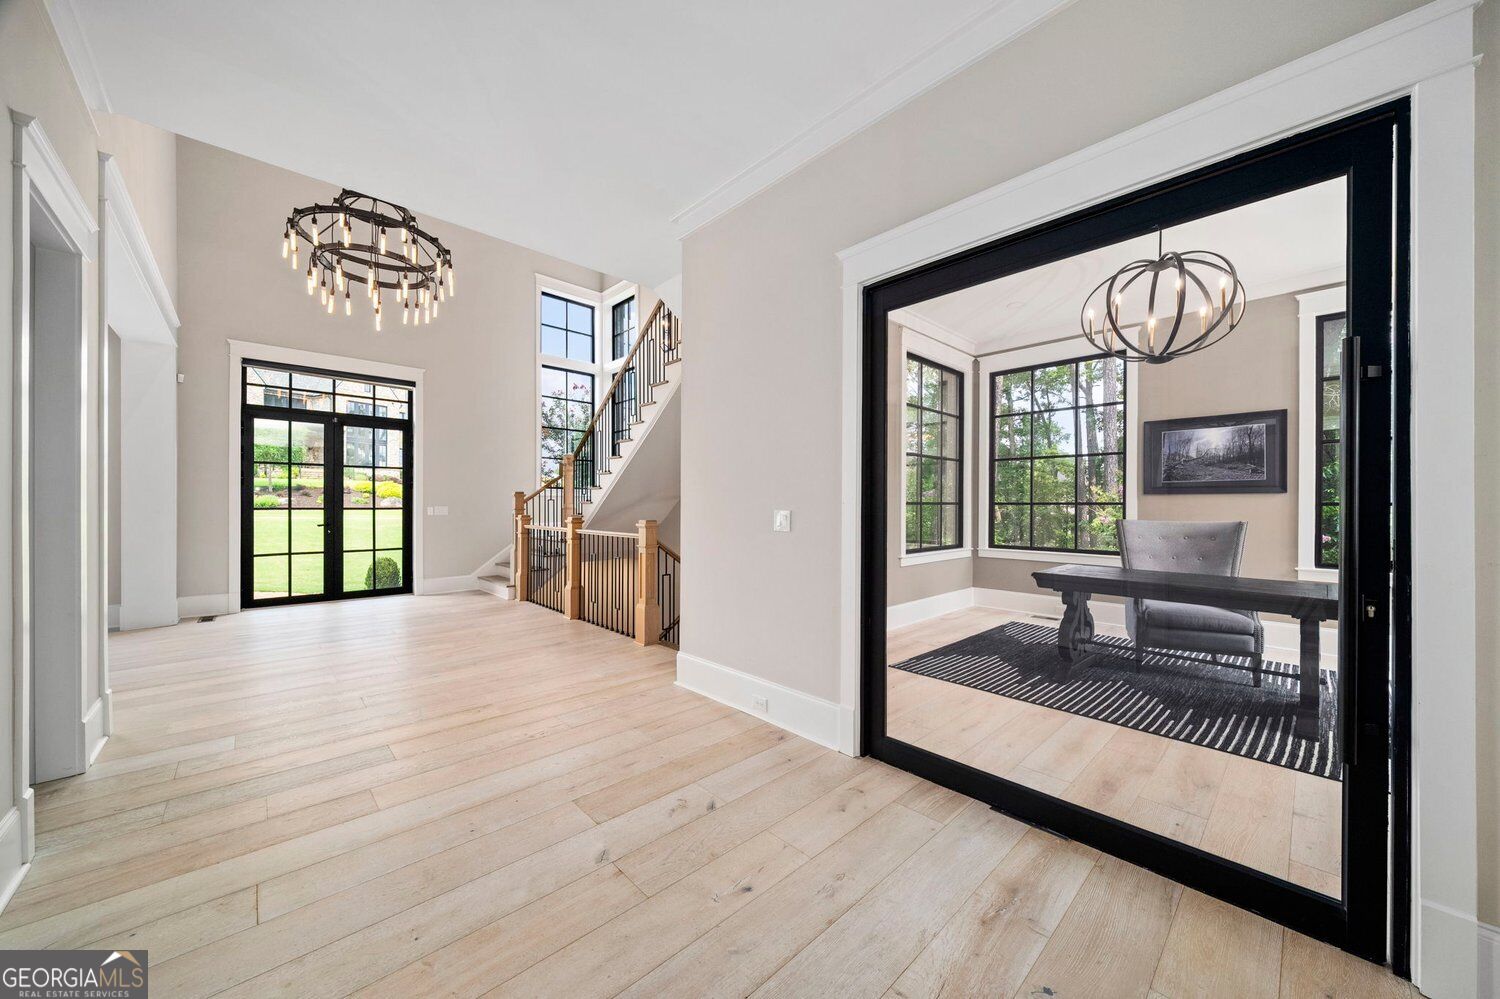
Foyer with pale wood floors, staircase, and black-framed glass doors opening to a furnished study.
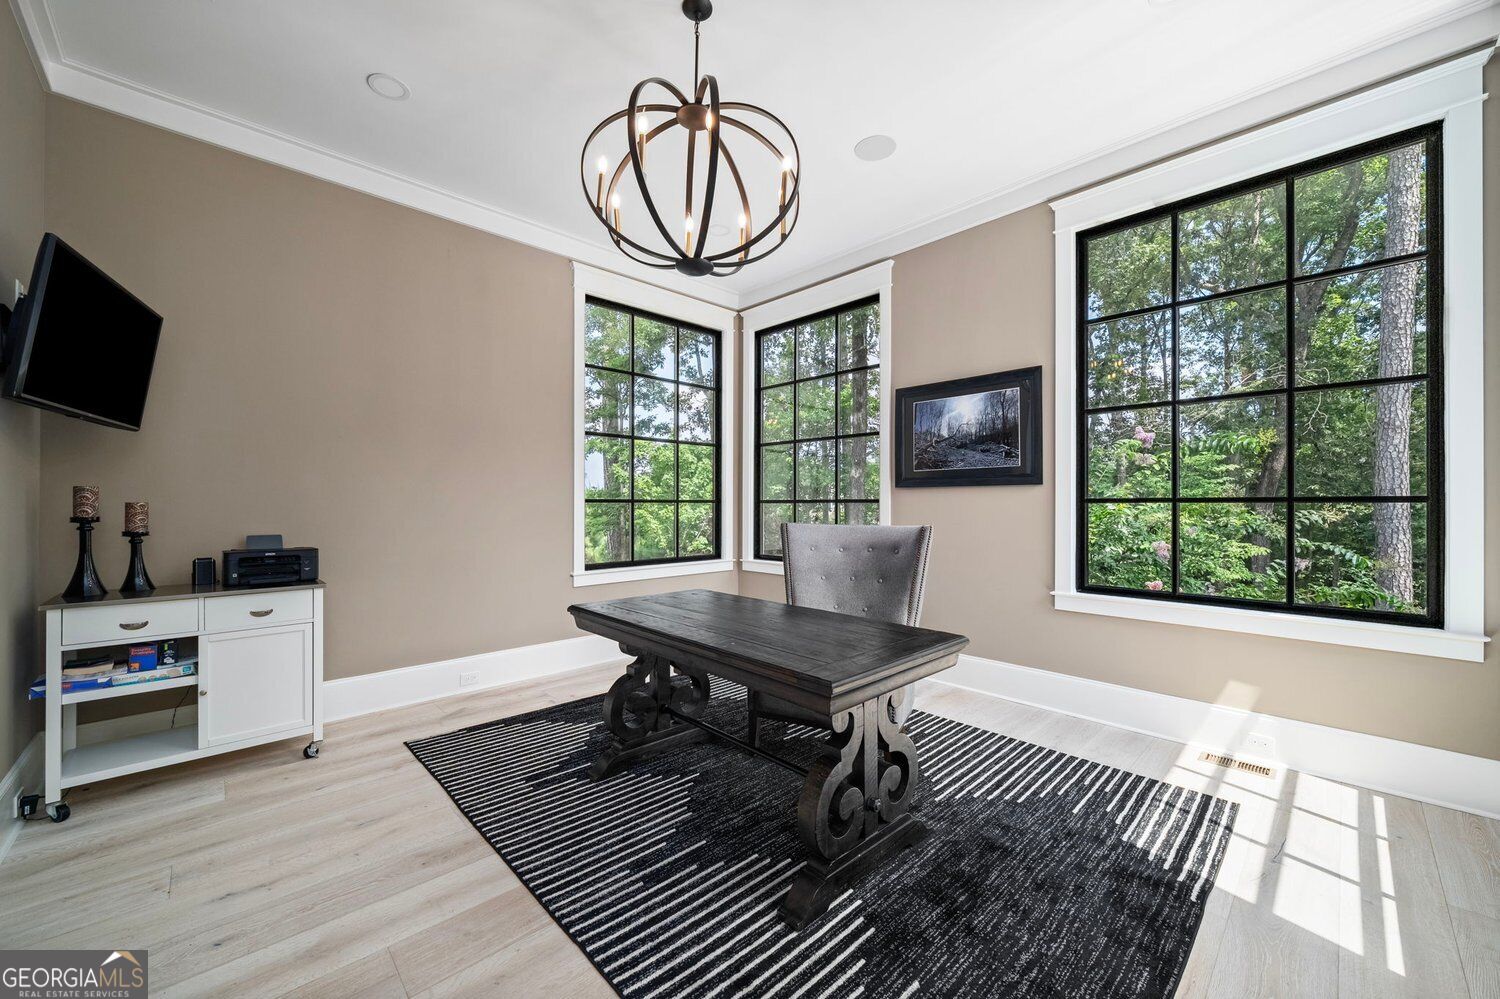
Study with a dark desk, sculptural chandelier, and large windows overlooking trees.
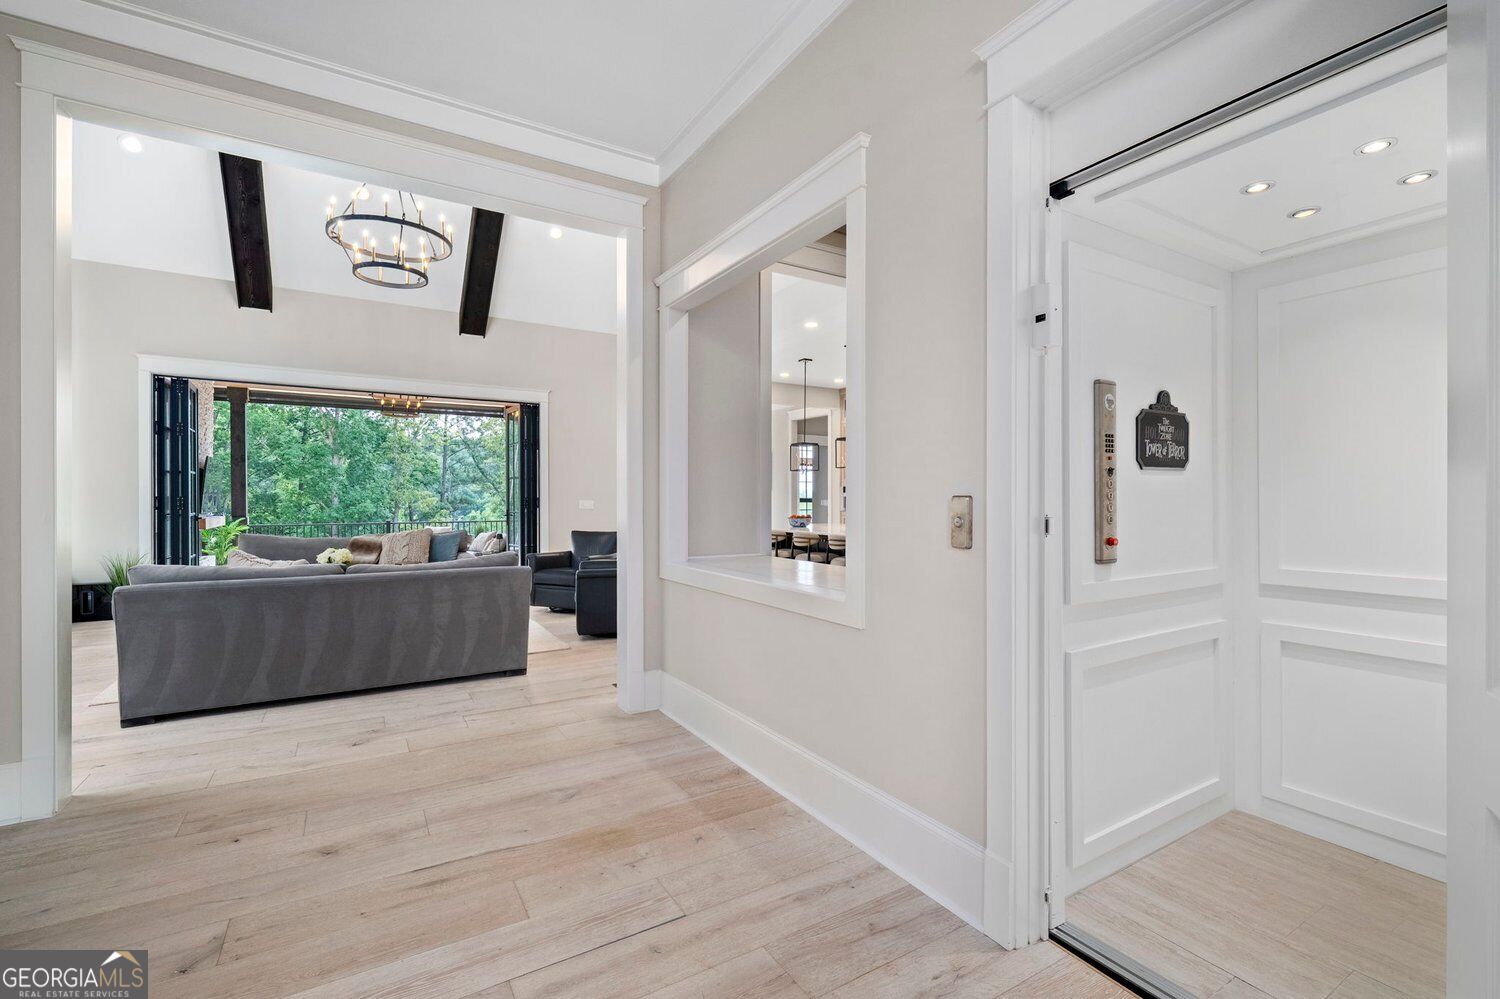
Foyer with a paneled elevator opening toward a furnished living room and tree-lined view.
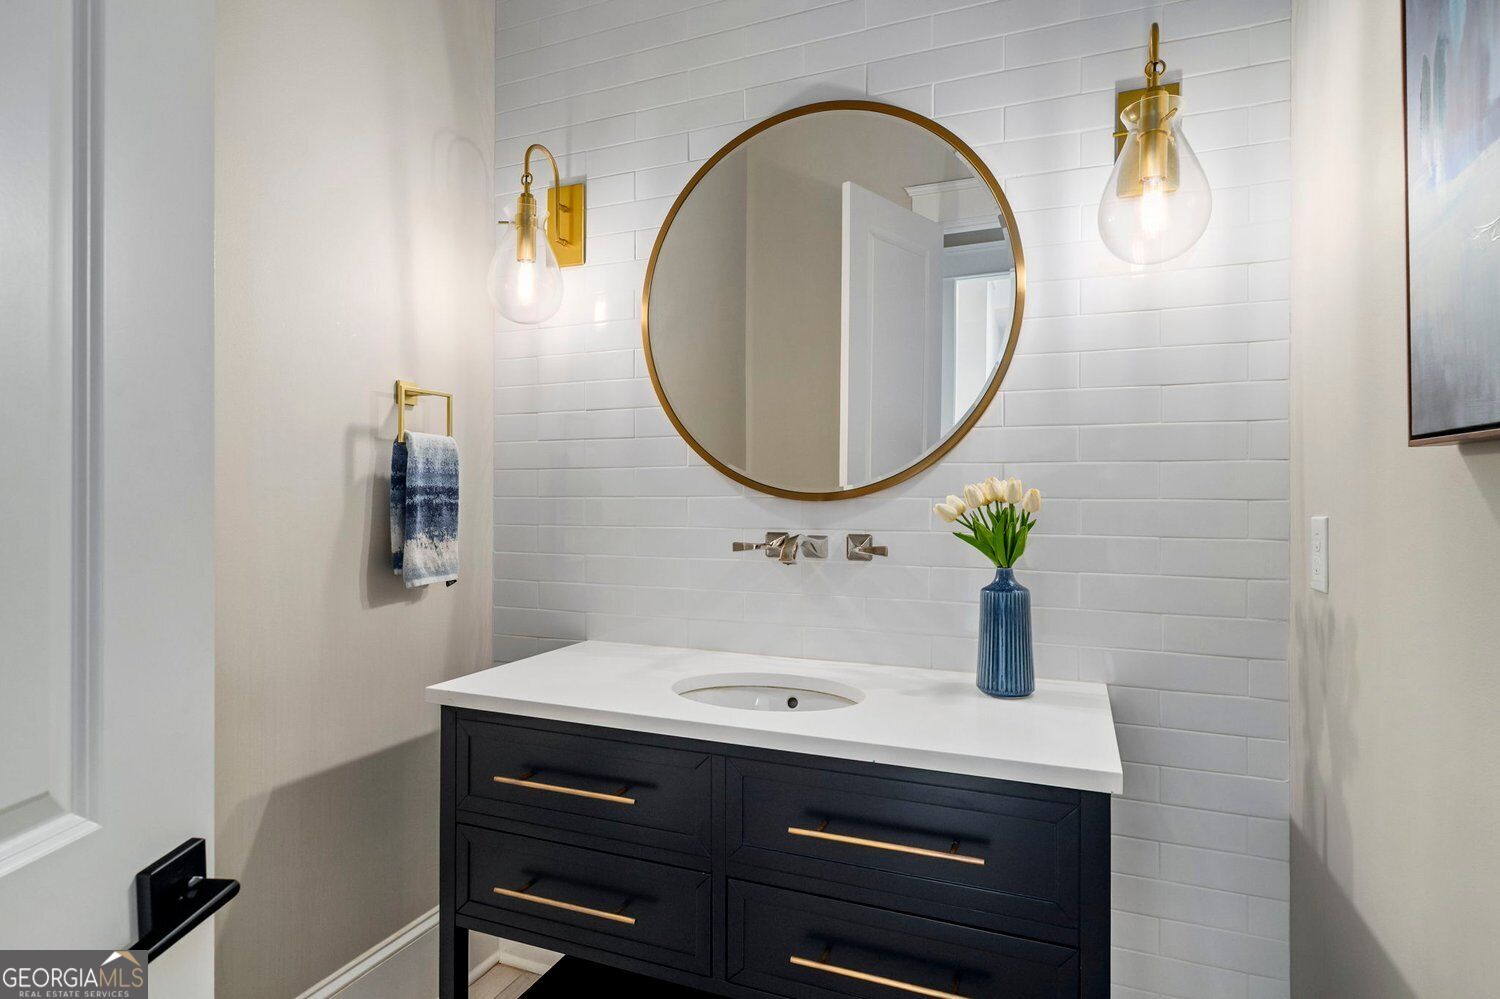
Bathroom vanity with a dark cabinet, round brass-framed mirror, and white tile backsplash.
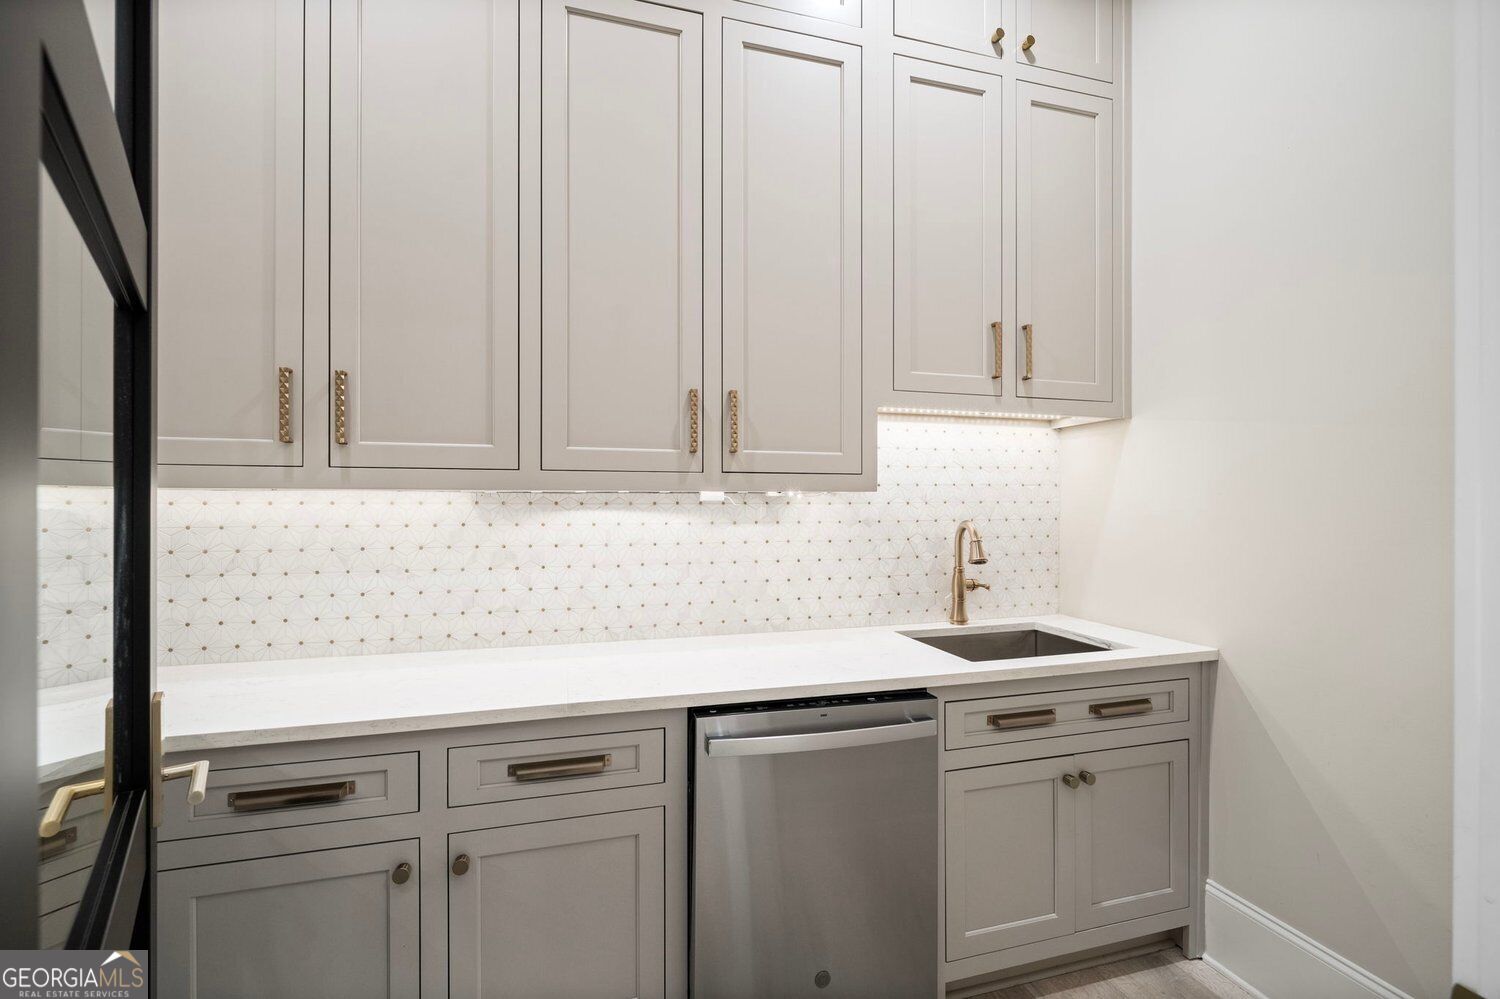
Kitchenette with gray cabinets, geometric tile backsplash, sink, and stainless steel dishwasher.
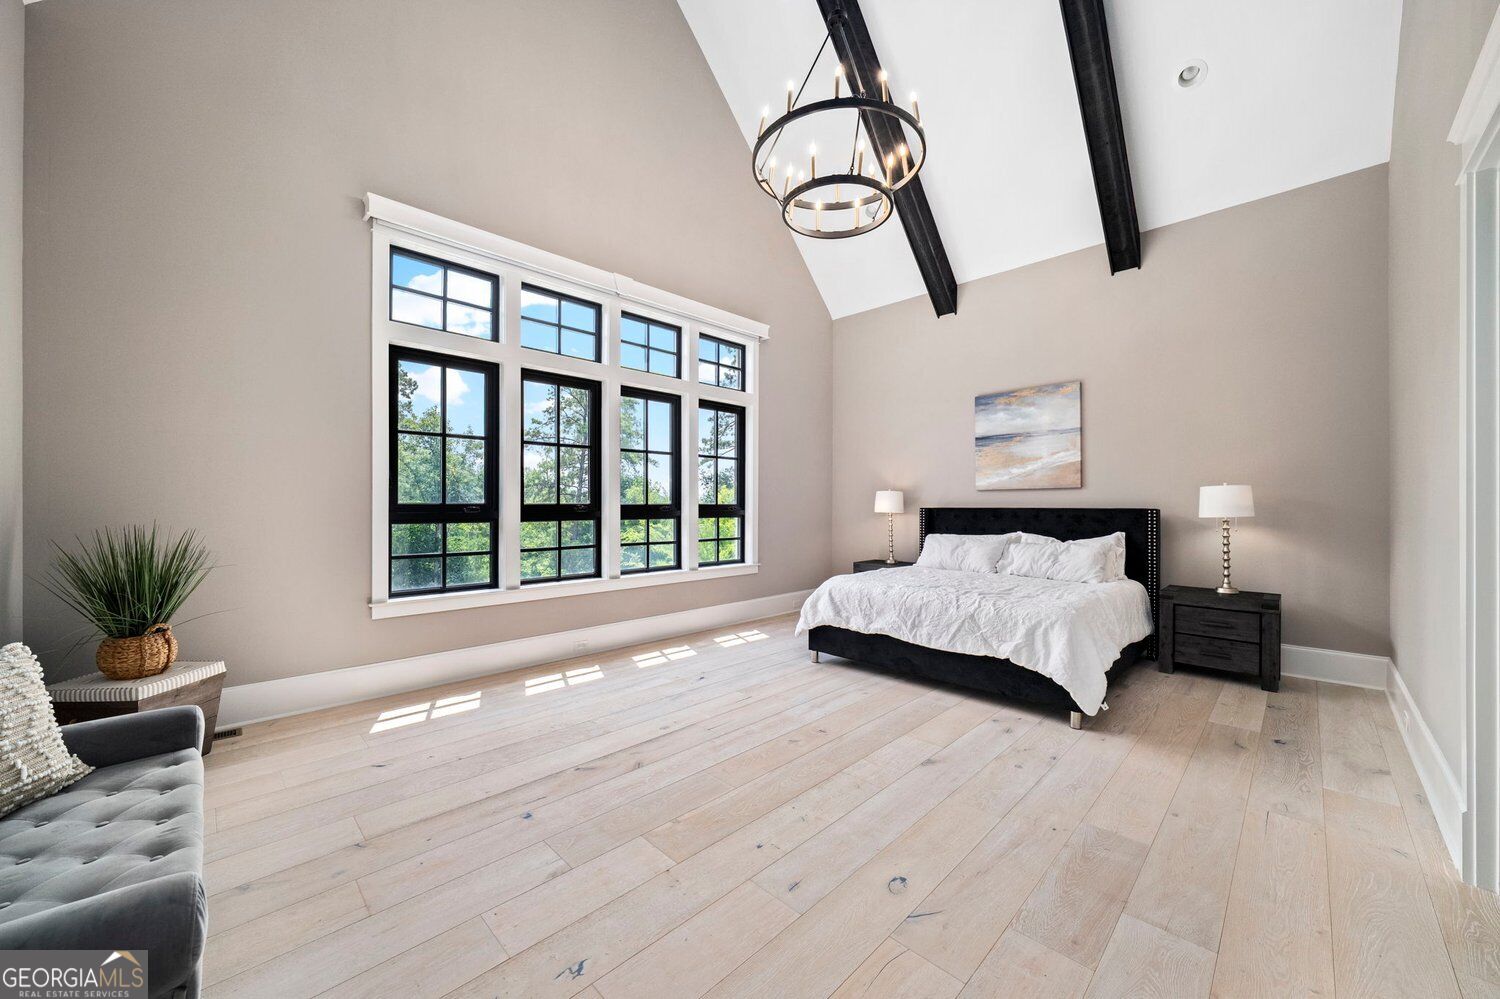
Bedroom with a black bed, vaulted ceiling, and tall black-framed windows.
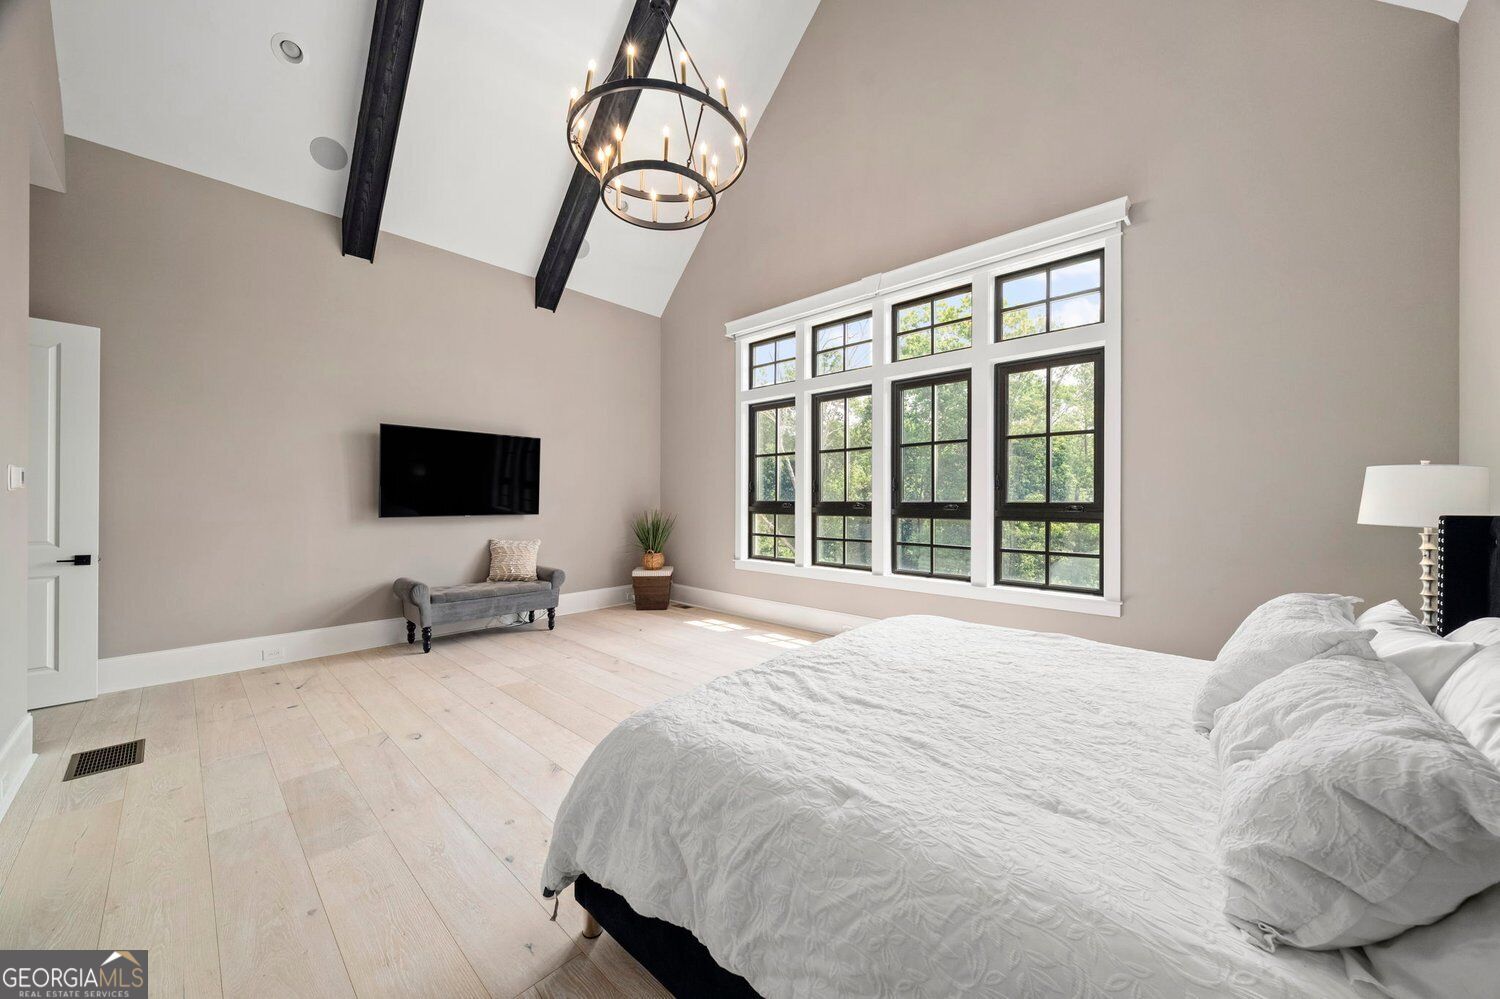
Bedroom with a vaulted ceiling, exposed beams, and tall windows beside a large bed.
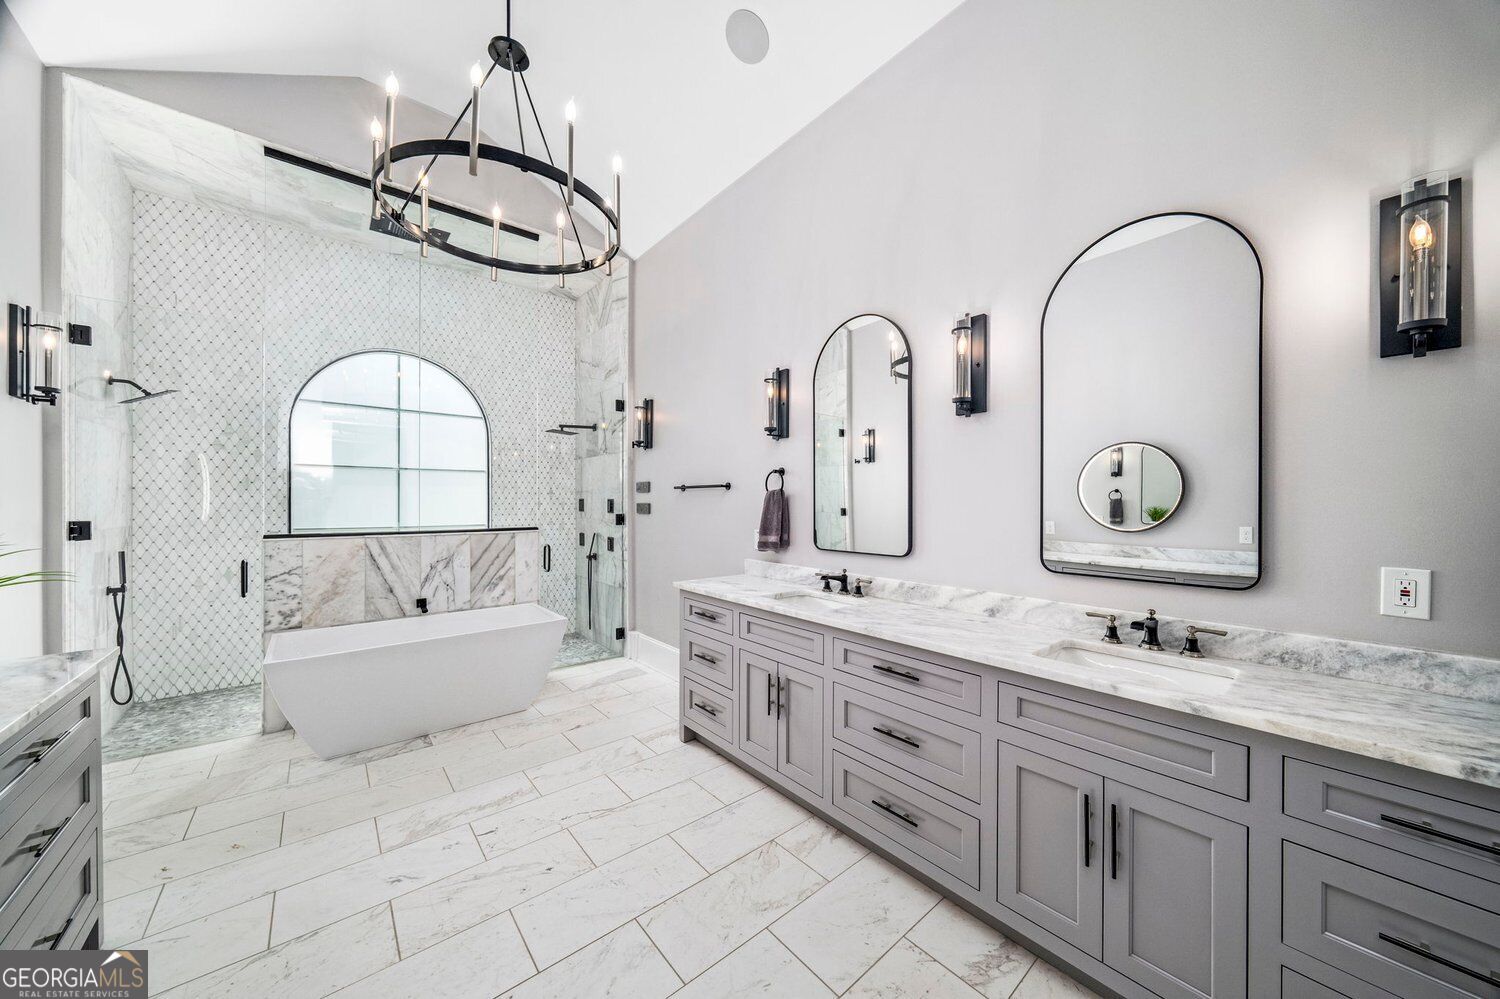
Bathroom with a freestanding tub, marble walk-in shower, and double vanities.
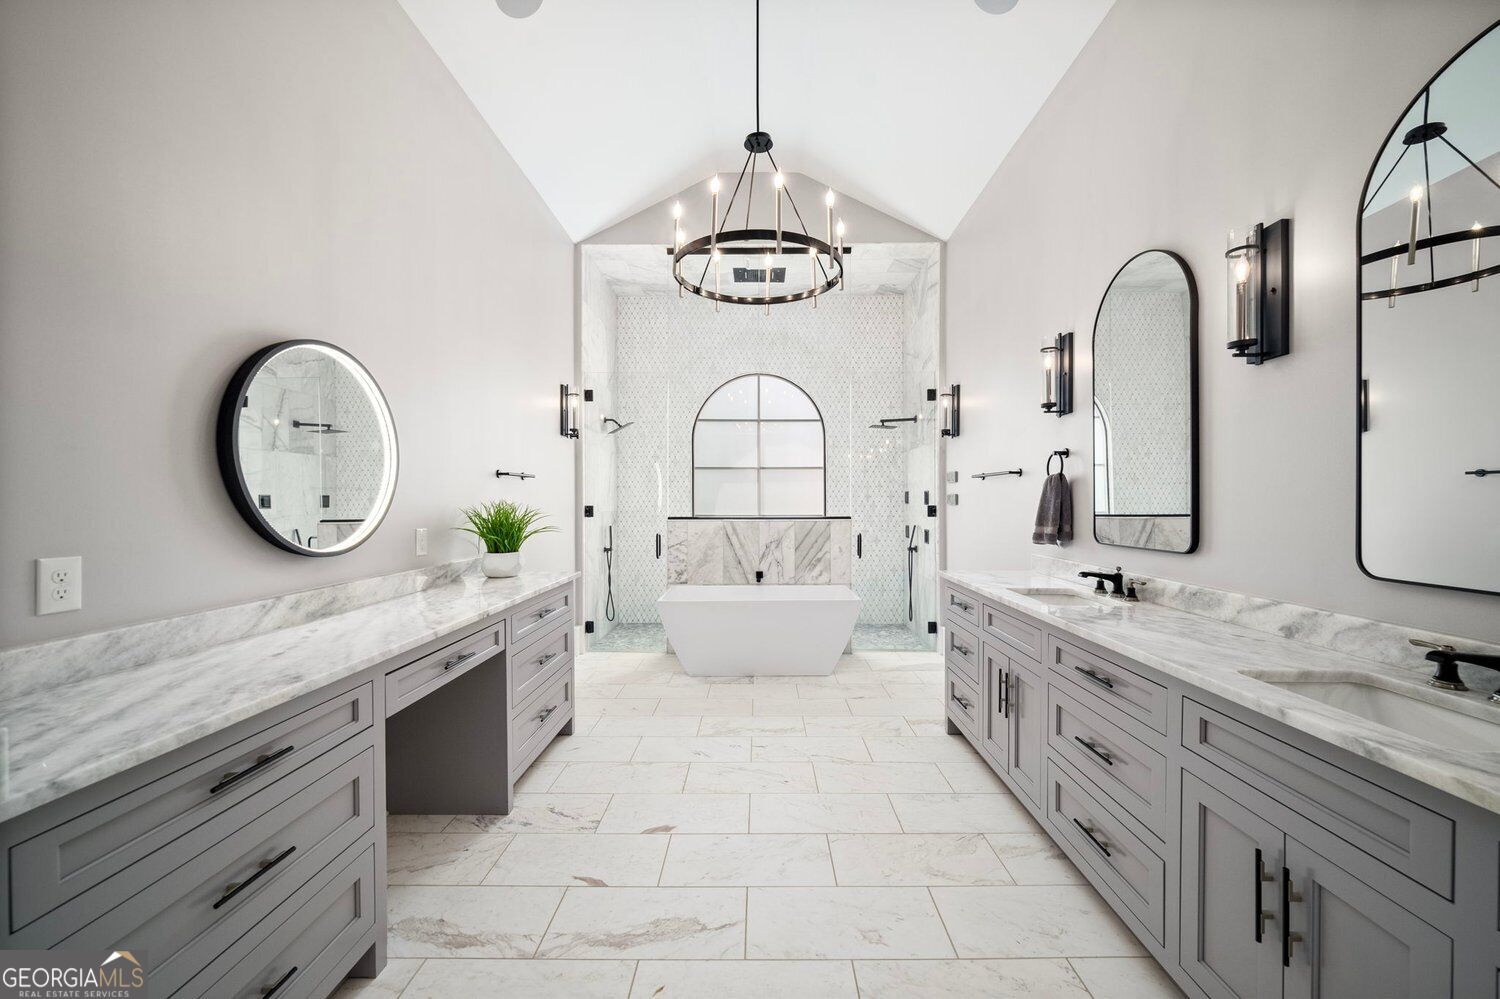
Marble bathroom with a freestanding tub, glass shower, and long double vanity.
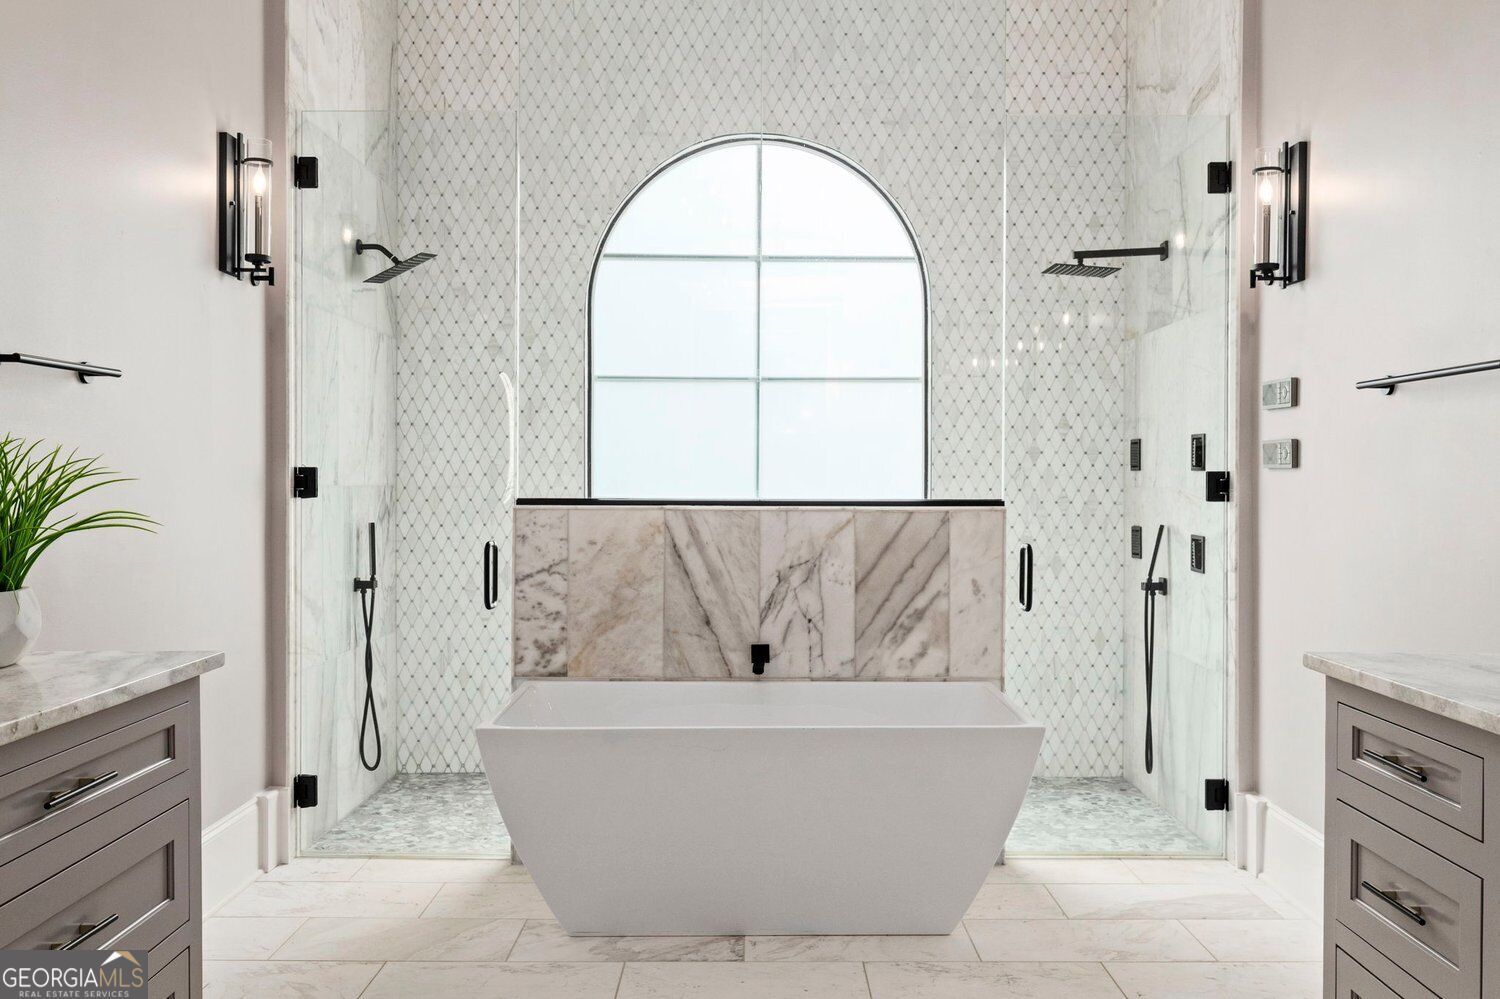
Bathroom with a freestanding tub before an arched window and glass-enclosed double shower.
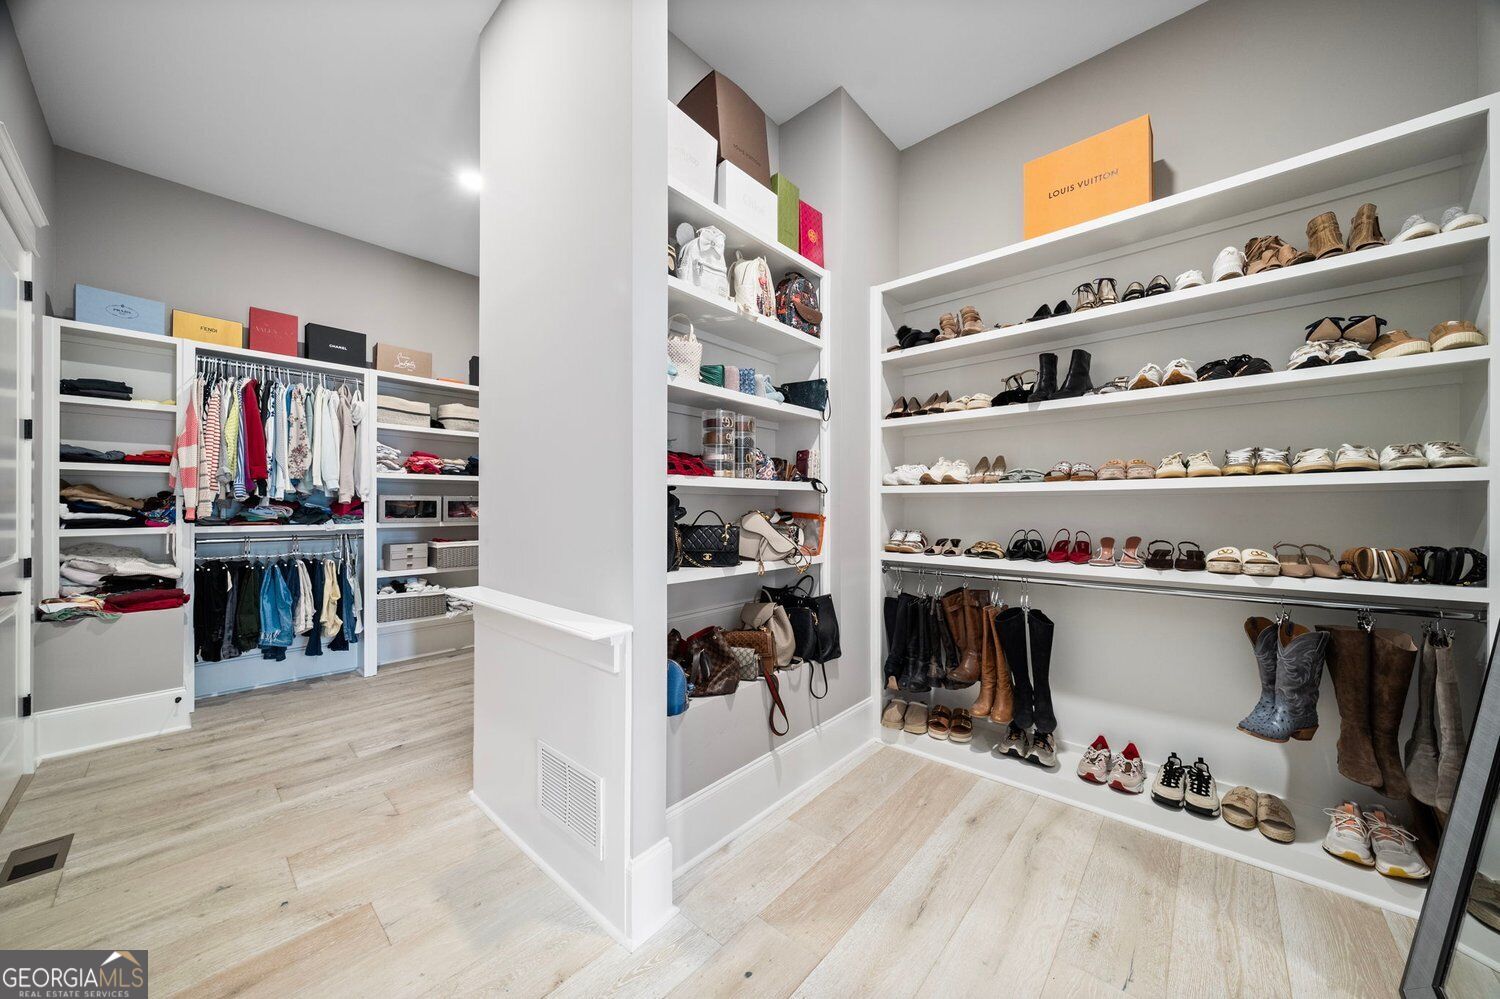
Walk-in closet with built-in clothing racks and shelves filled with shoes and handbags.
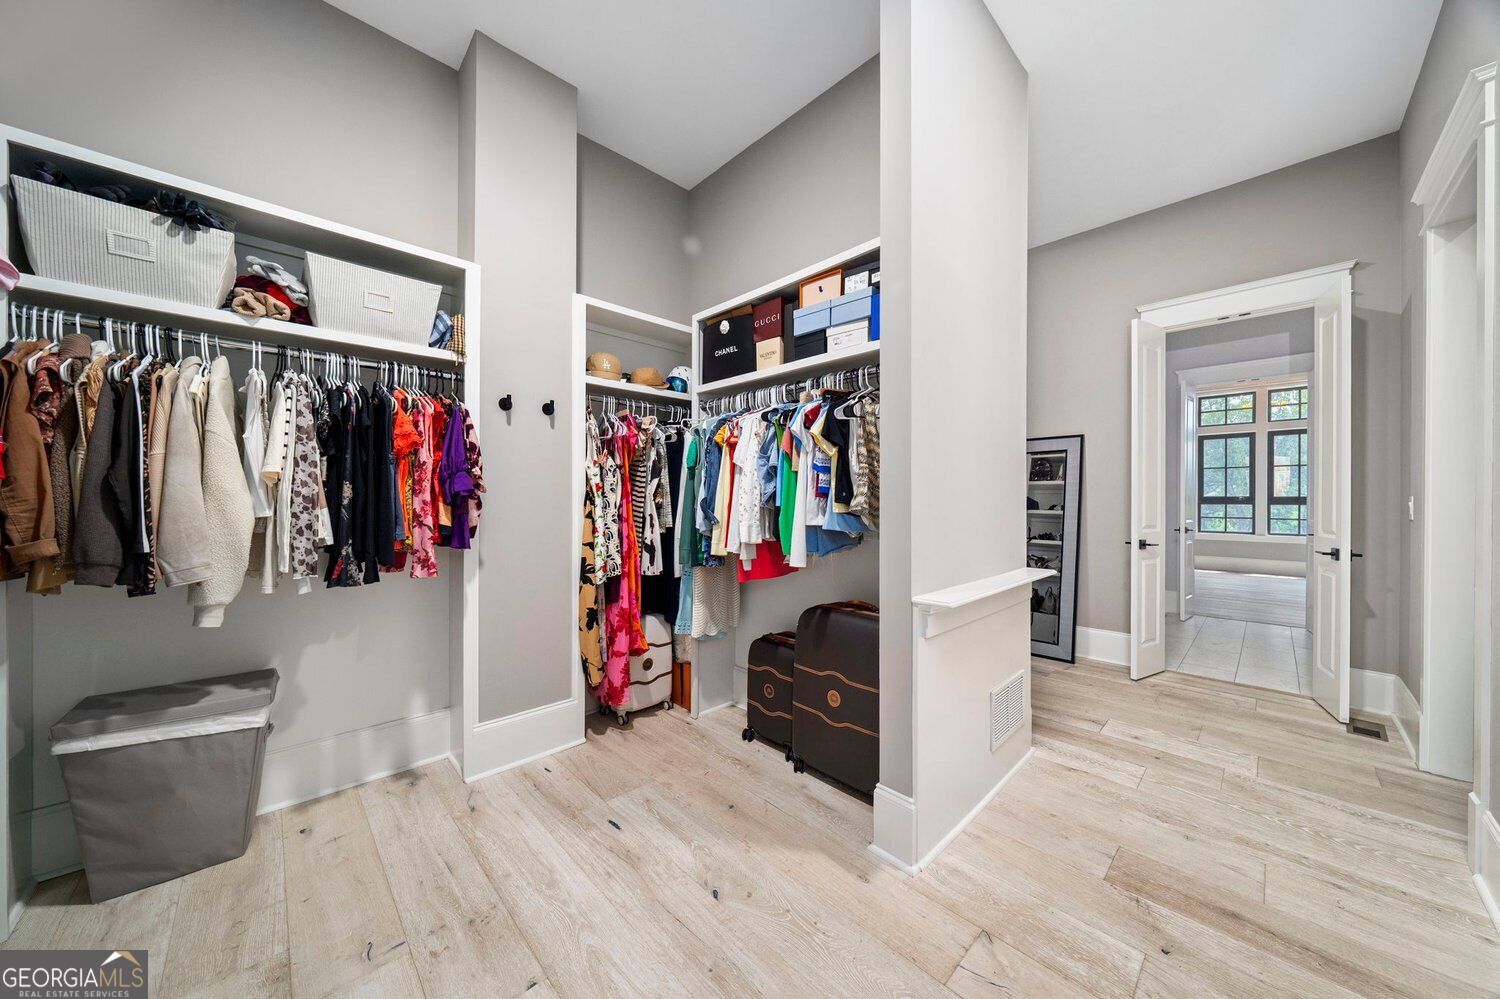
Walk-in closet with clothing on open racks, storage baskets, and suitcases beside a bedroom doorway.
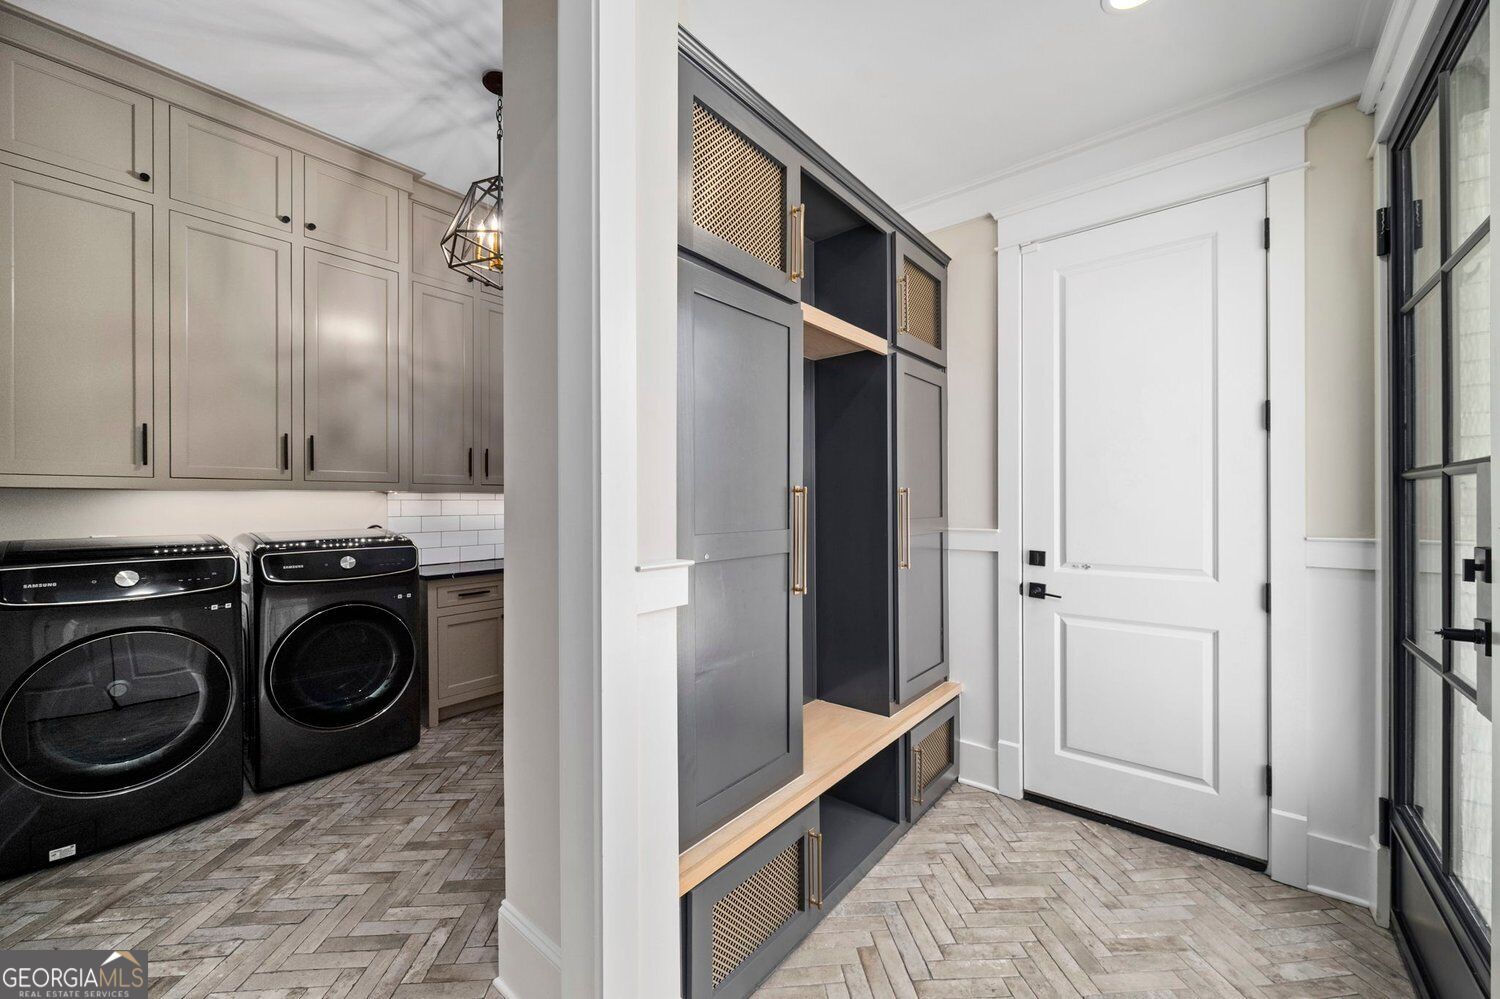
Laundry room with black washer and dryer, gray cabinetry, and built-in mudroom storage.
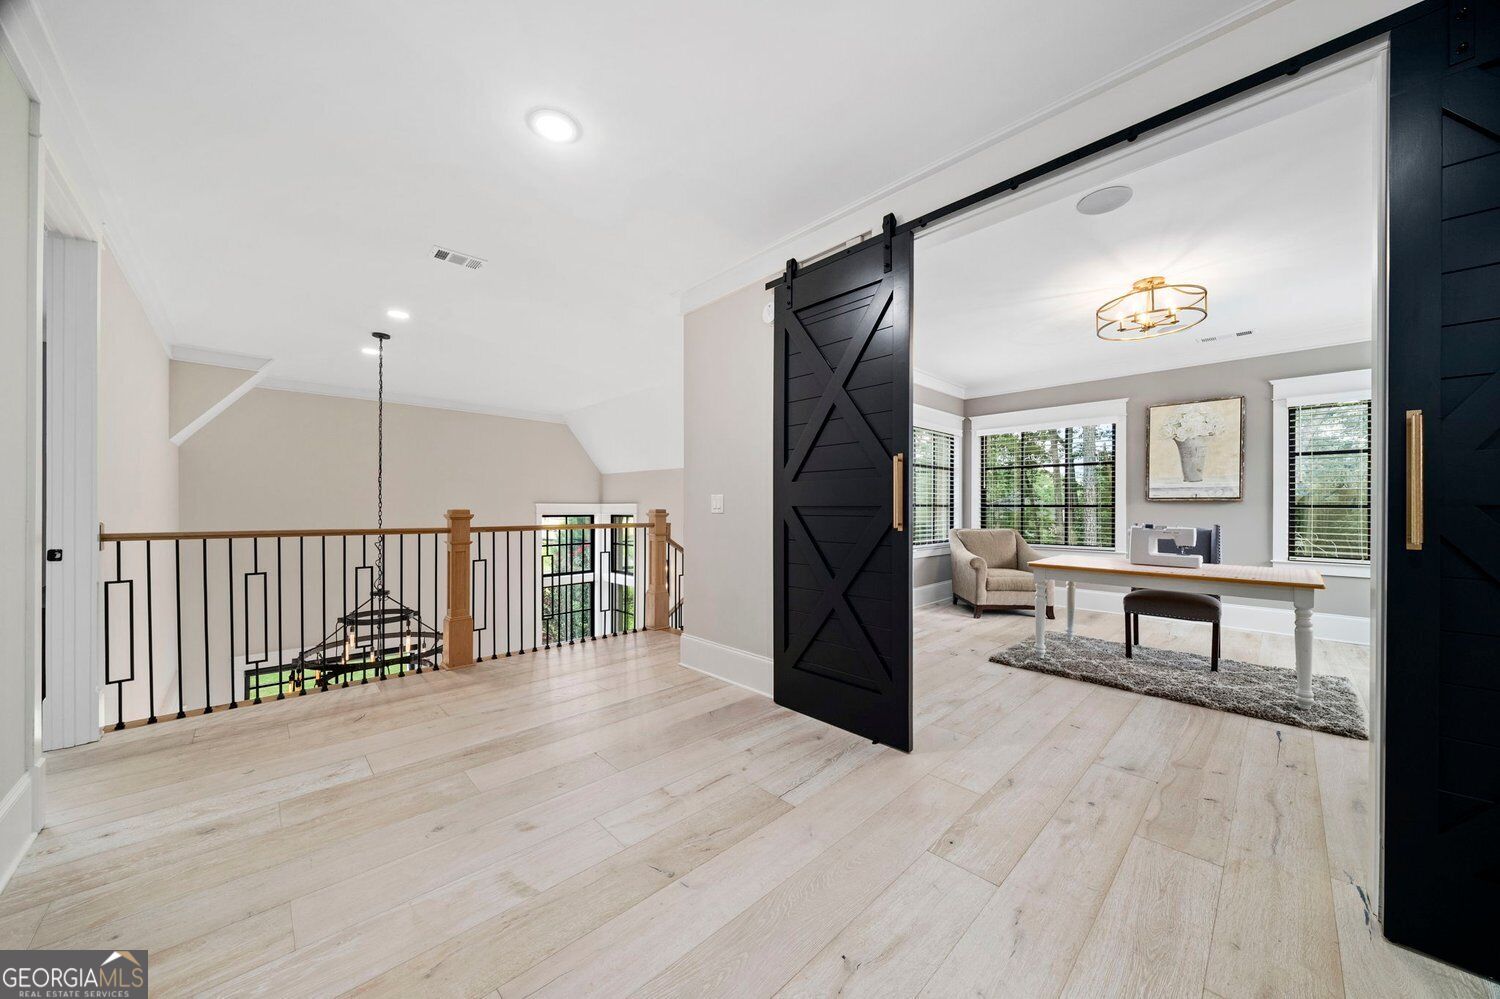
Upstairs landing with pale wood floors and a black barn door opening to a furnished sitting area.
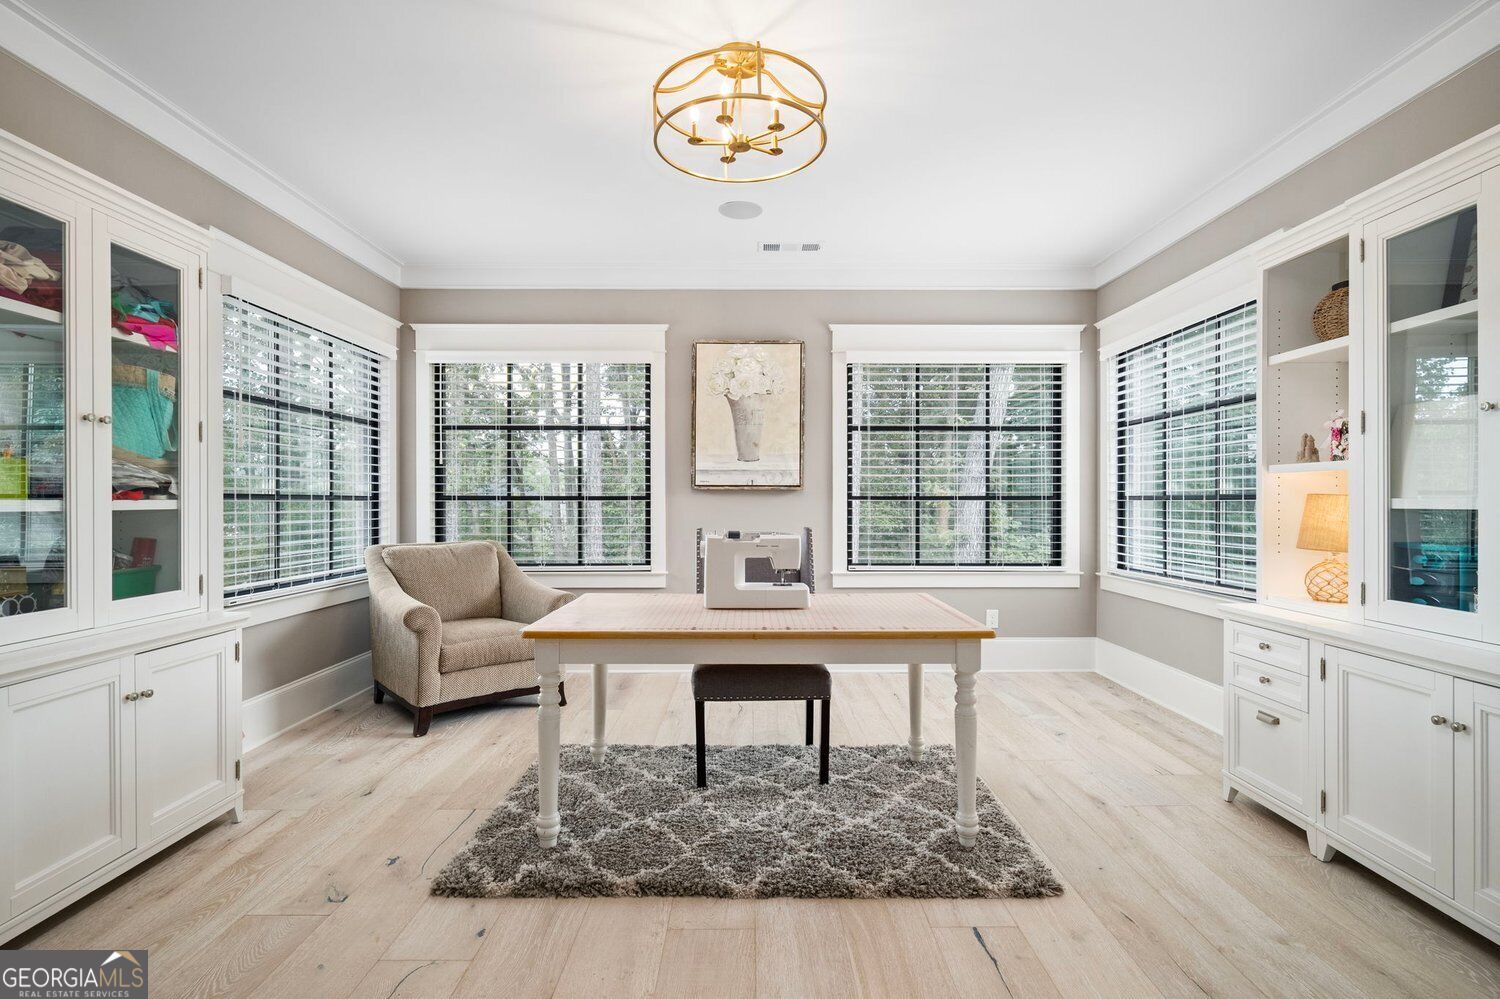
Bright craft room with a sewing machine on a table, built-in cabinets, and windows on three sides.
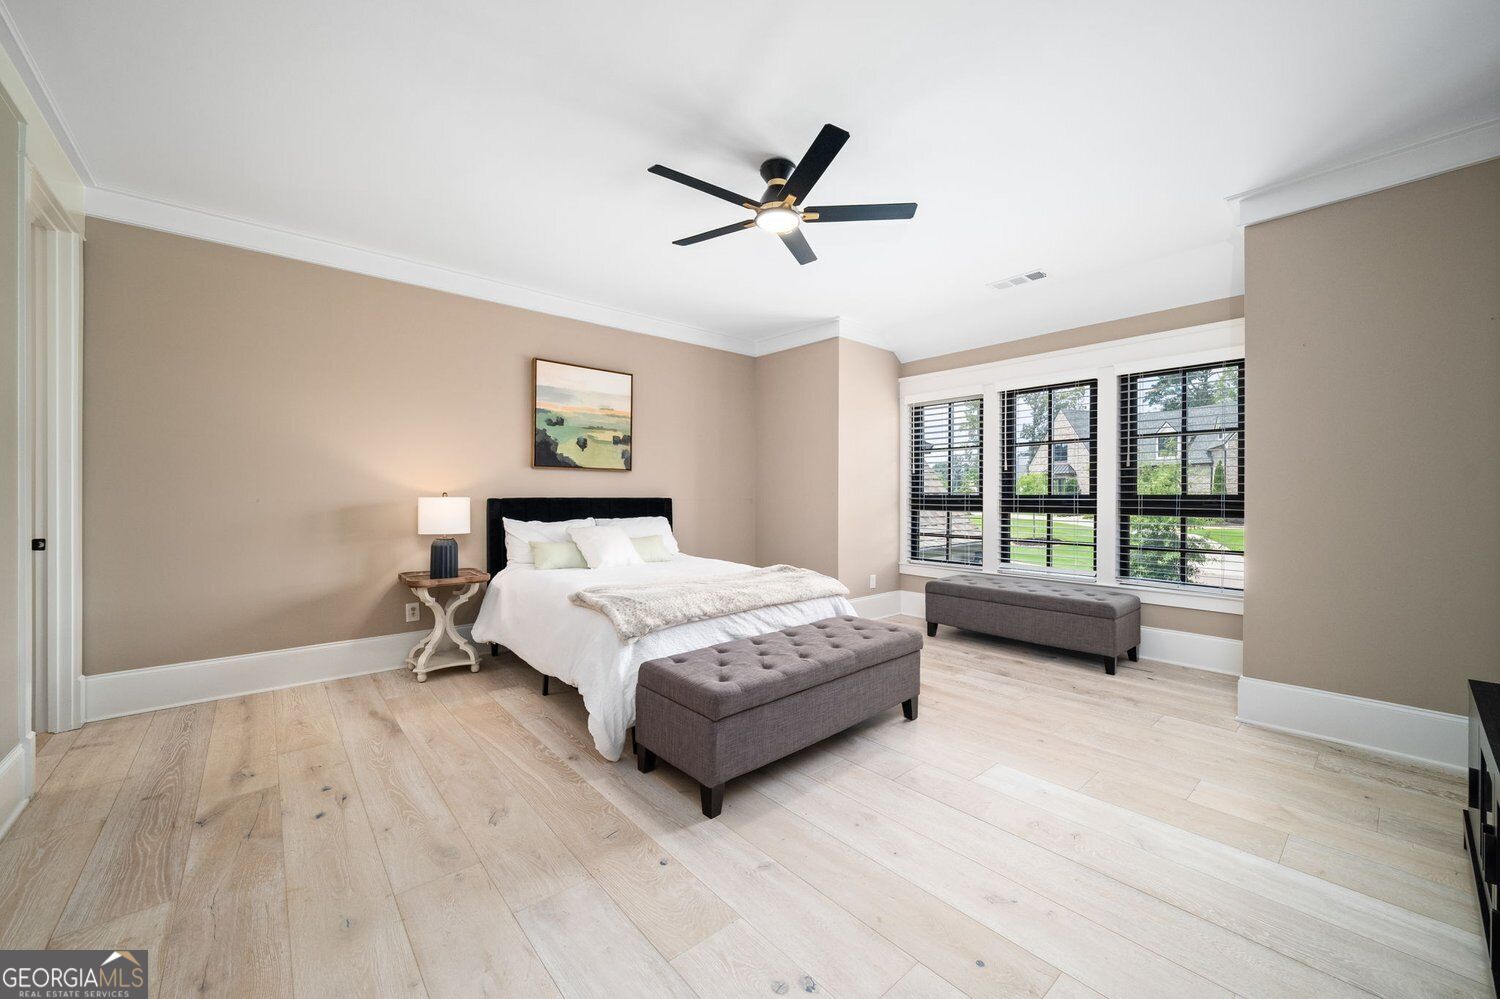
Bedroom with a white bed, gray upholstered benches, and broad windows with plantation shutters.
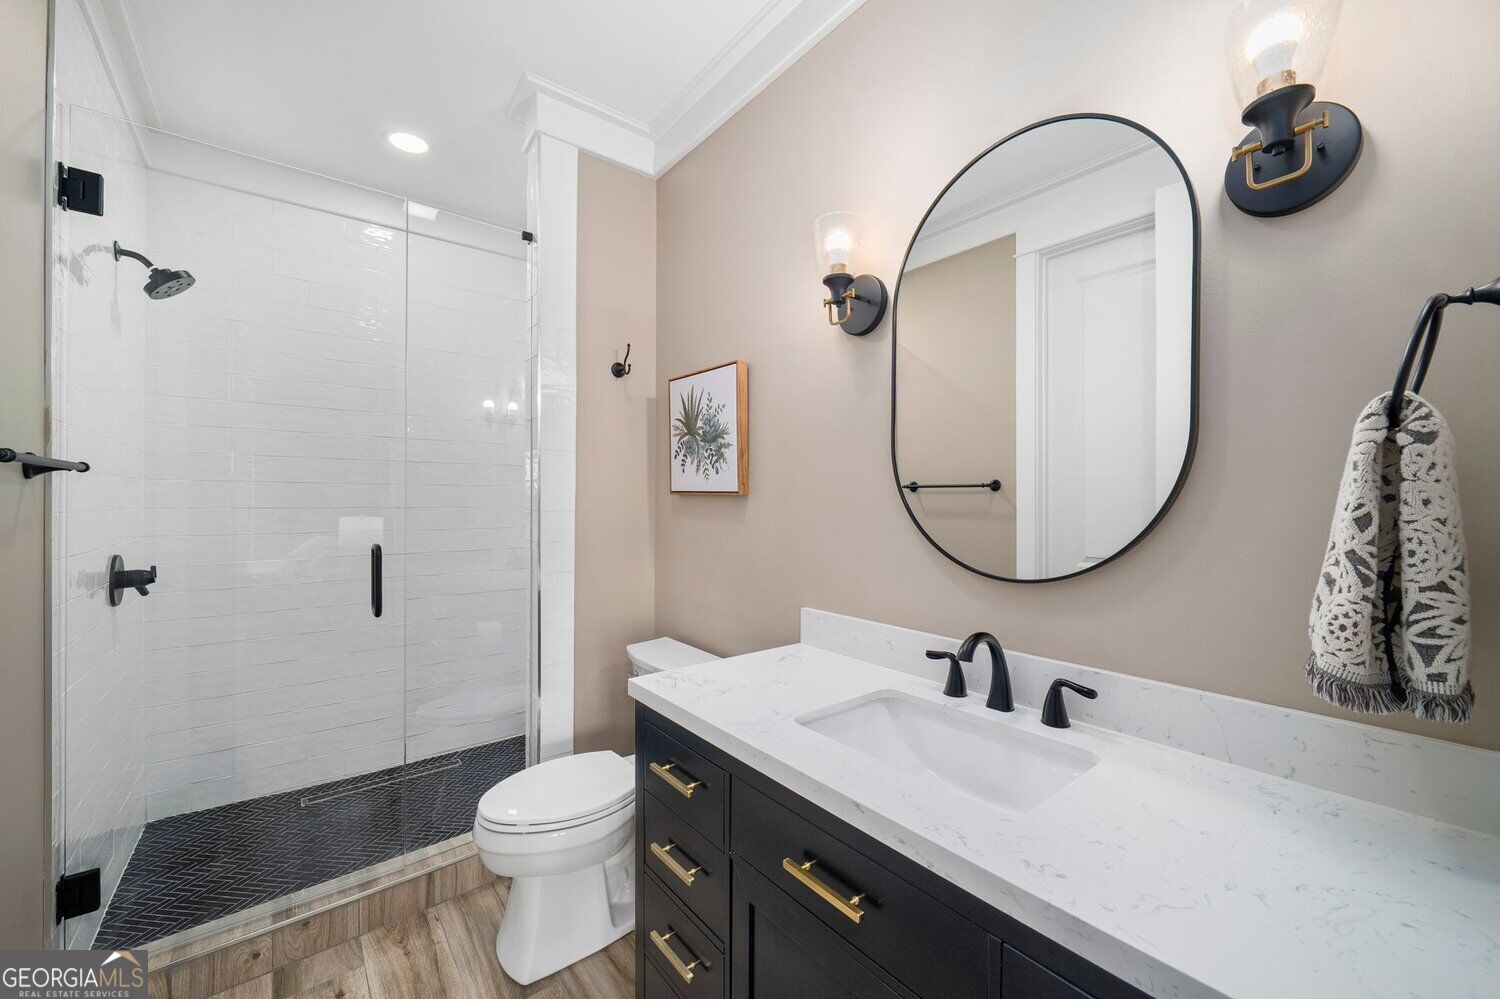
Bathroom with glass-enclosed shower, dark vanity, and oval mirror.
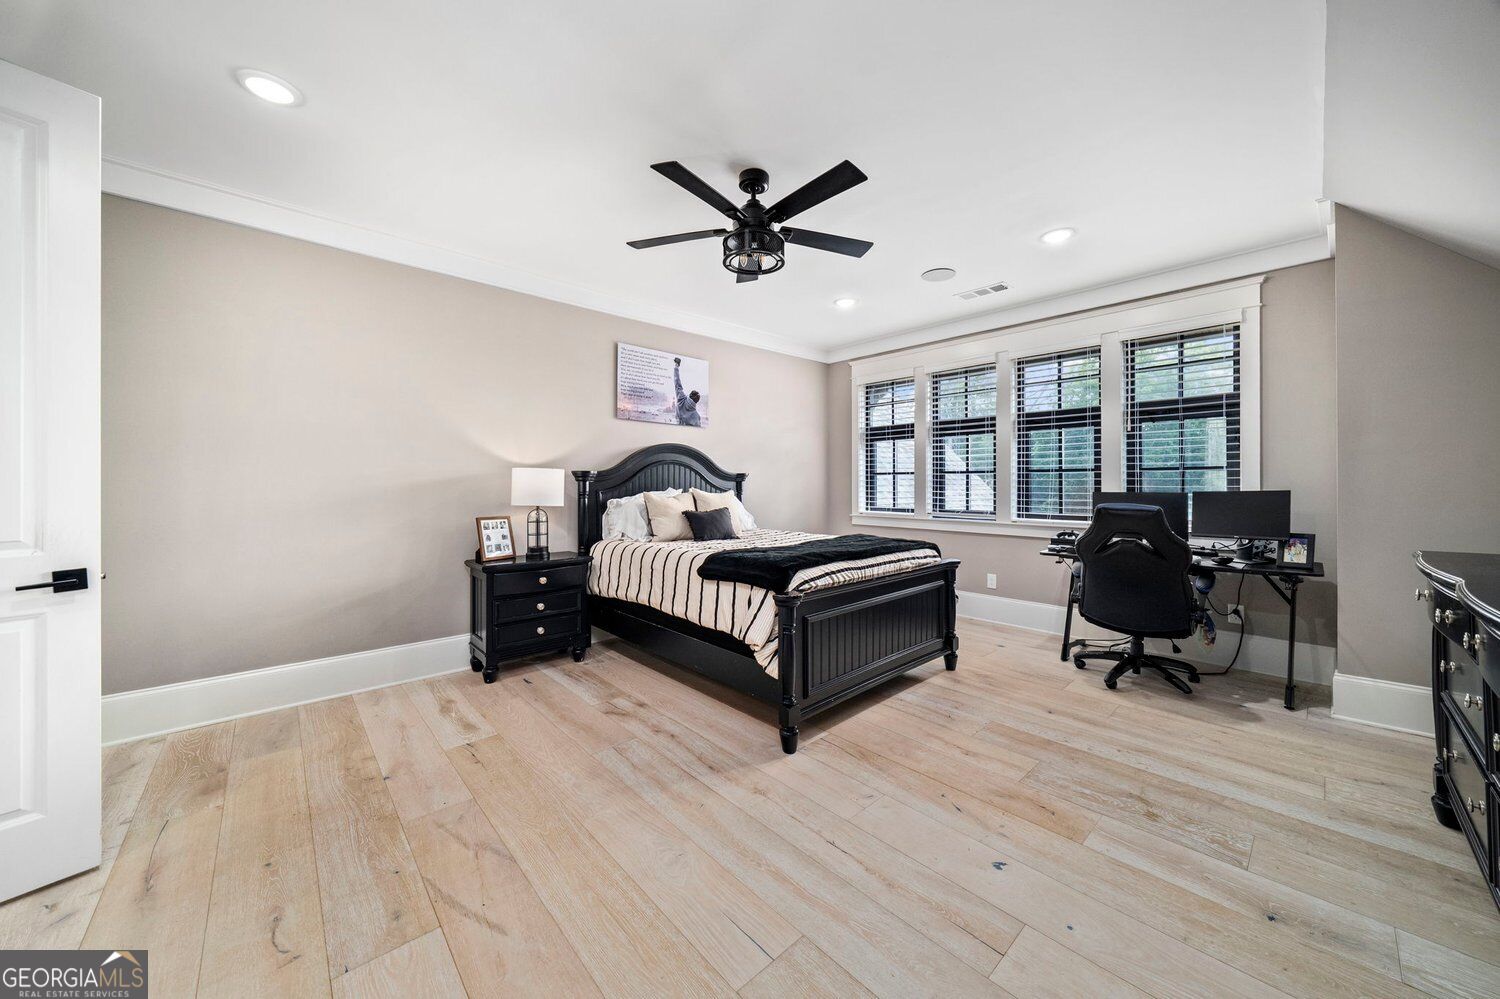
Bedroom with a black bed, computer desk, wide windows, and light wood flooring.
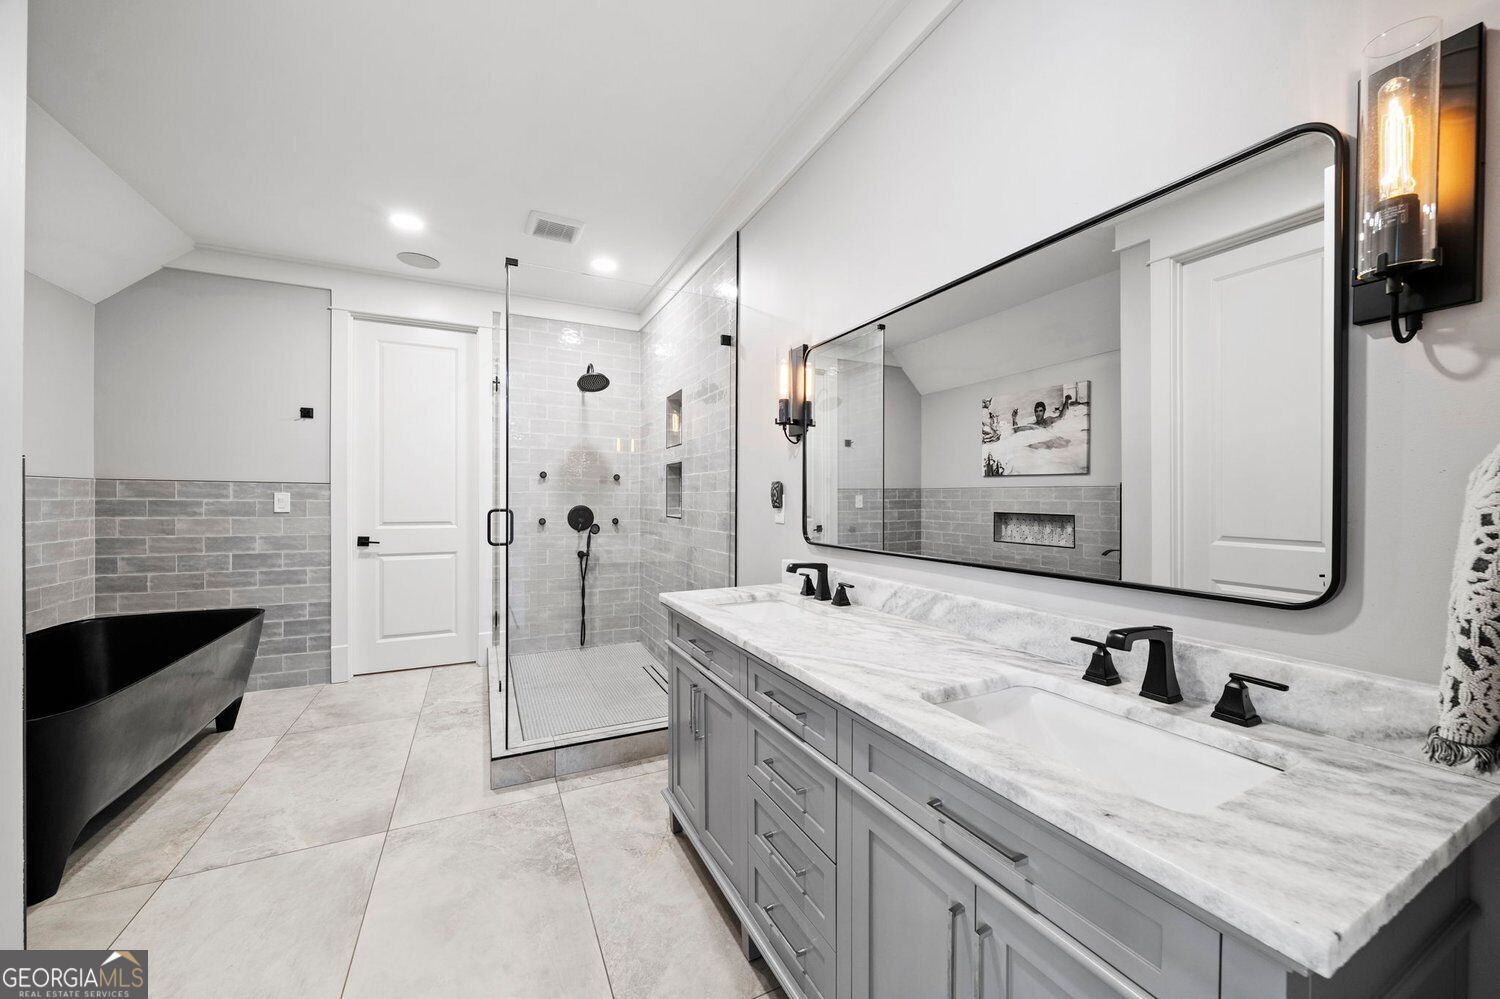
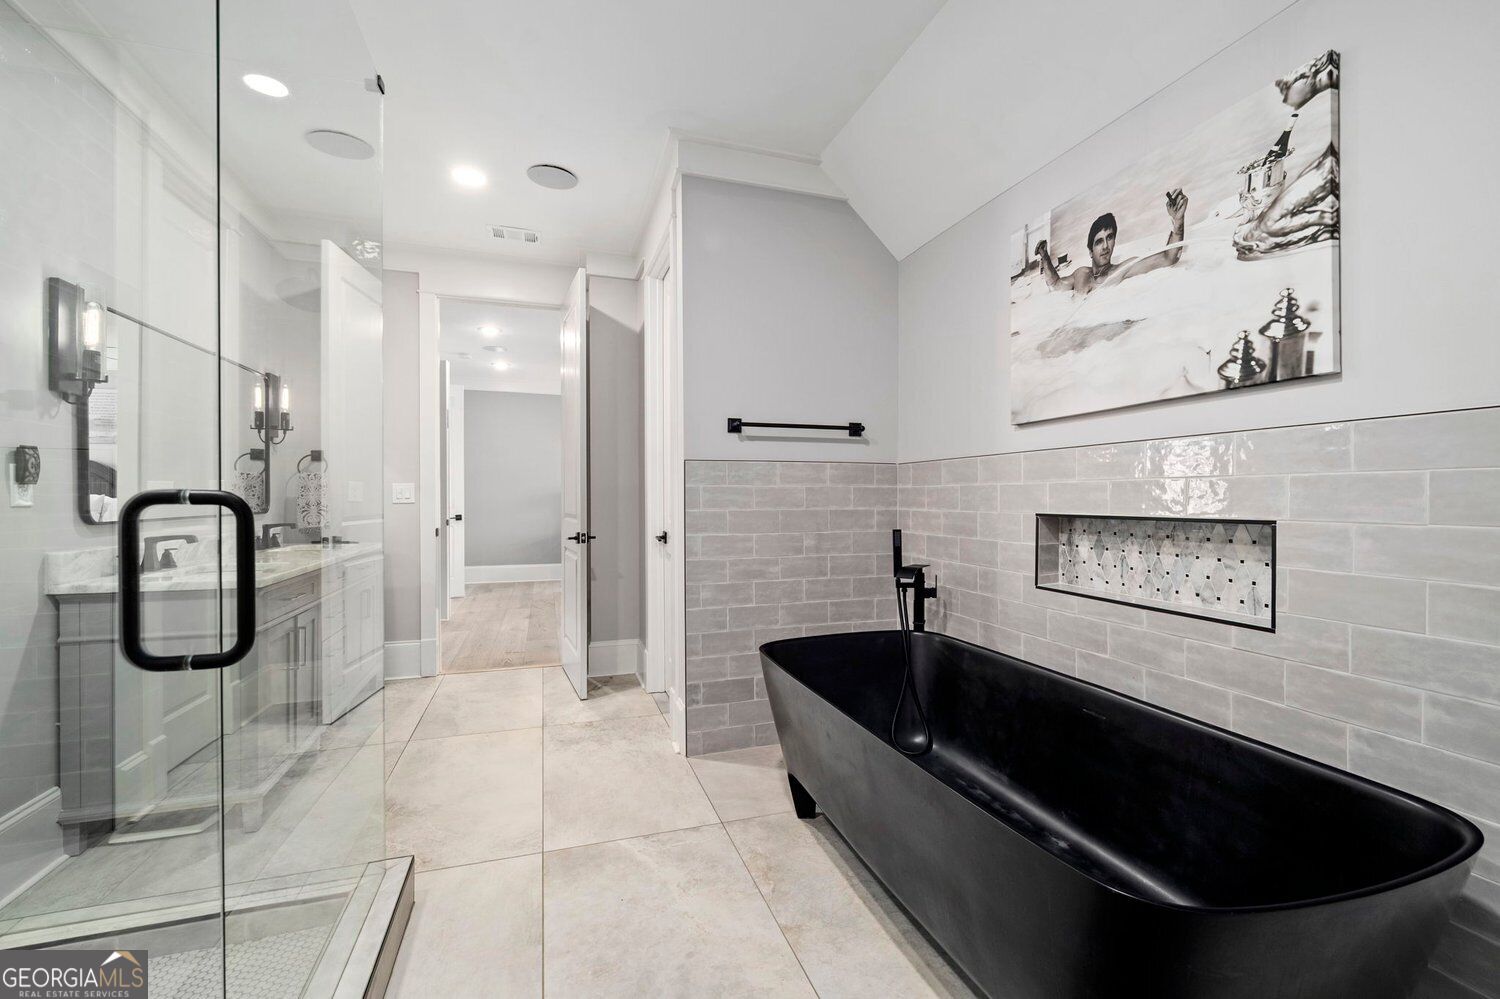
Bathroom with a freestanding black tub, glass-enclosed shower, and long double-sink vanity.
Bathroom with a black freestanding tub, glass shower, and tiled walls.
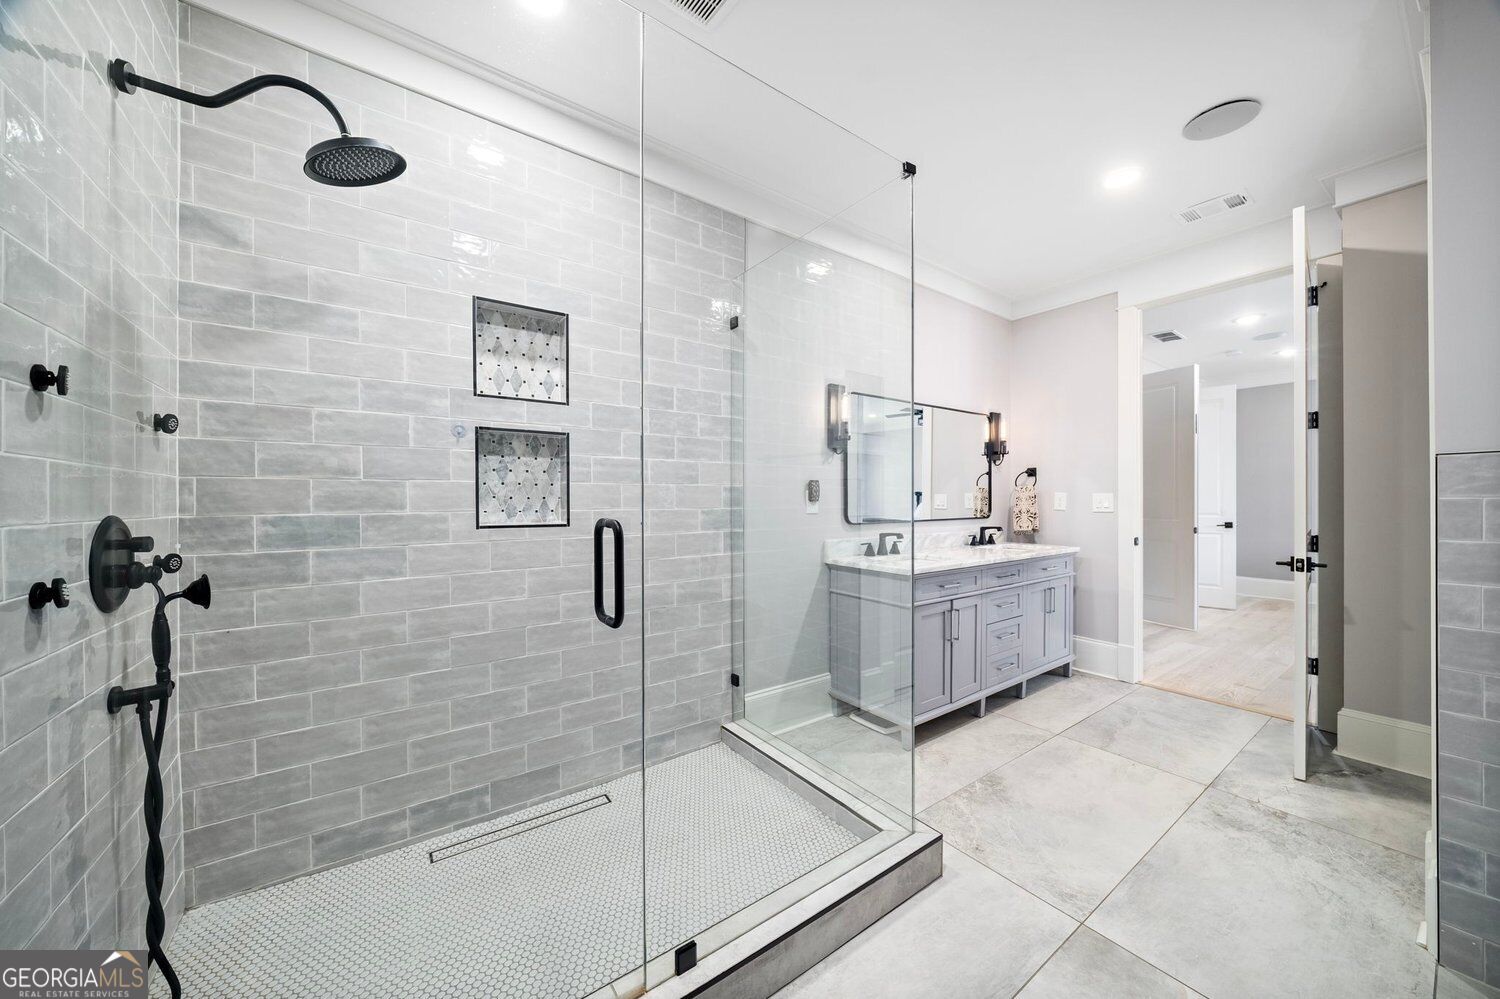
Bathroom with a large glass-enclosed tiled shower and gray double vanity.
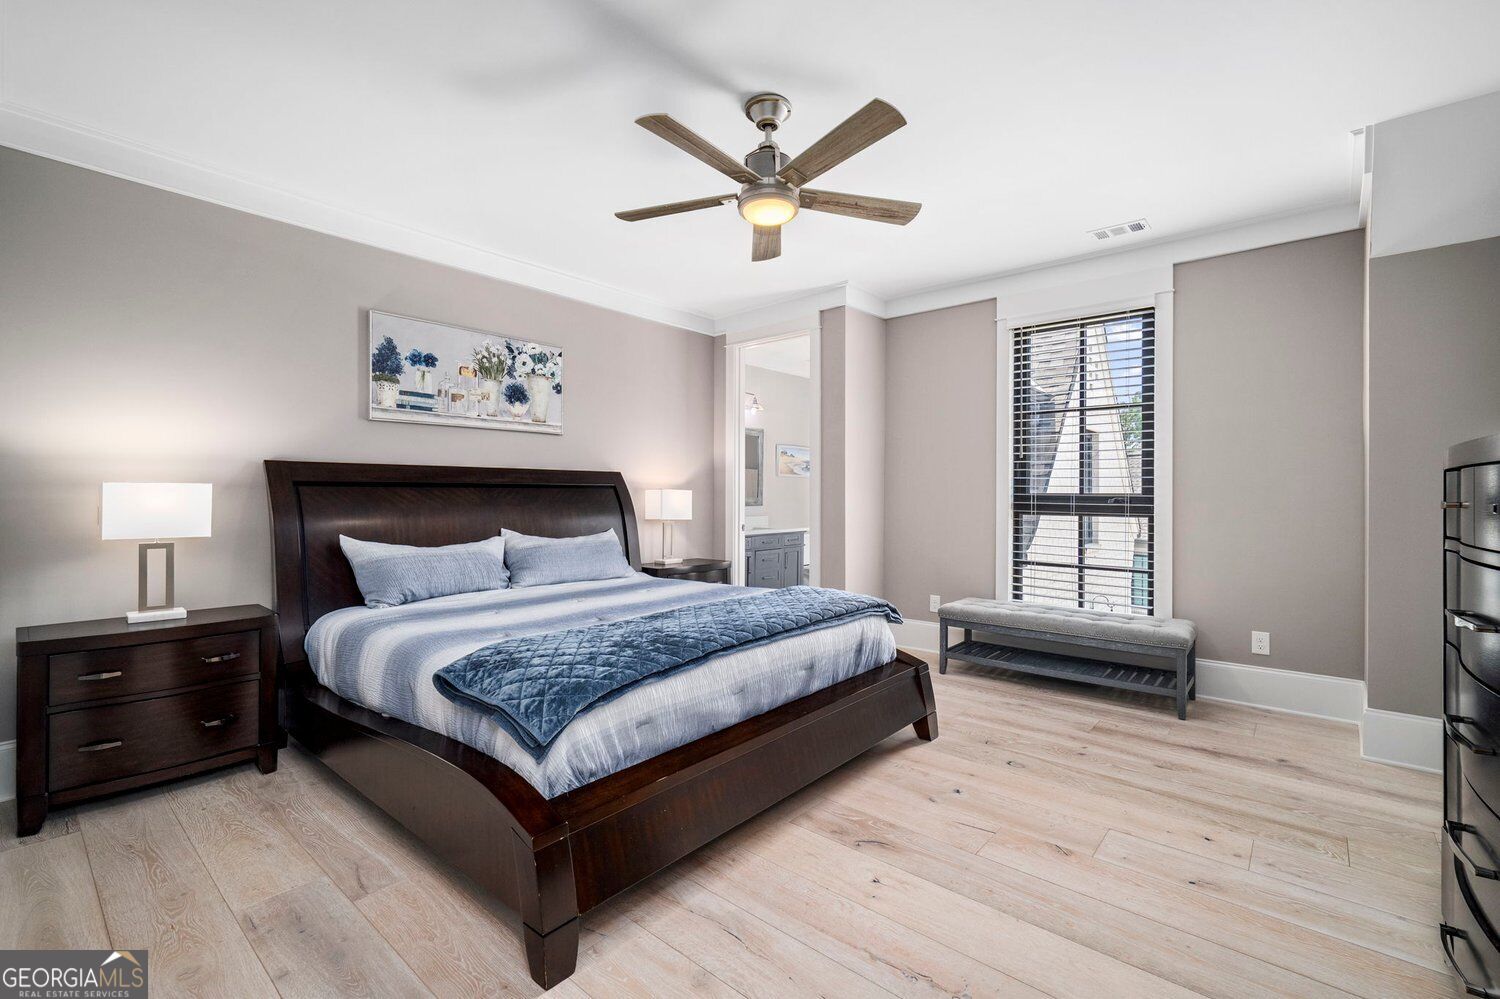
Bedroom with a dark wood bed, light wood flooring, and a ceiling fan.
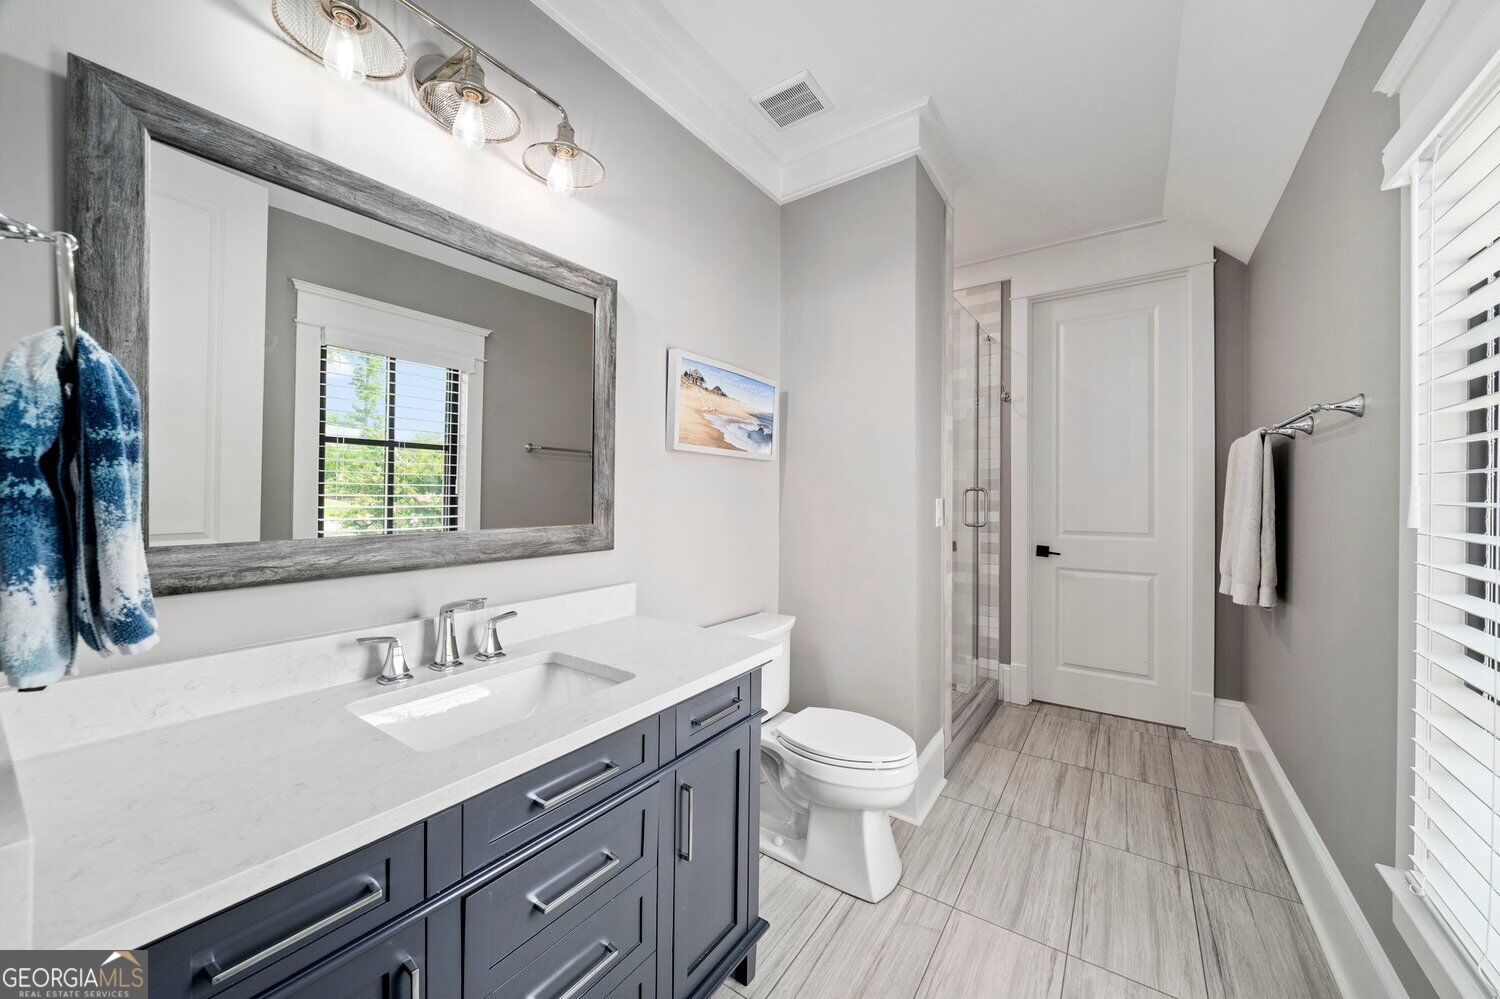
Bathroom with a gray vanity, white countertop, glass shower, and large tiled floor.
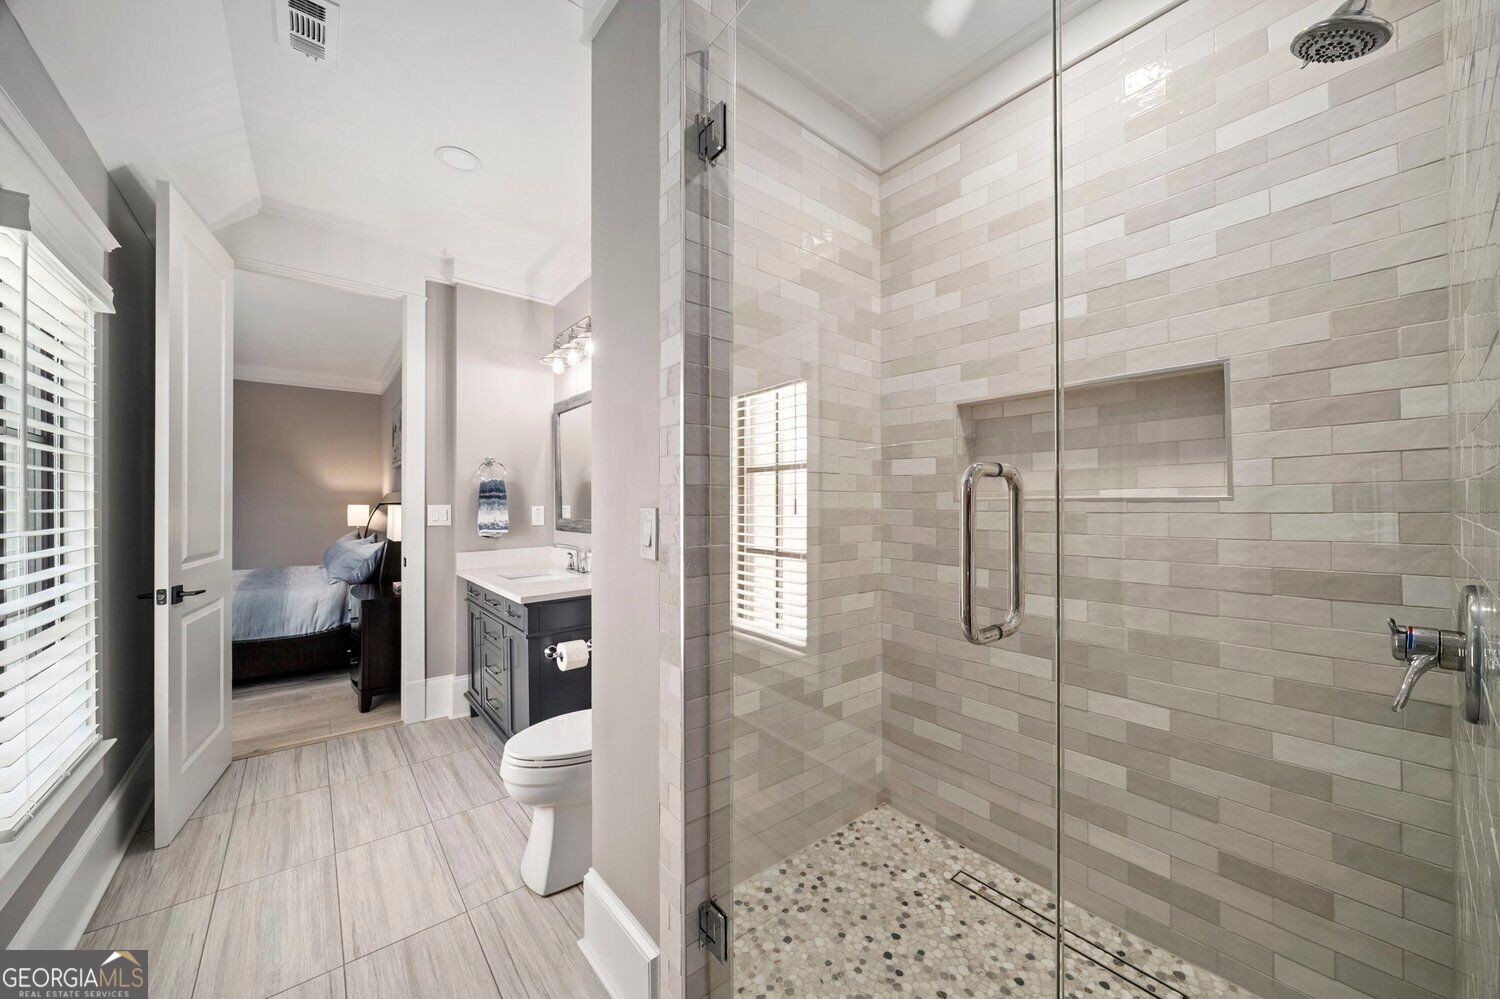
Bathroom with a glass-enclosed tiled shower beside a vanity and an open bedroom doorway.
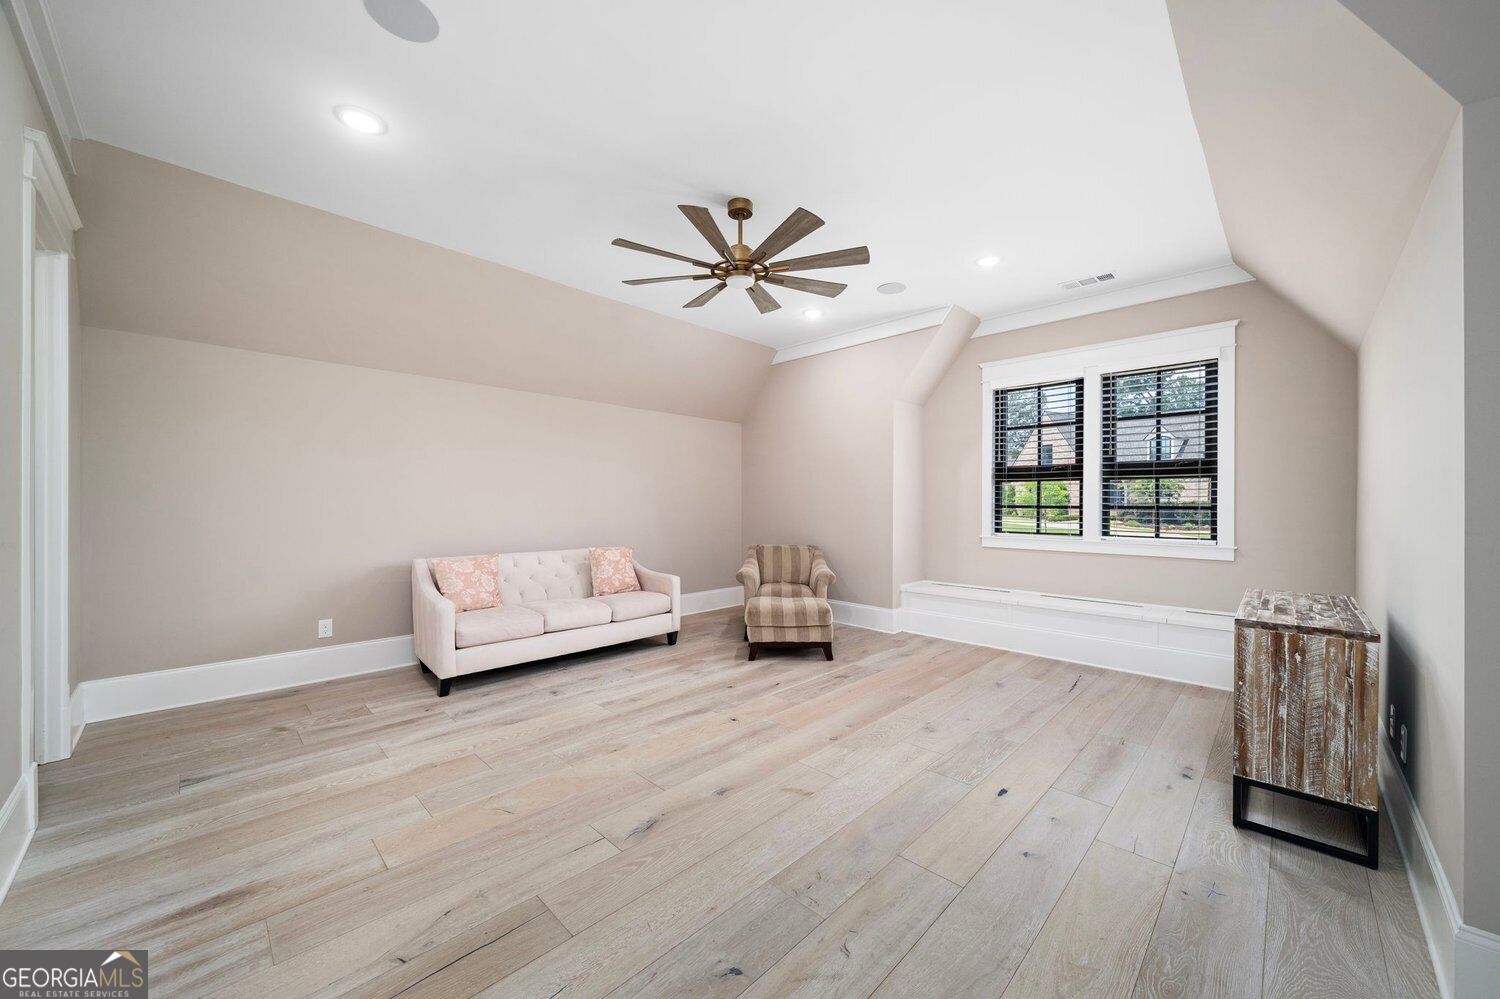
Bright bonus room with a vaulted ceiling, ceiling fan, pale wood floors, and a small seating area.
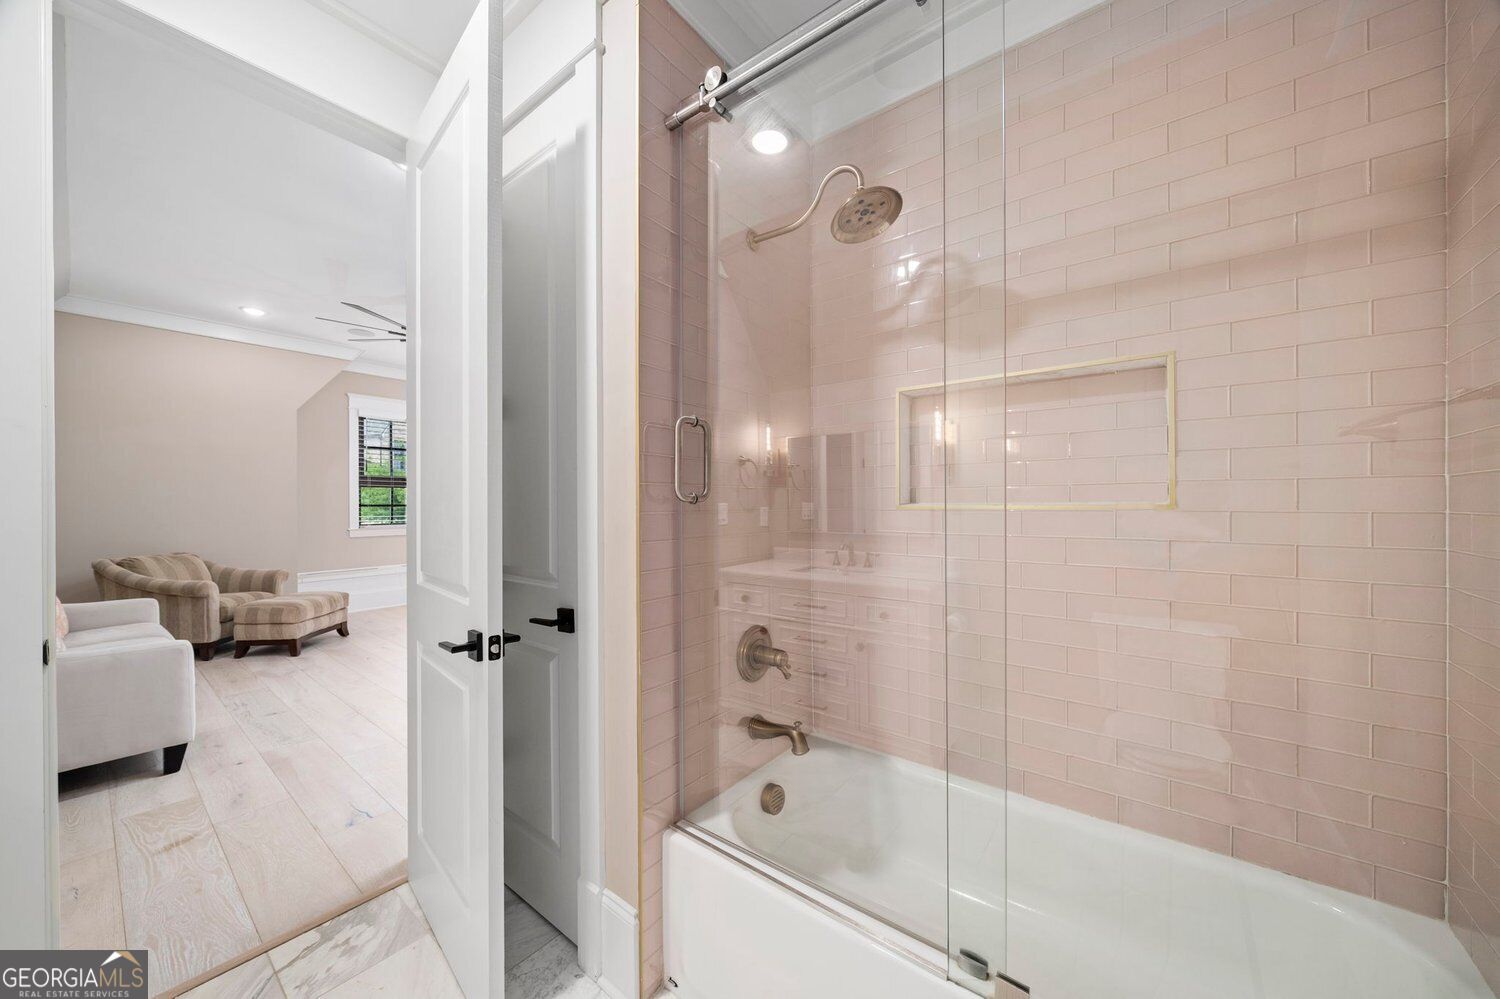
Bathroom with a glass-enclosed tub and blush subway tile beside an open doorway to a sitting area.
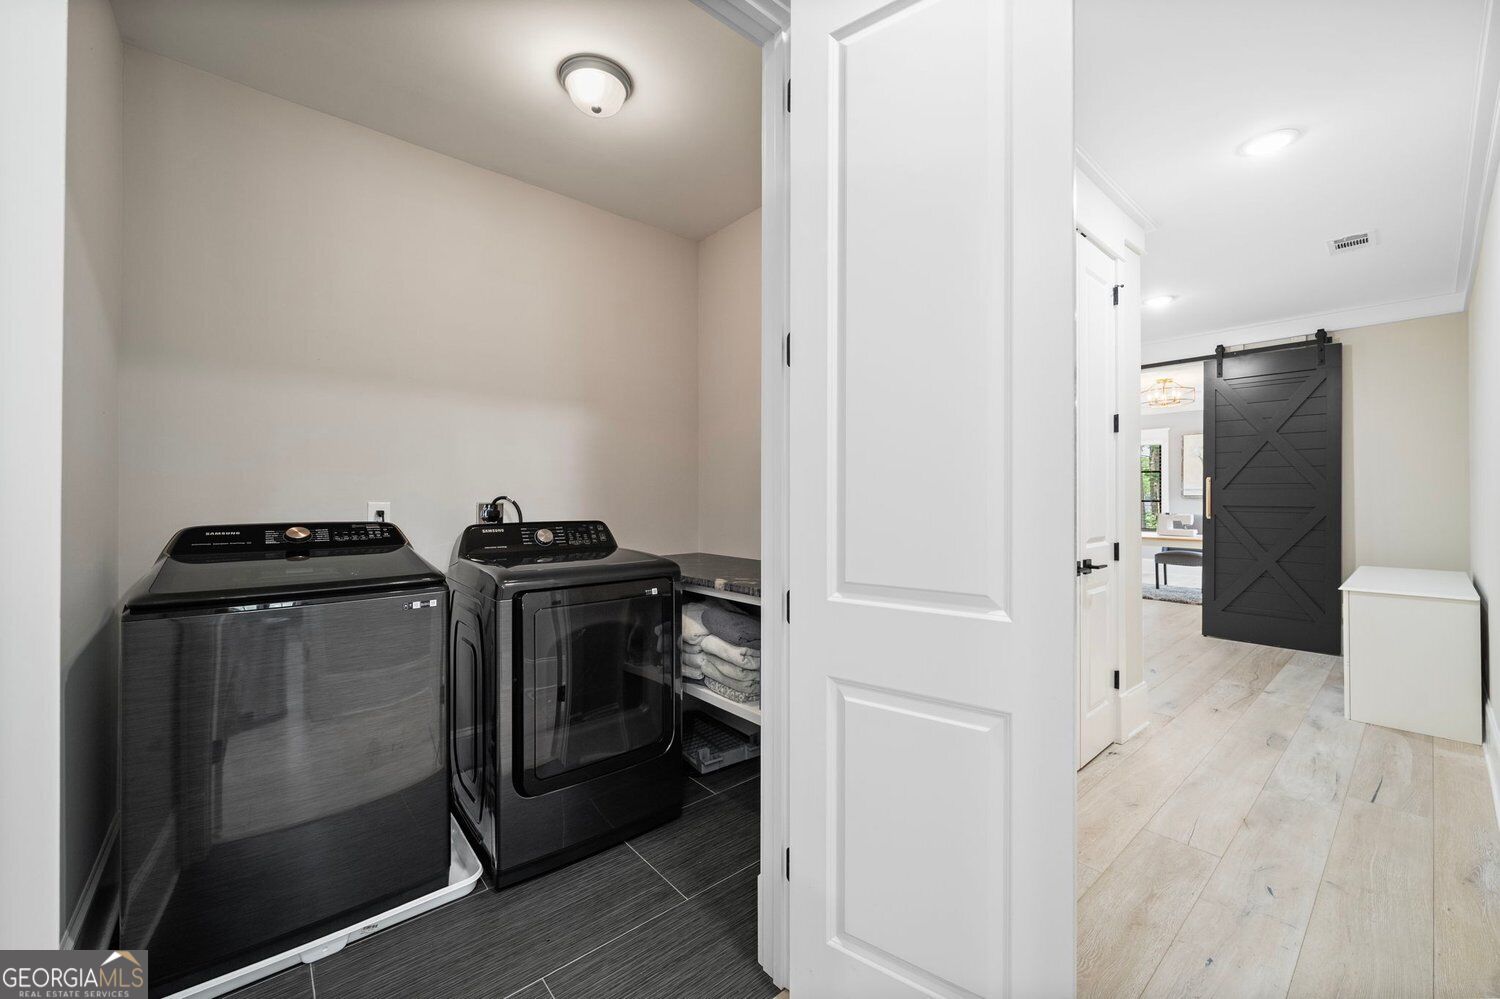
Laundry room with black washer and dryer beside a hallway with a dark sliding barn door.
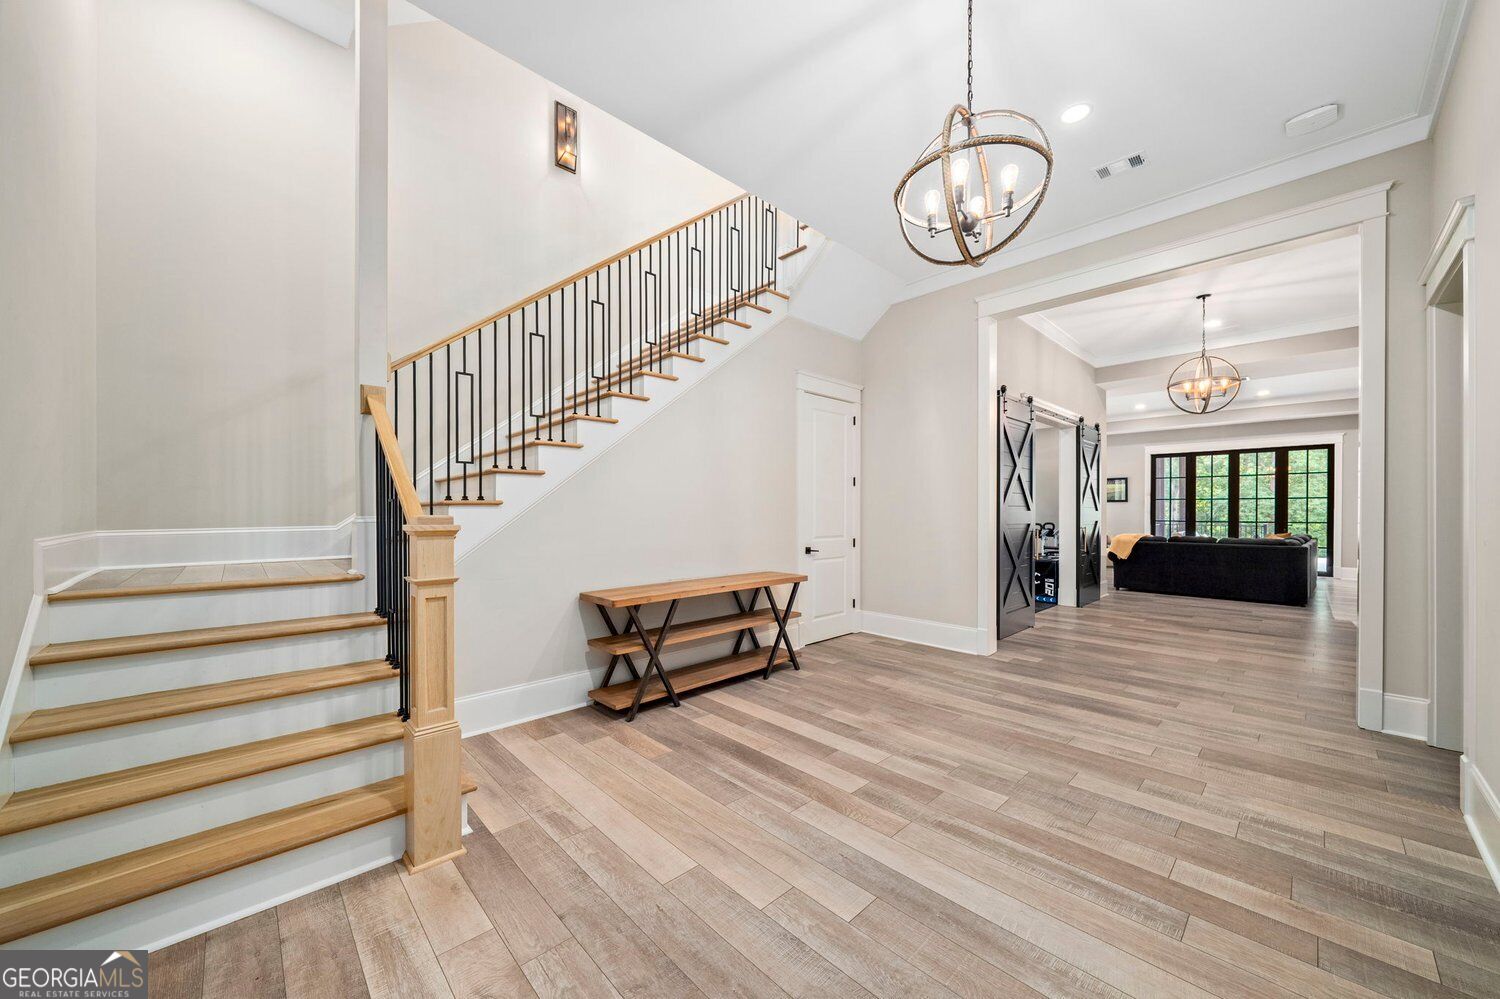
Bright entry foyer with a wood-and-black-iron staircase, plank flooring, and an open view into the living room.
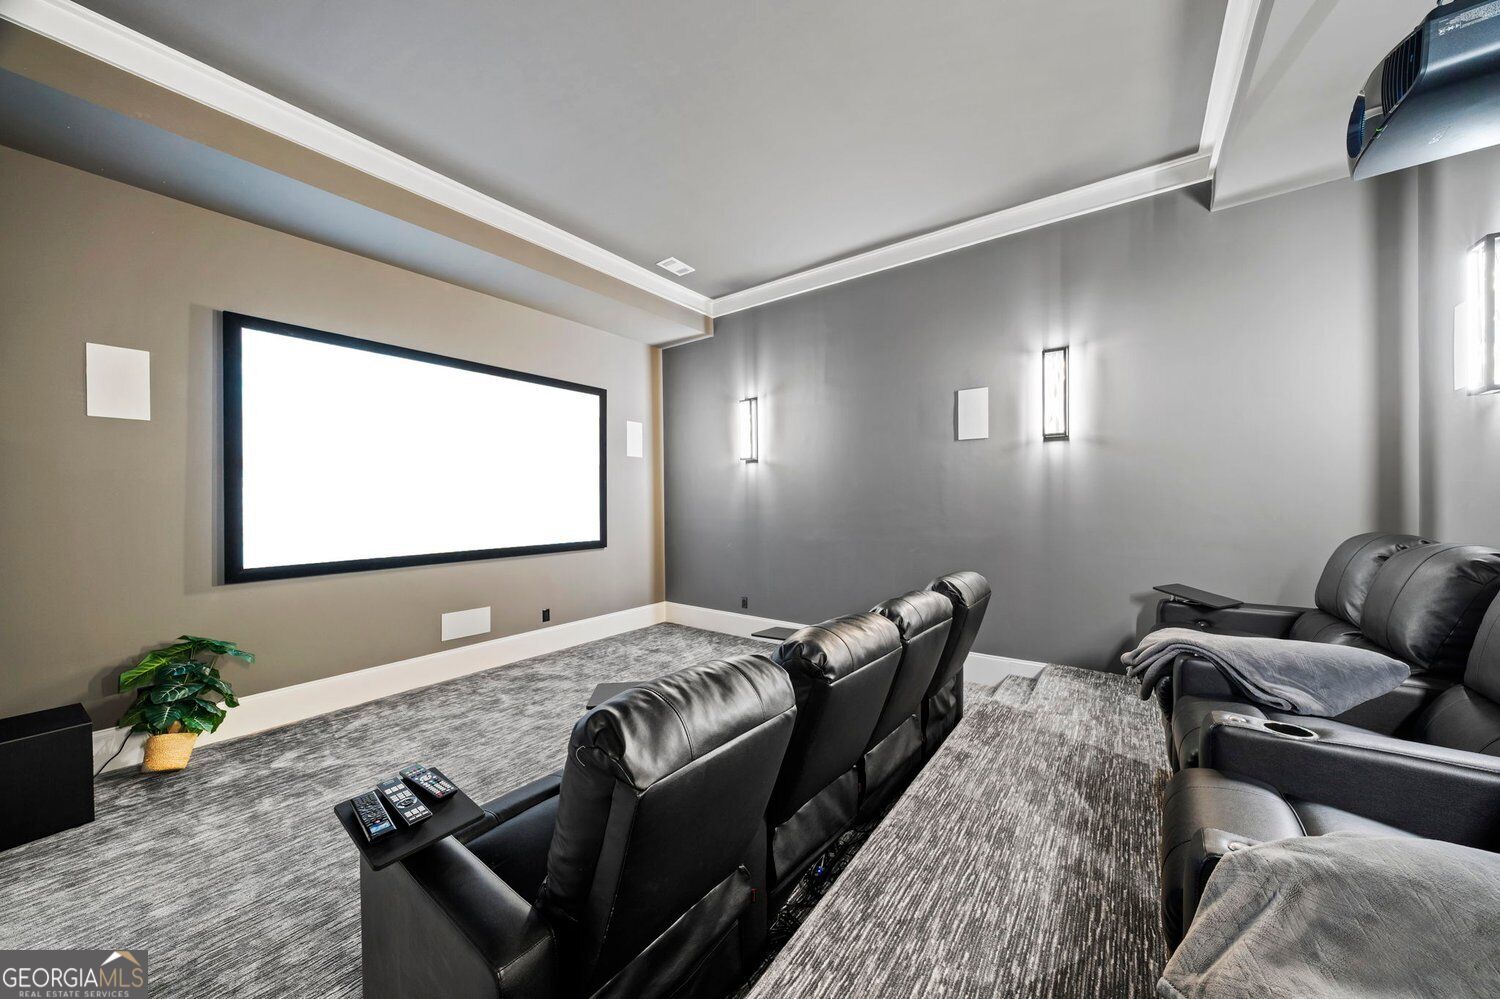
Home theater with black leather recliners, a large screen, and gray carpeting.
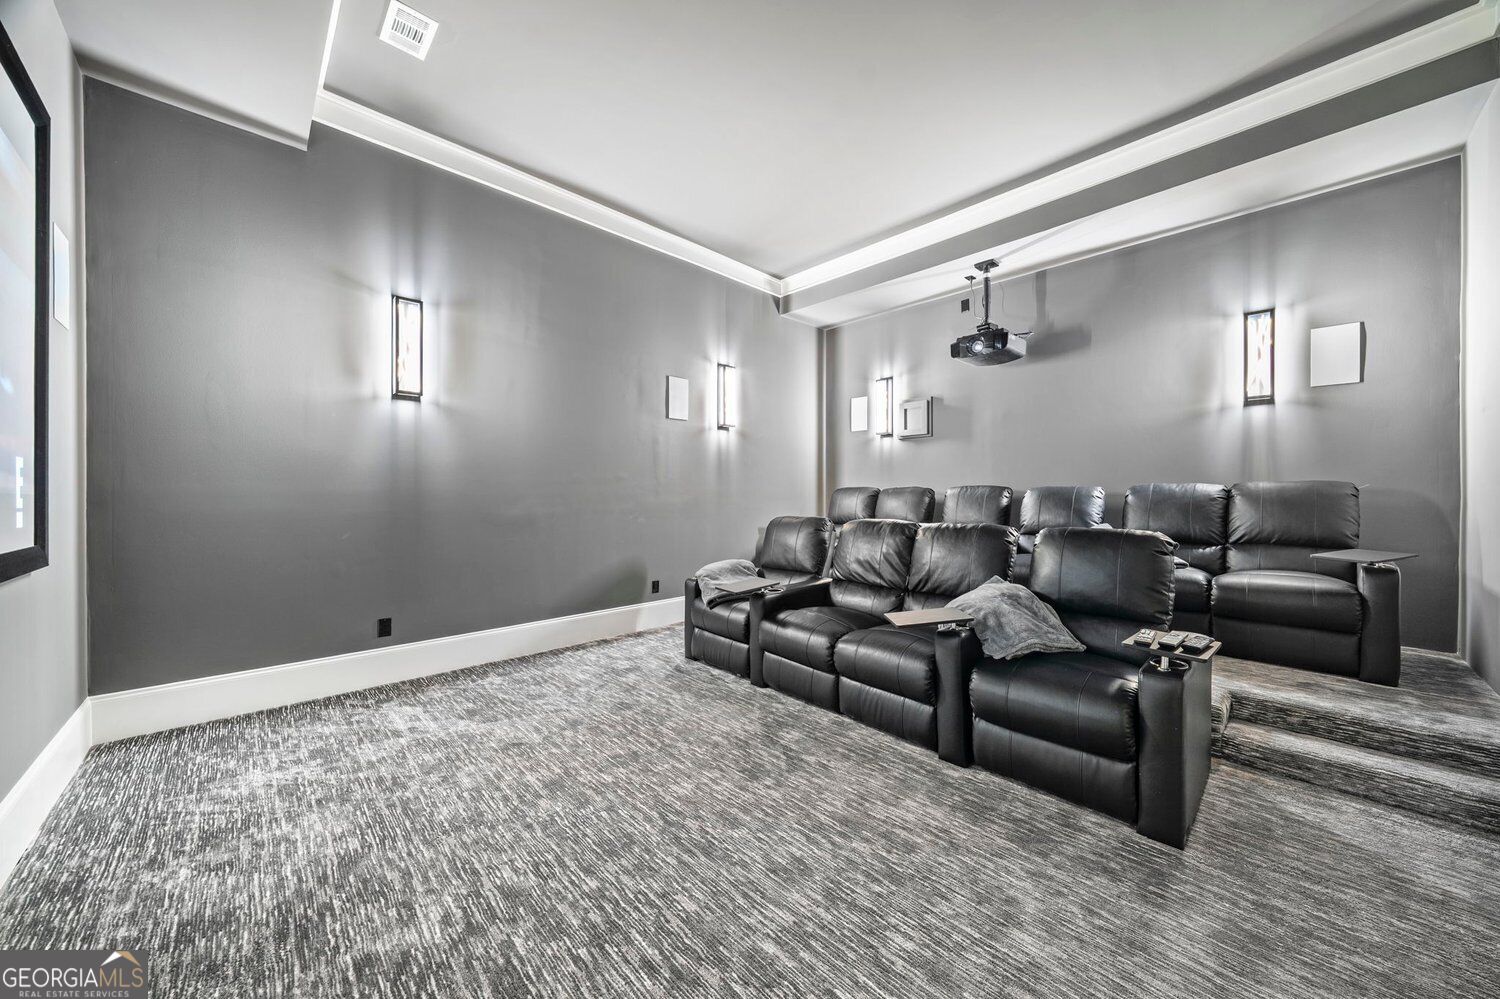
Home theater with two rows of black leather recliners, gray walls, and a ceiling-mounted projector.
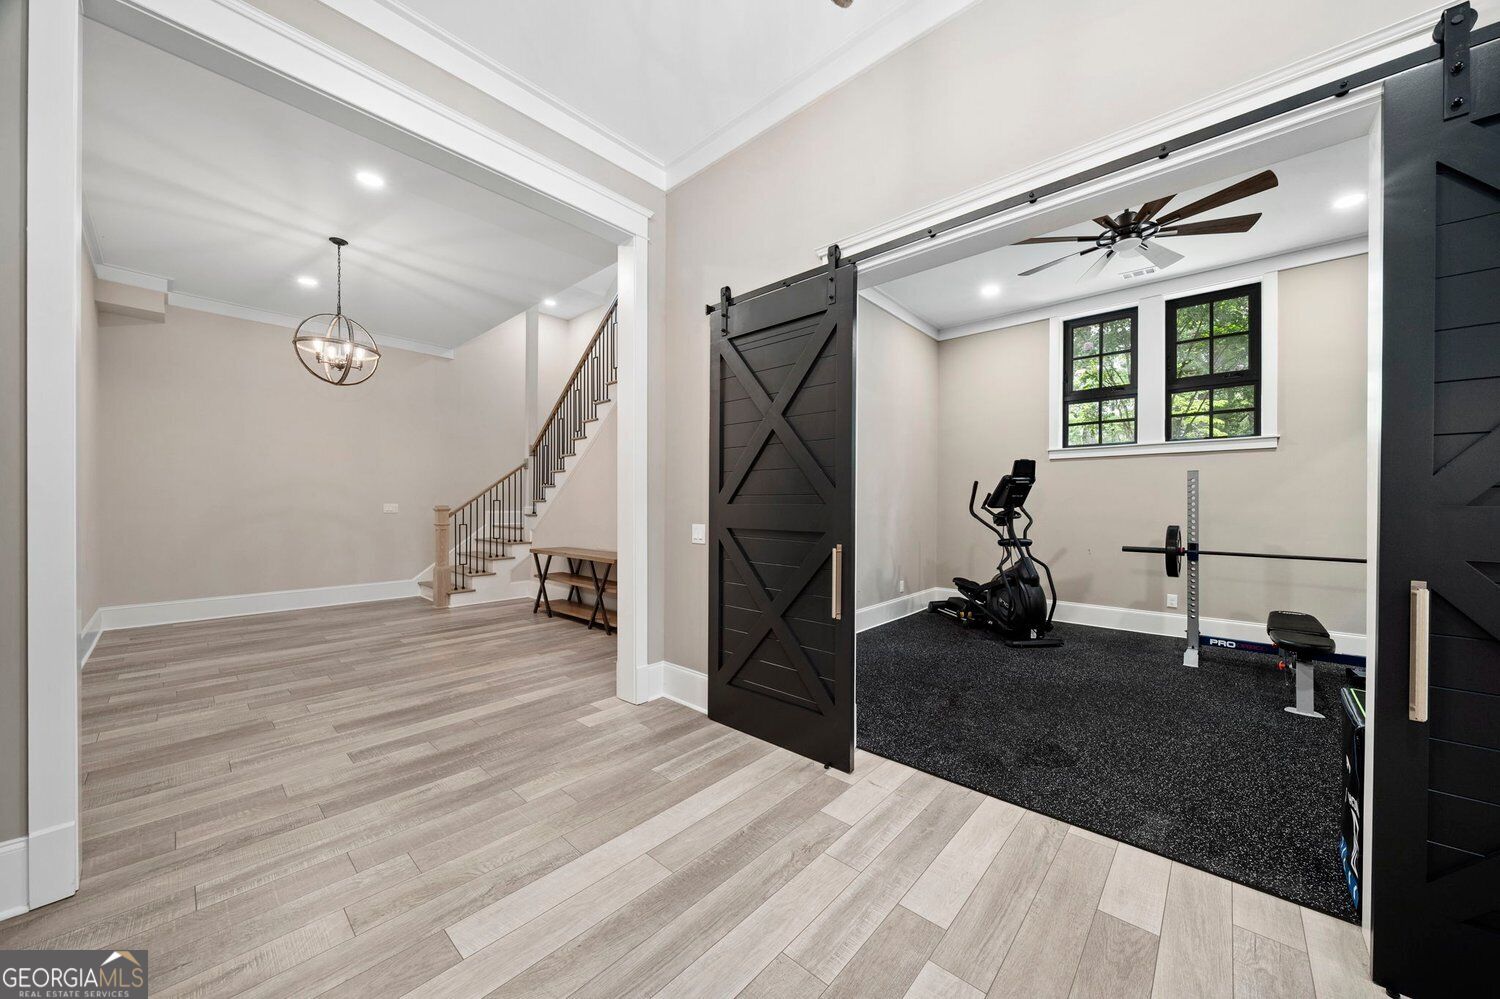
Interior hallway with staircase and black barn doors opening to a home gym.
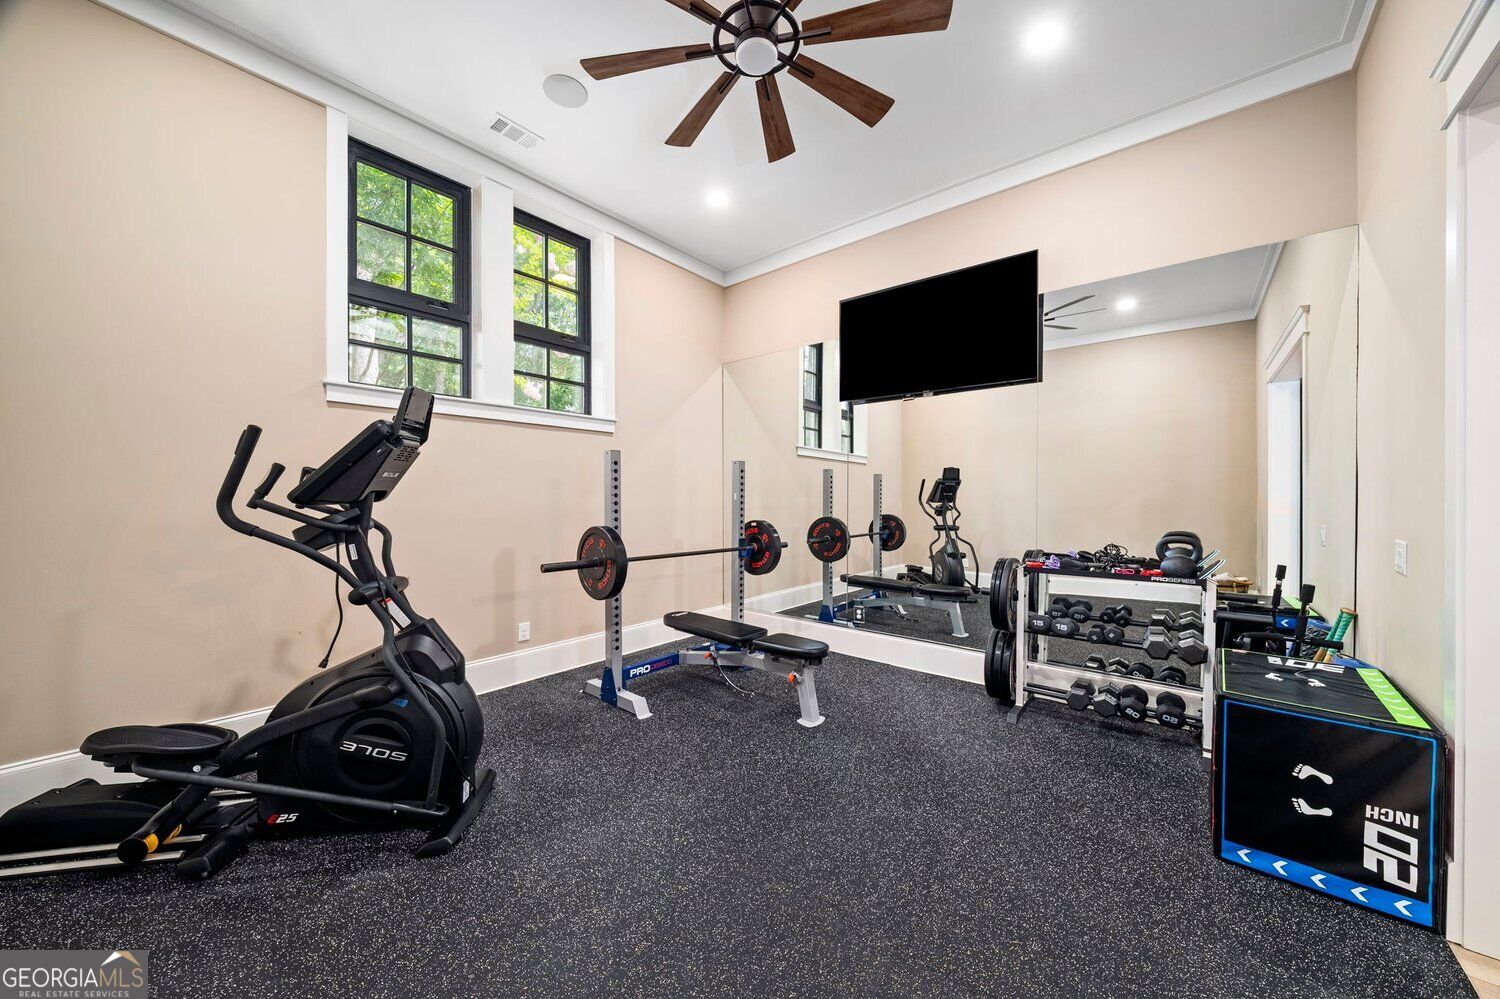
Home gym with mirrored wall, exercise equipment, and high windows.
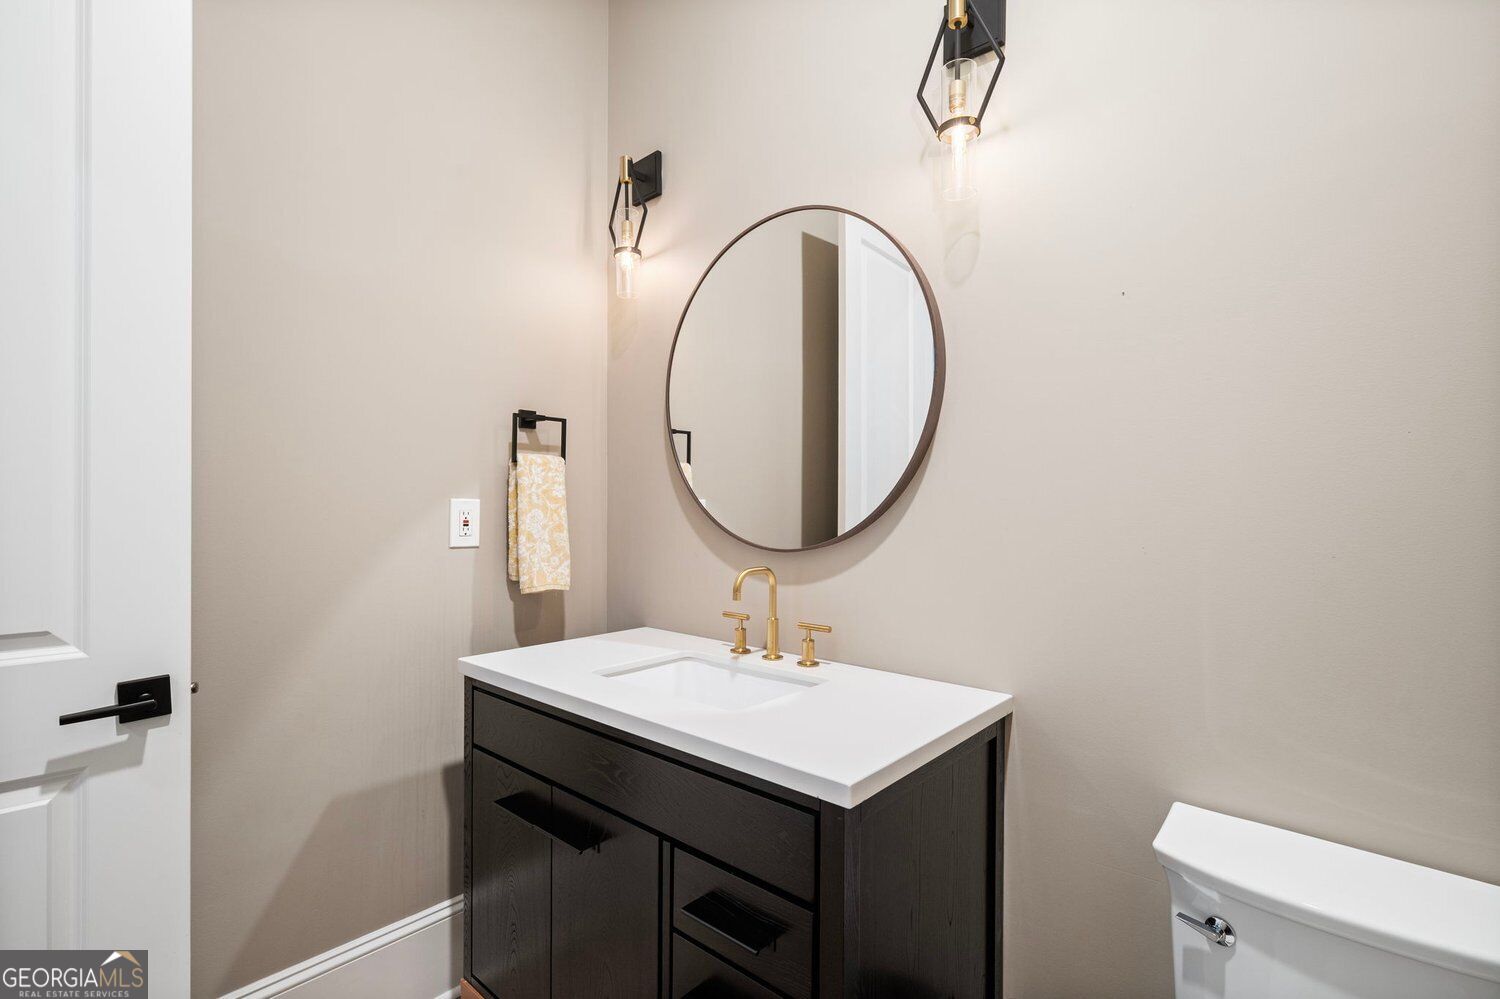
Bathroom vanity with a dark cabinet, gold faucets, and a round mirror beside the toilet.
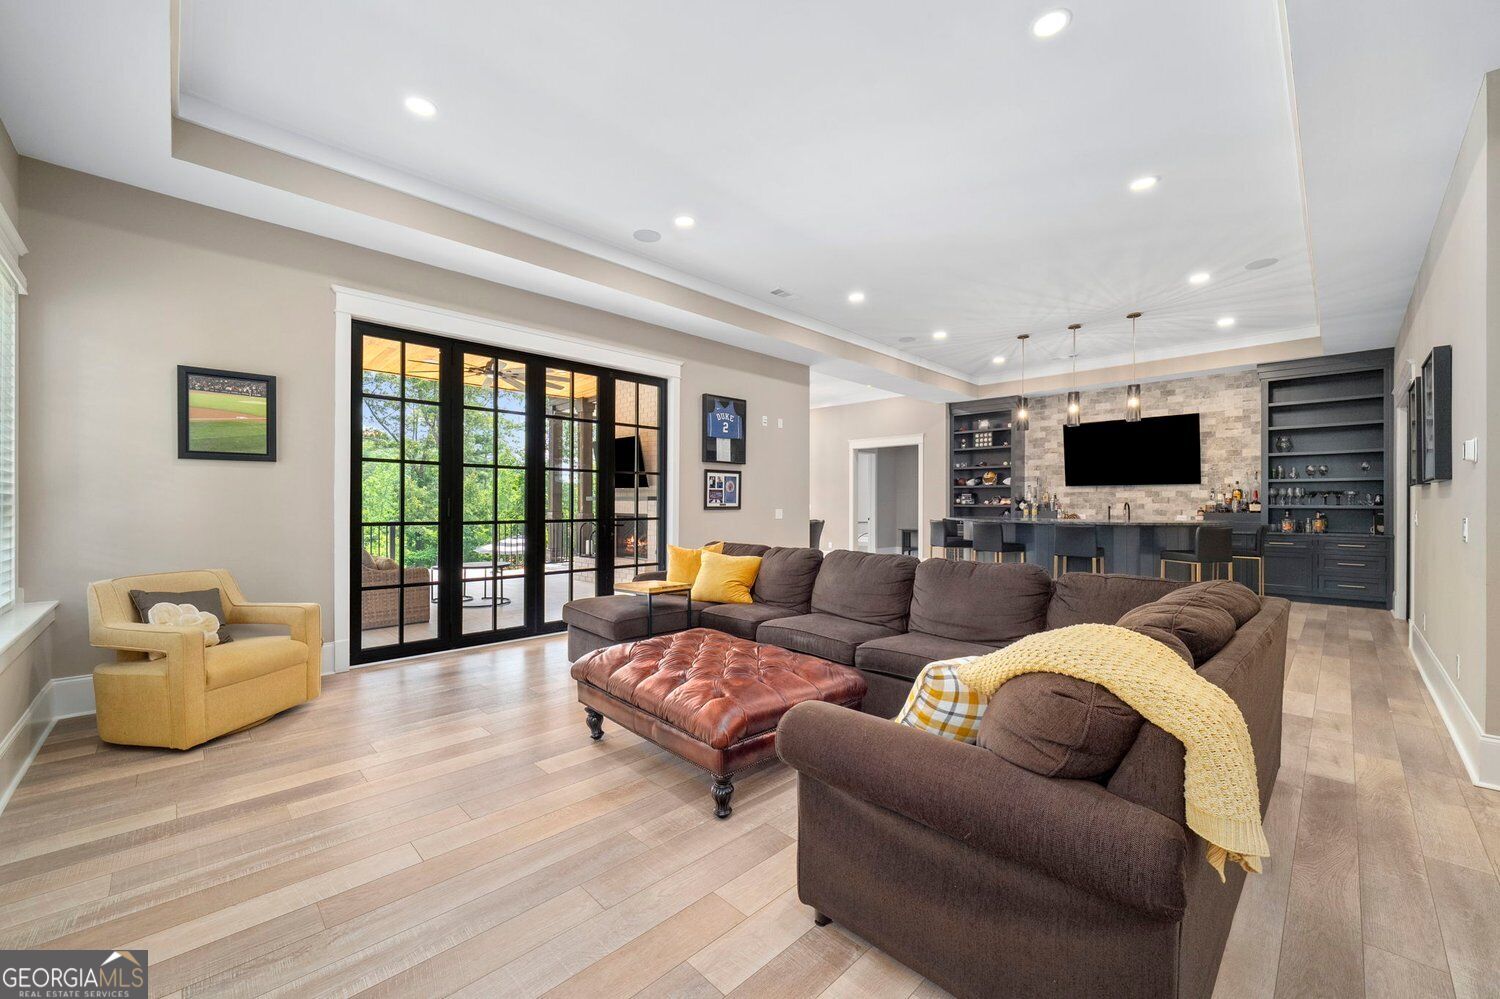
Living room with a large sectional, black-framed glass doors, and a stone entertainment wall with wet bar.
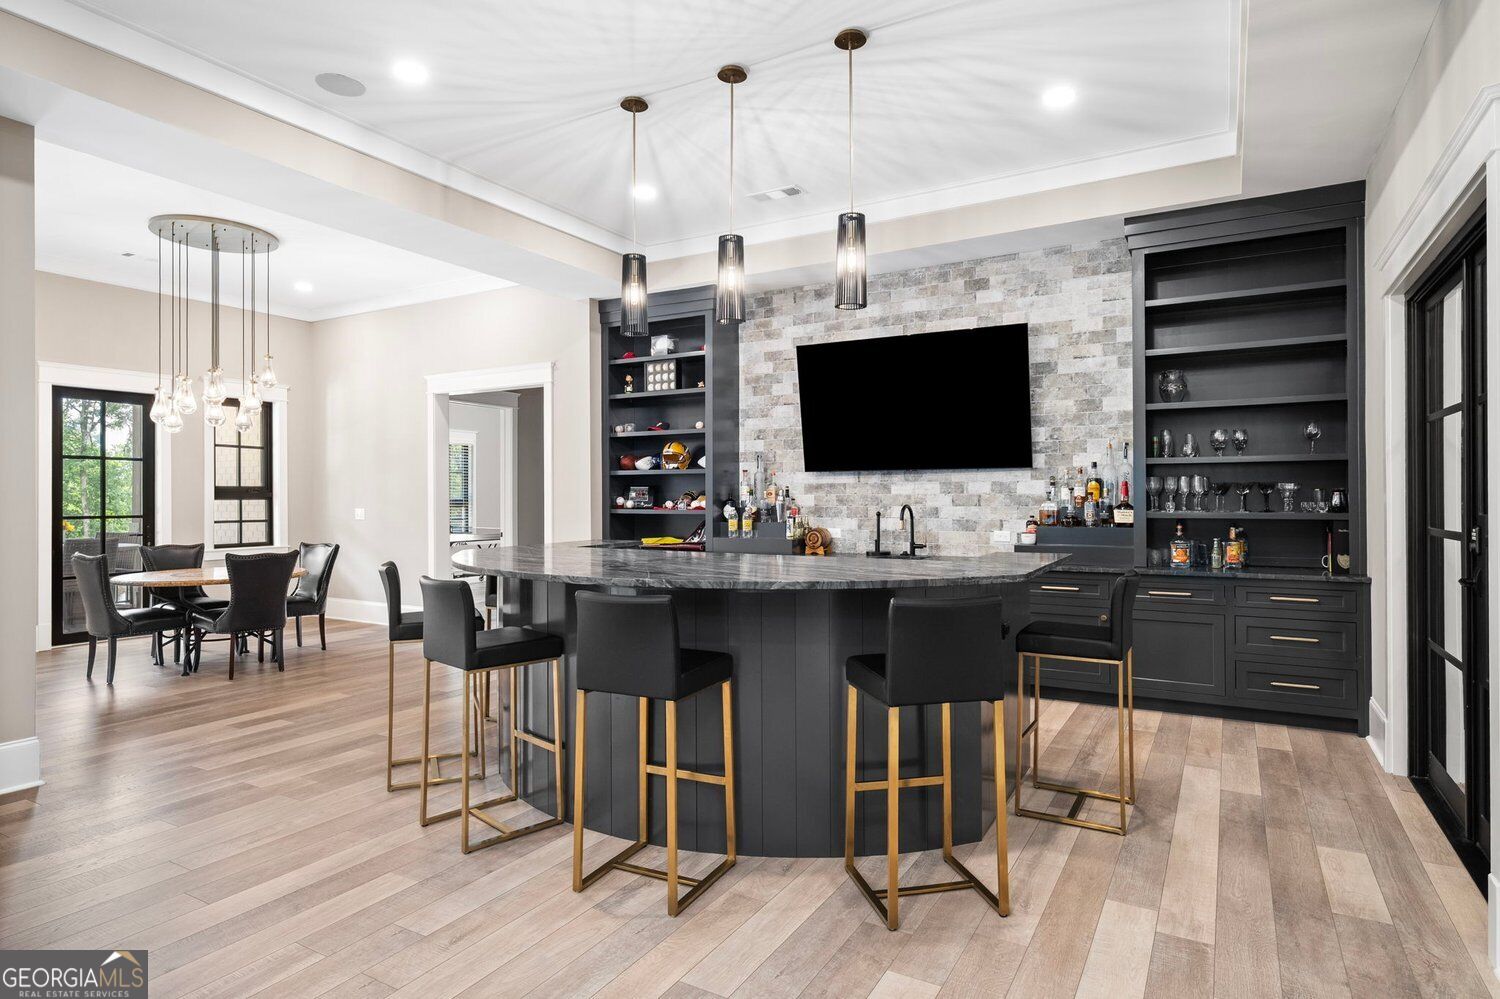
Home bar with stone backsplash, built-in shelves, large island, and adjoining dining area.
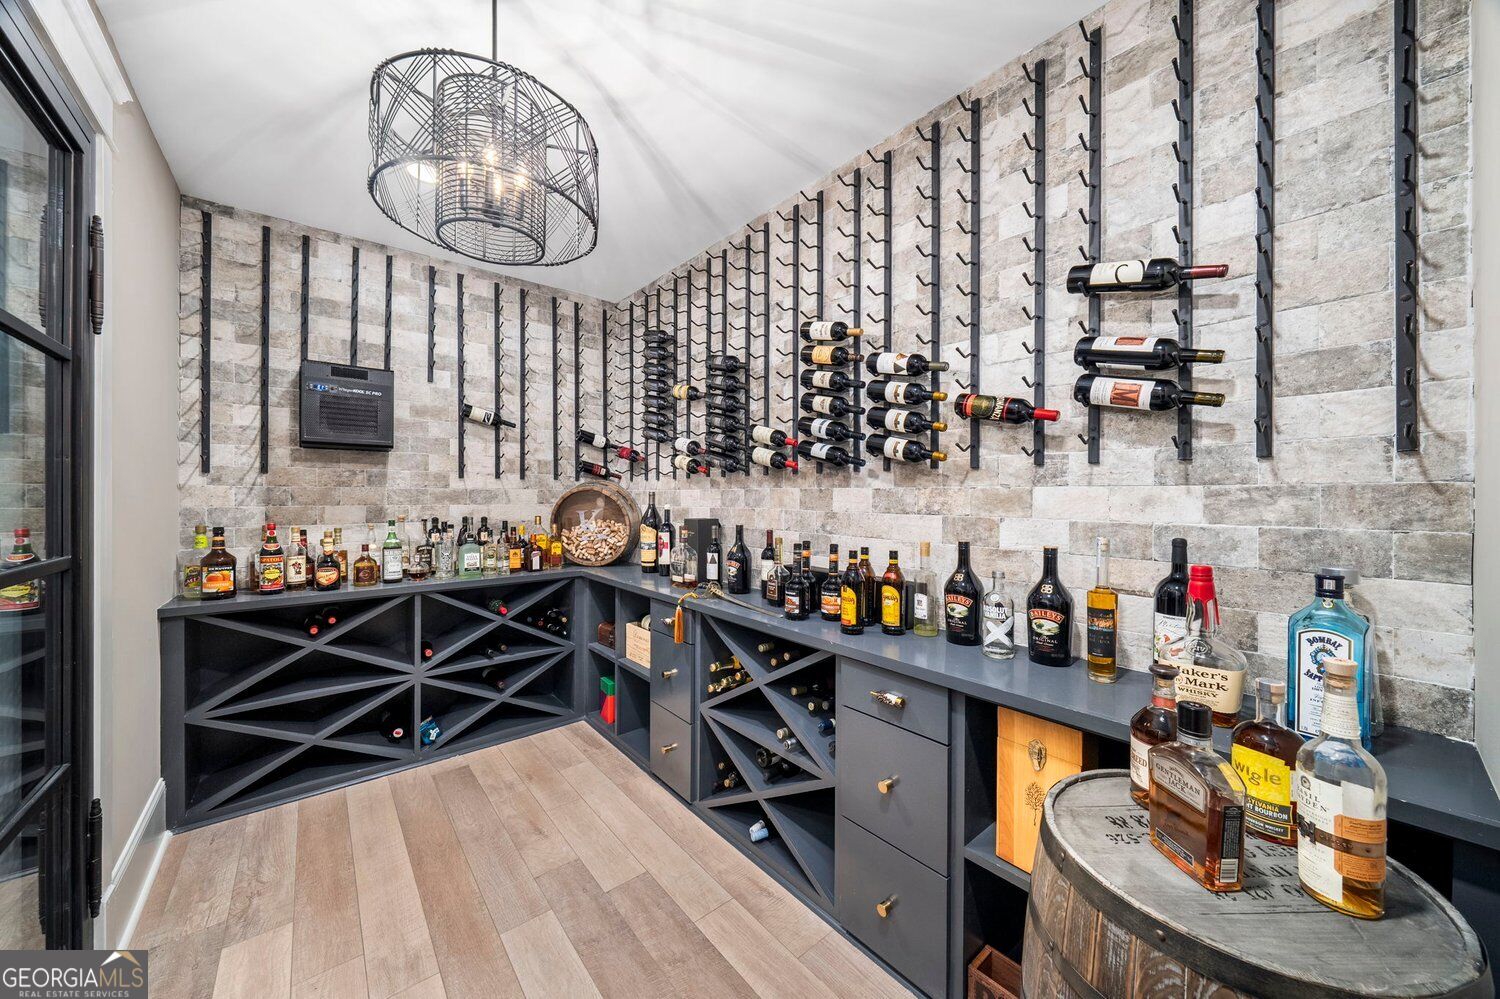
Wine cellar with stone walls, black wine racks, and wraparound bottle storage.
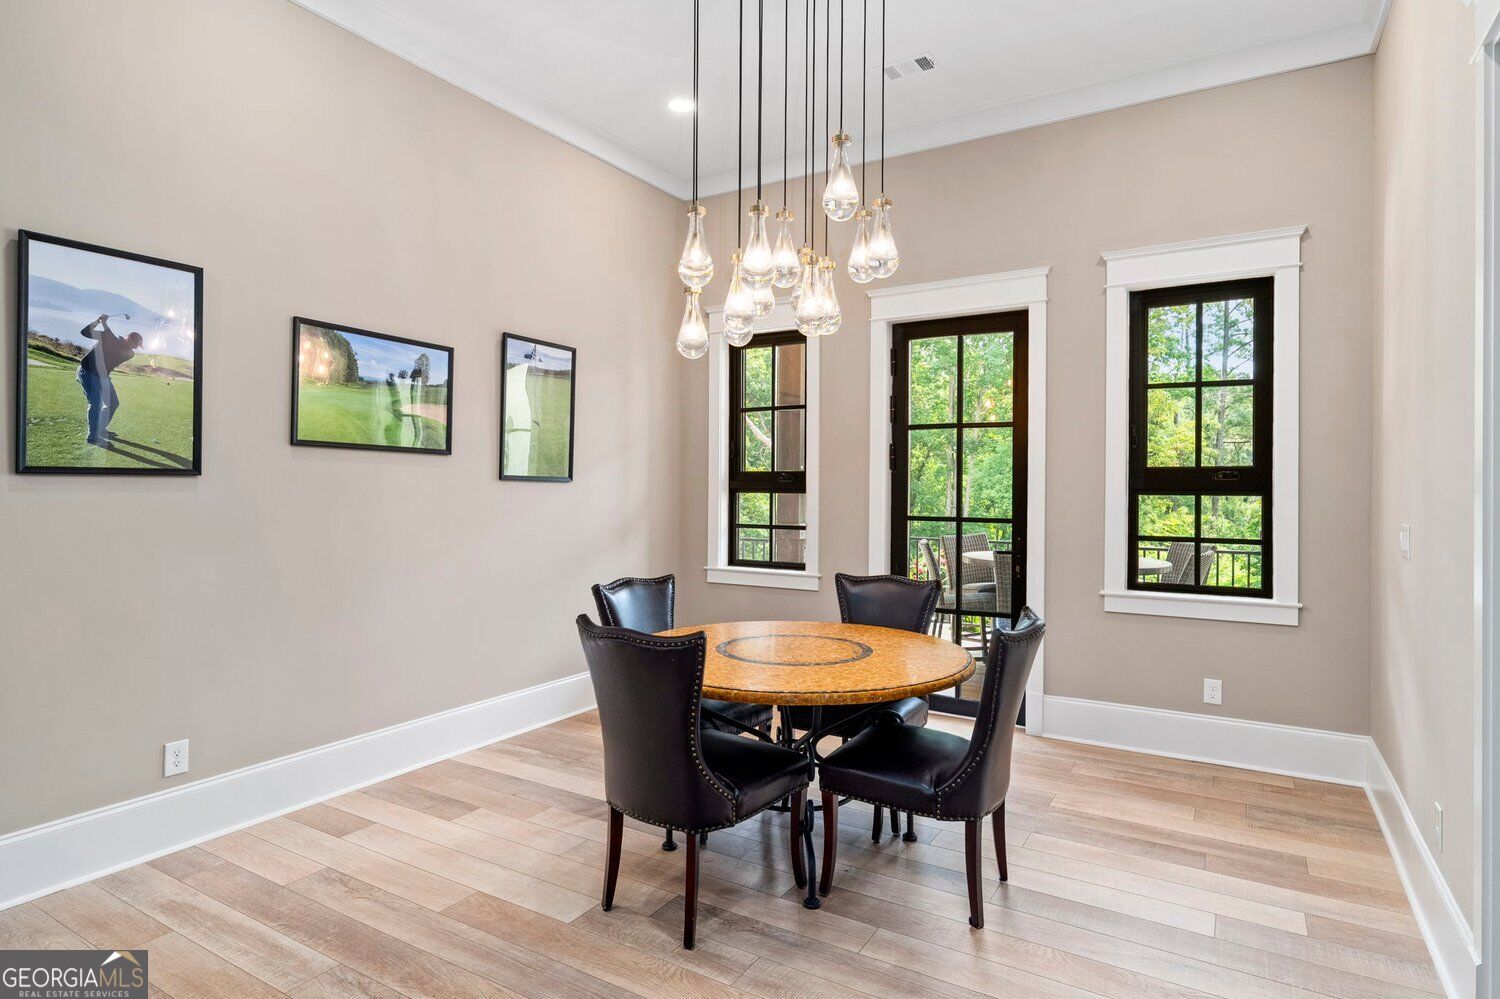
Dining room with a round table, pendant lights, and tall windows overlooking greenery.
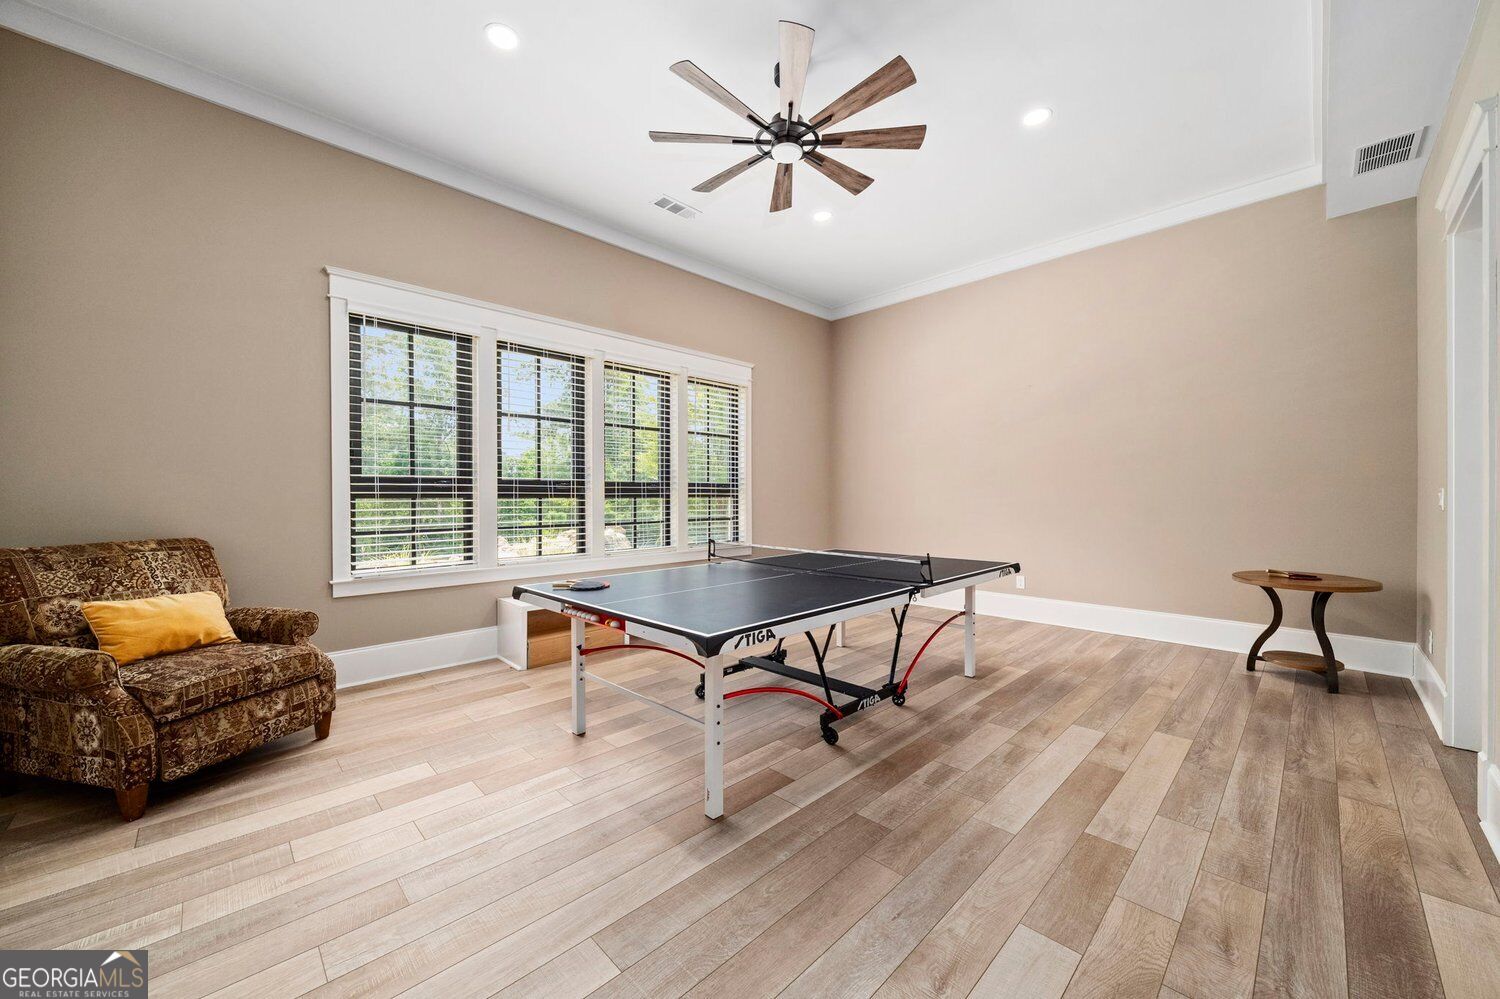
Game room with a ping-pong table, large windows, and a patterned sofa.
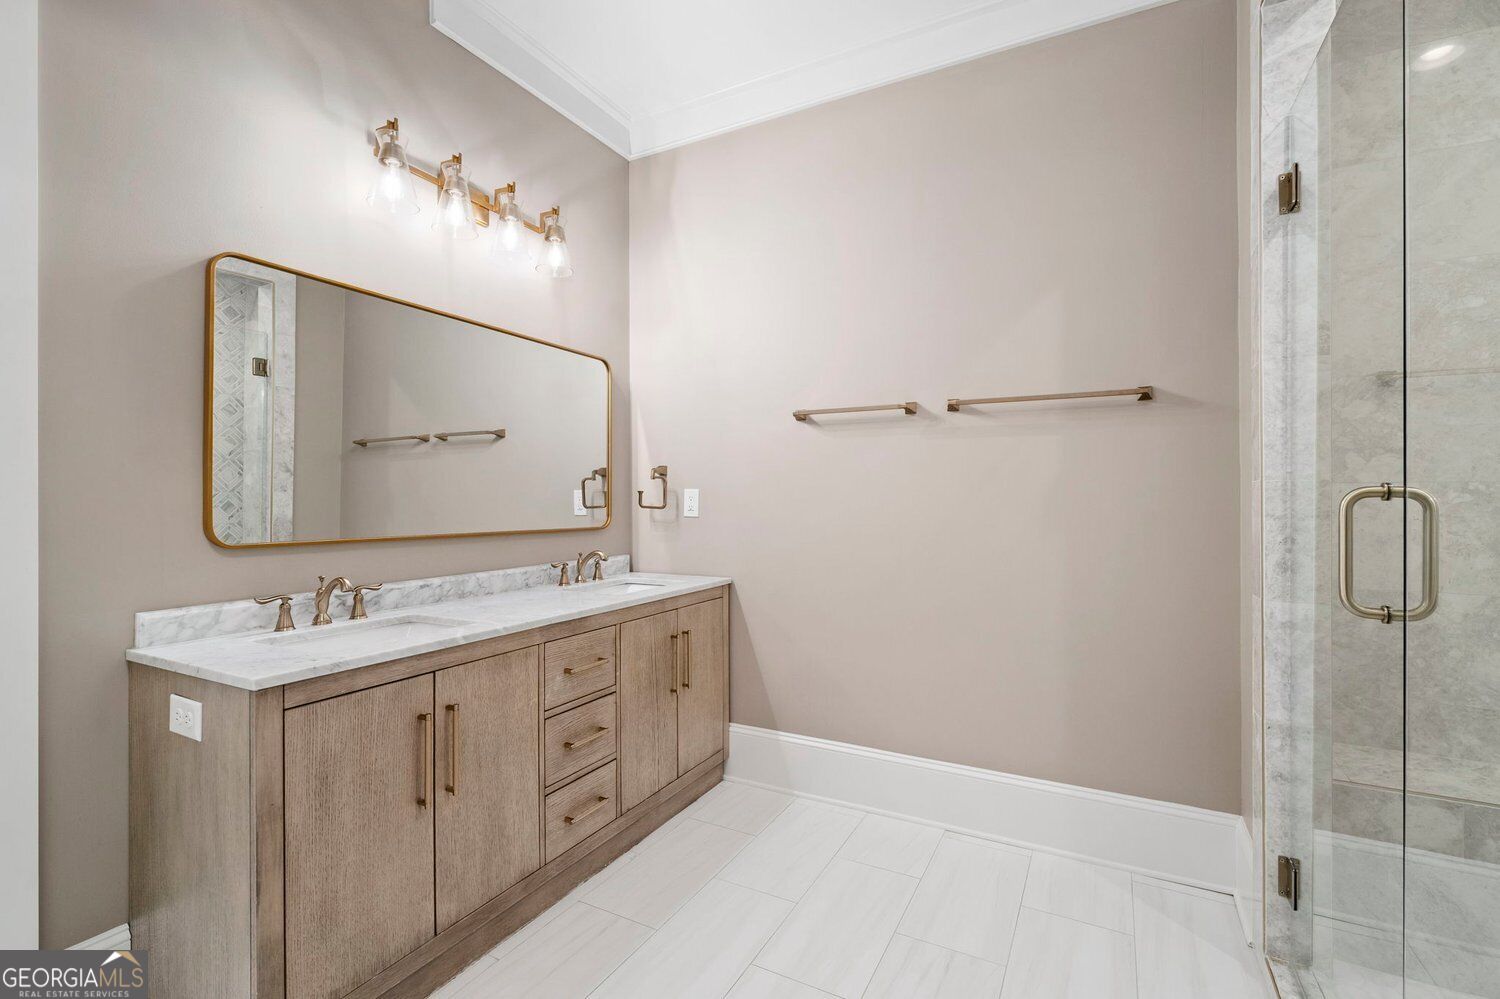
Bathroom with a double vanity, brass fixtures, and a glass-enclosed tiled shower.
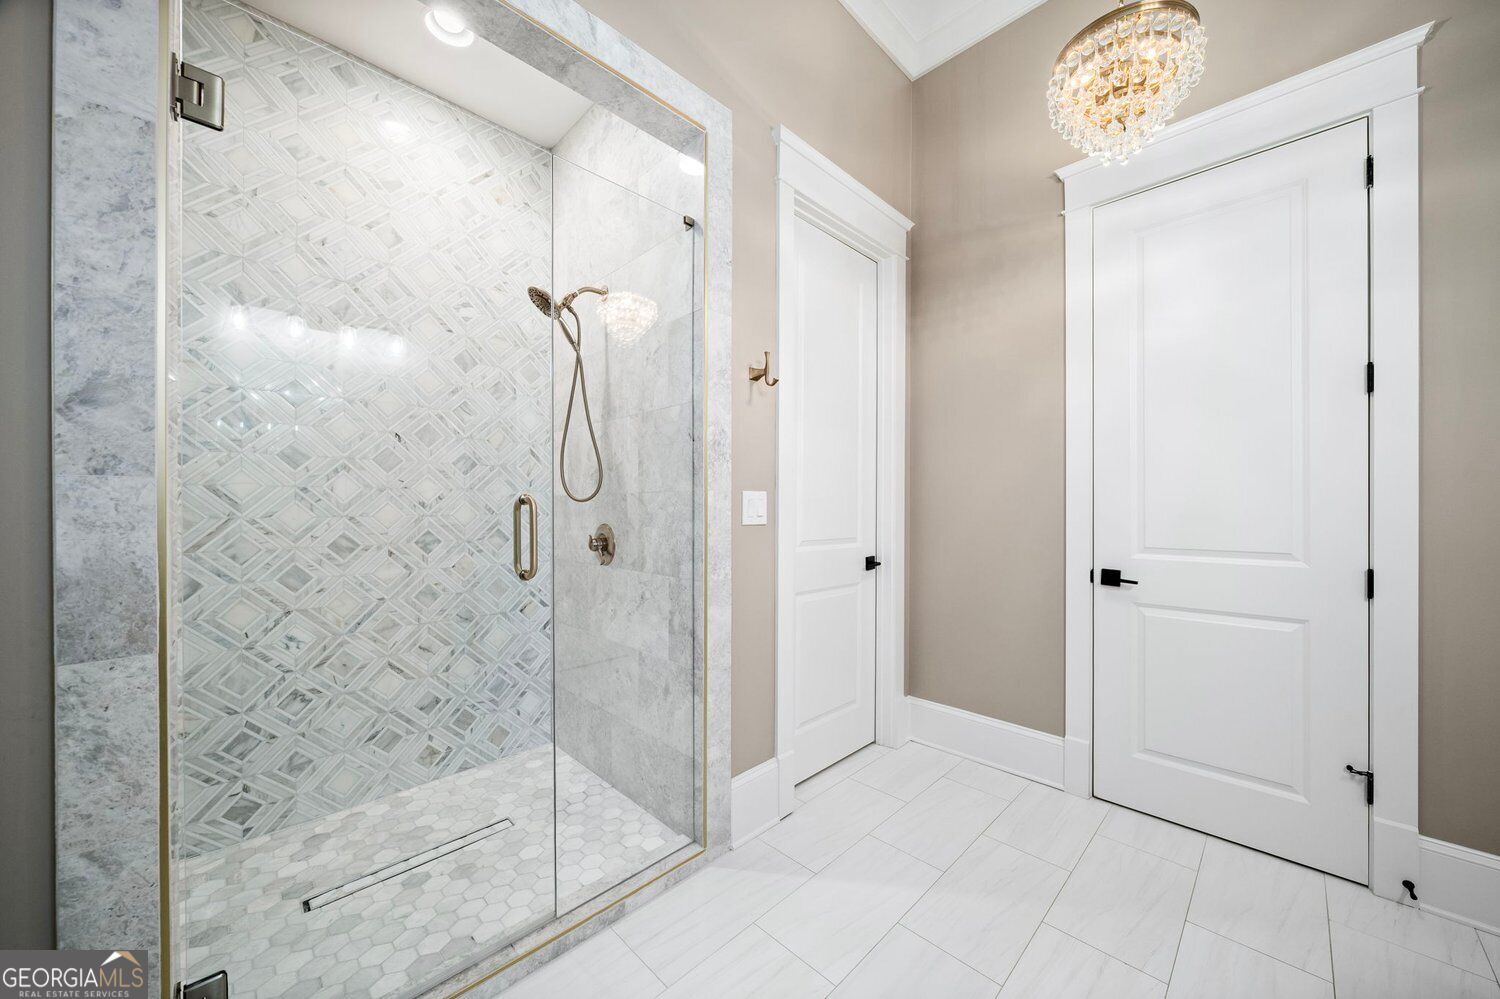
Bathroom with a glass shower featuring geometric tile and a crystal chandelier.
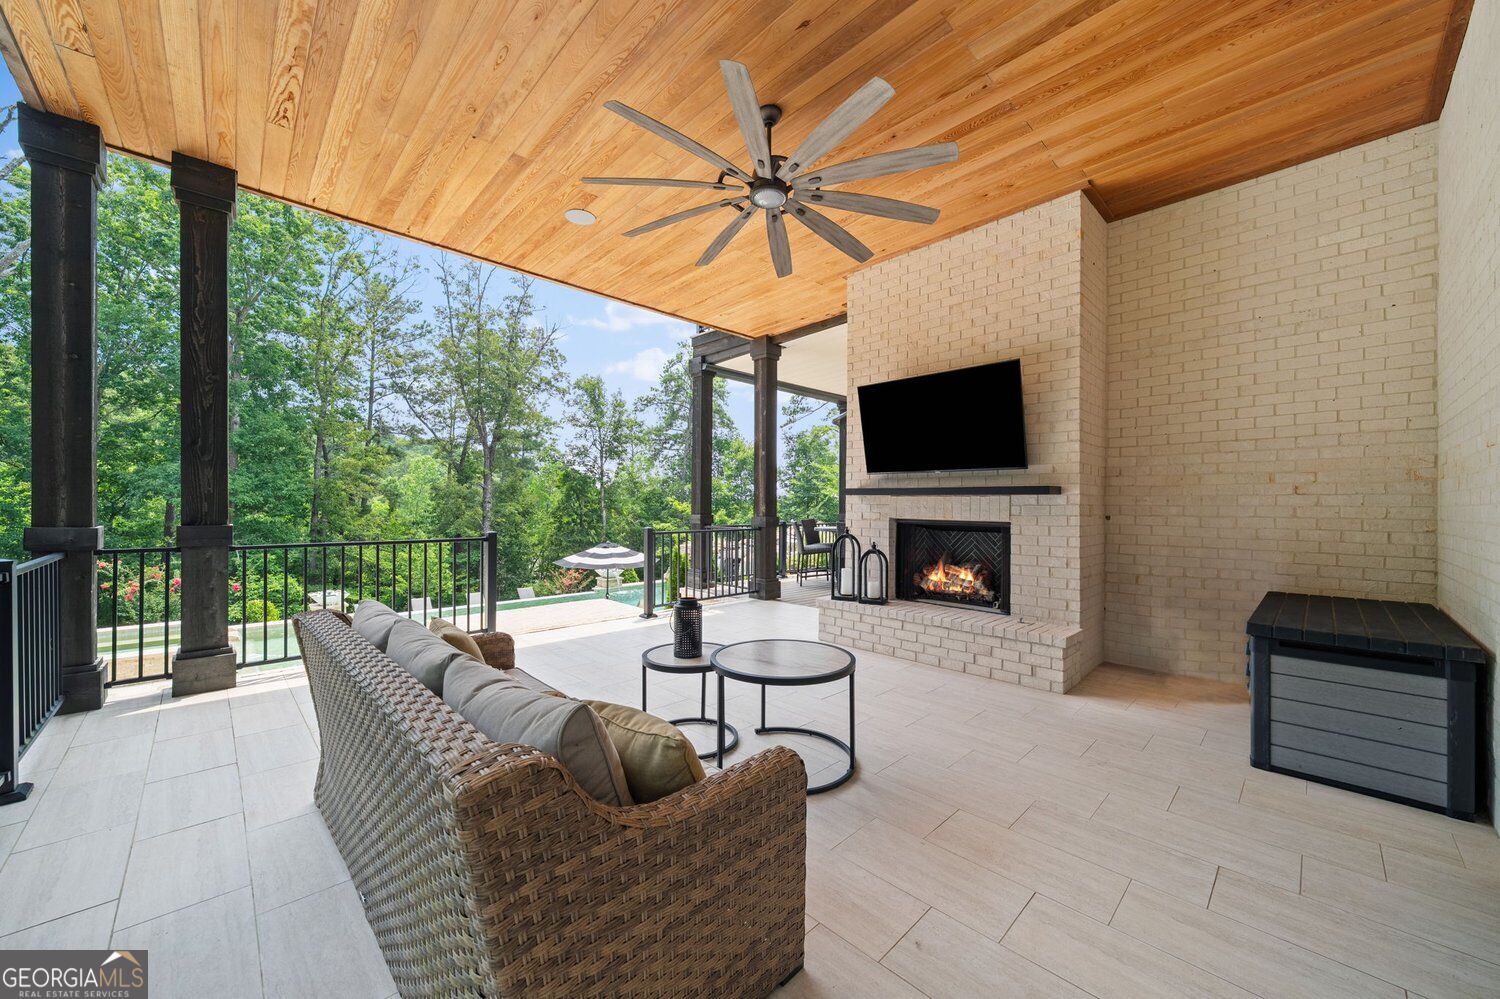
Covered patio with wicker seating, a brick fireplace, wood ceiling, and wooded poolside view.
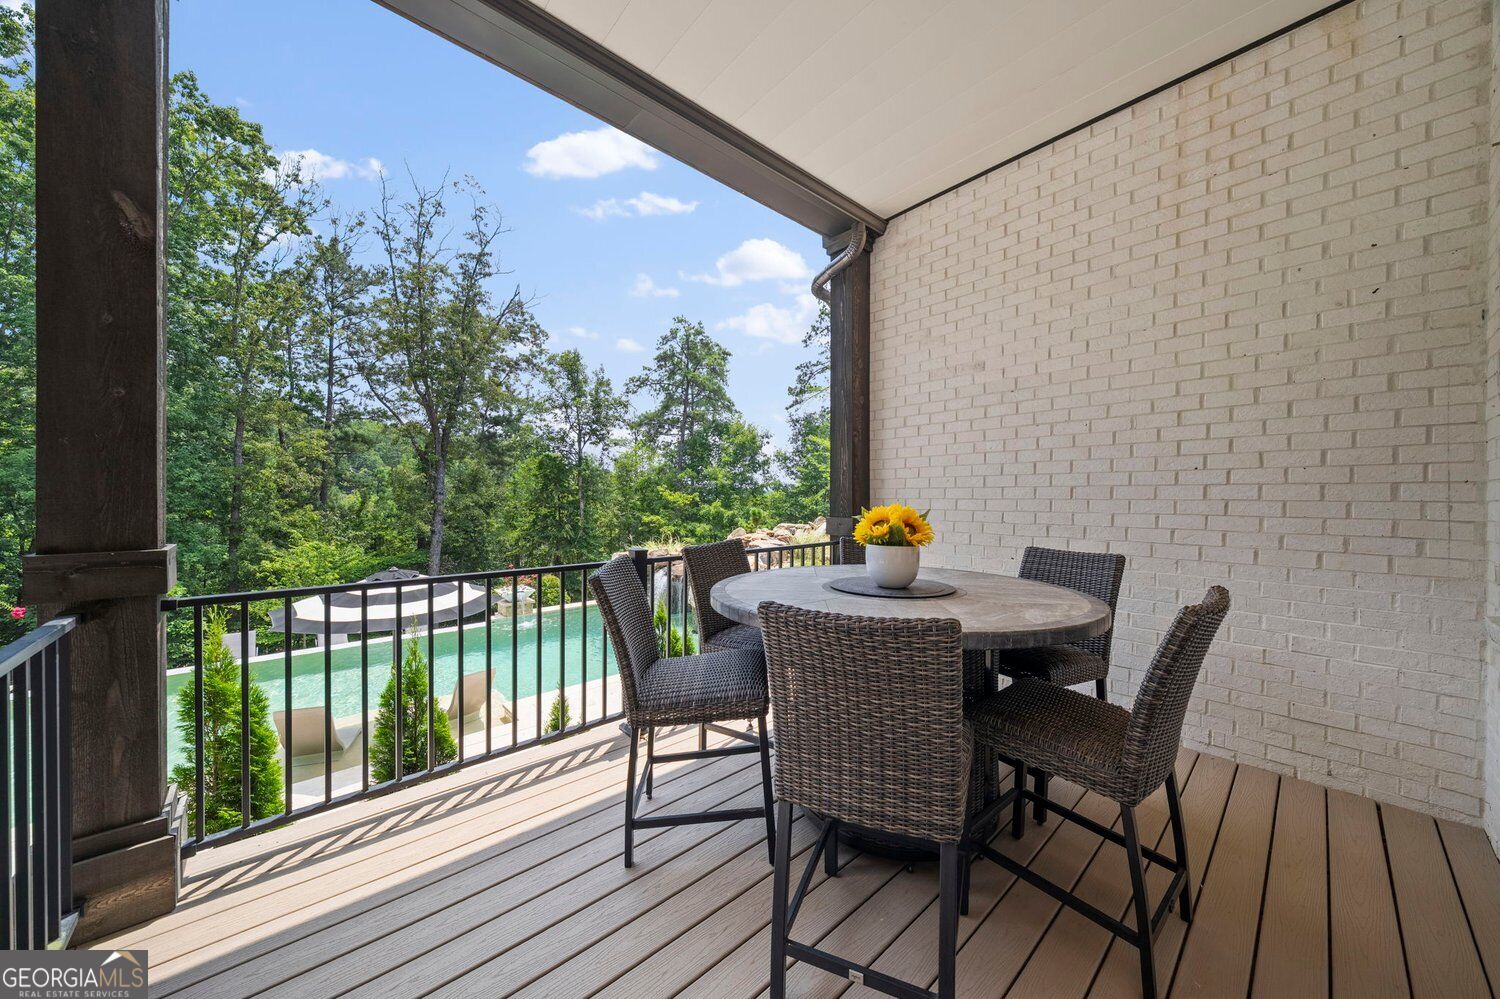
Covered deck with a dining set overlooking a swimming pool and wooded backyard.
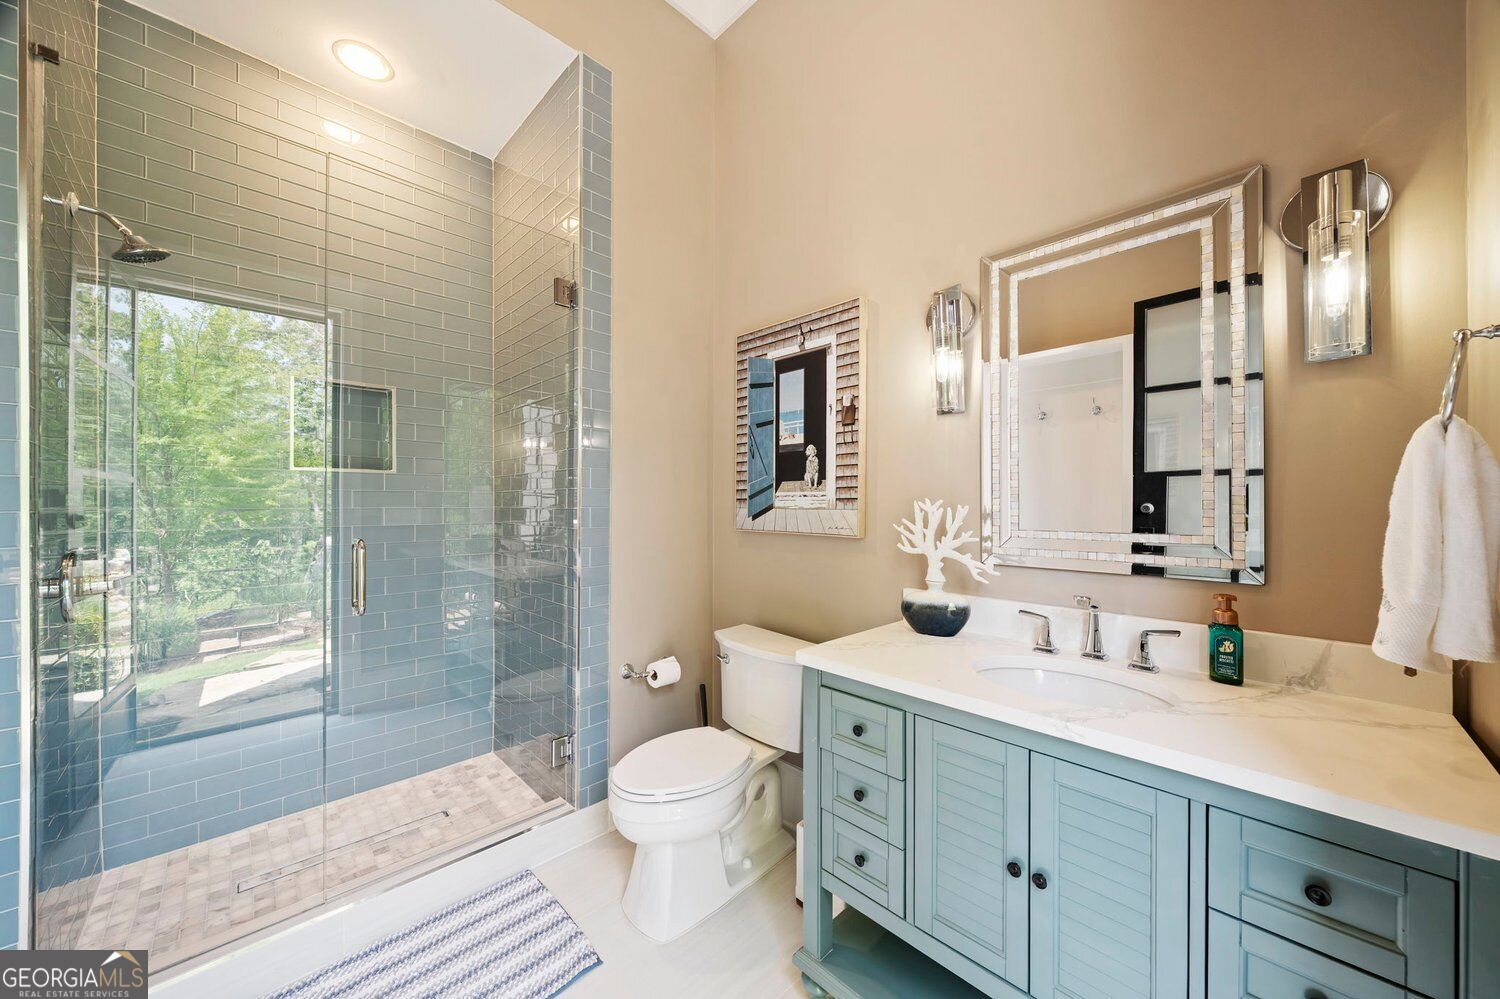
Bathroom with a glass-enclosed blue-tile shower and a pale blue double vanity.
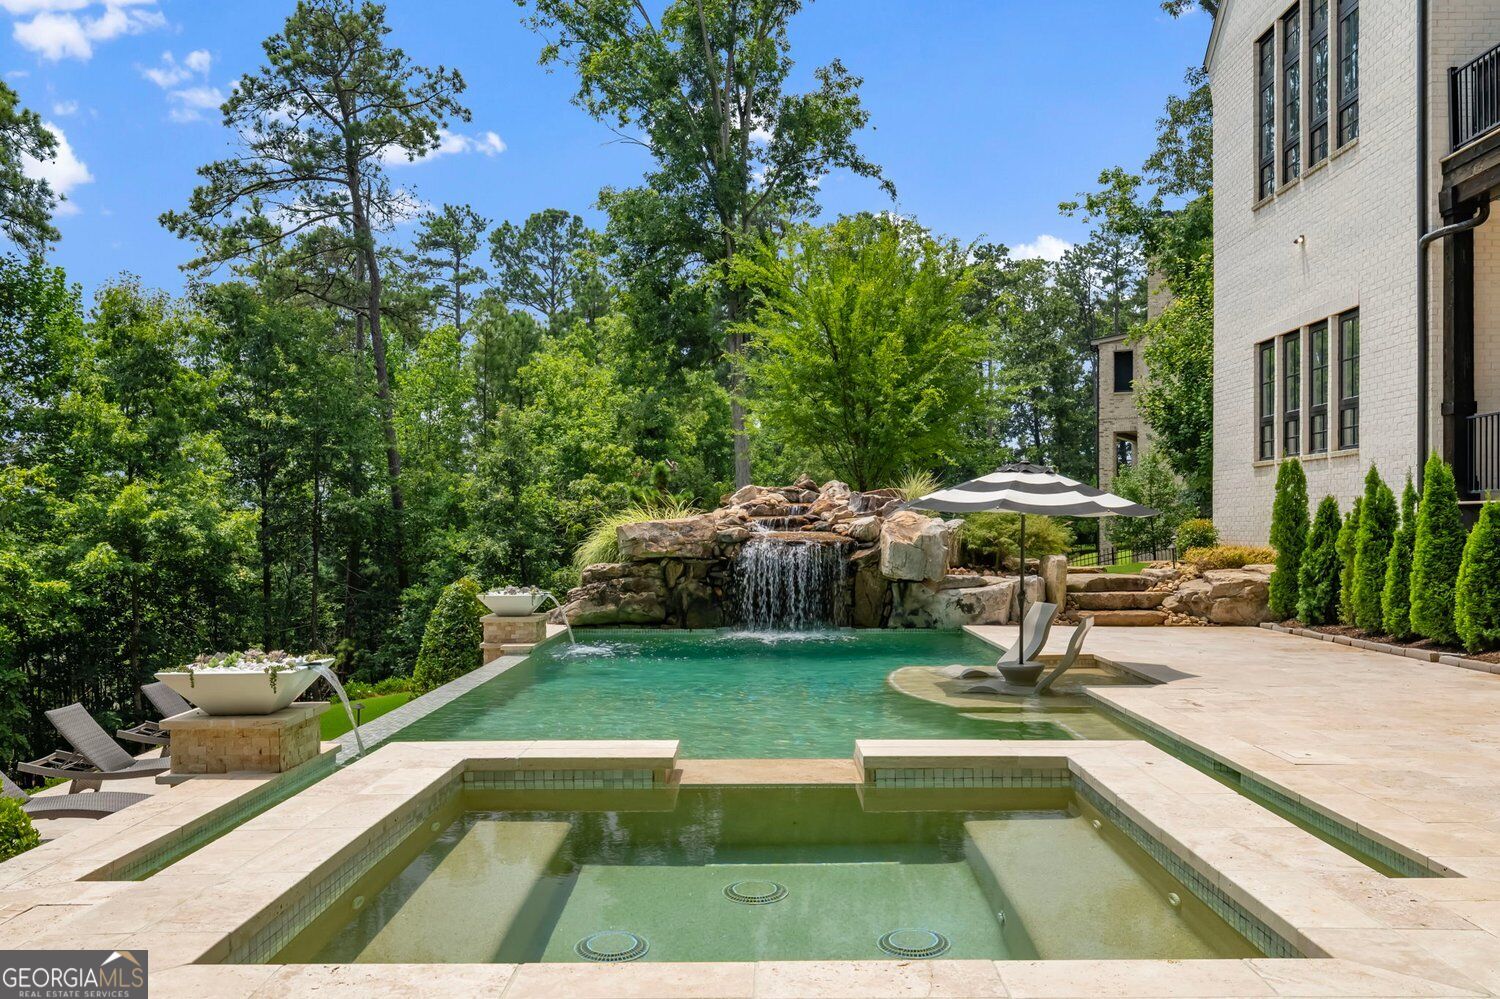
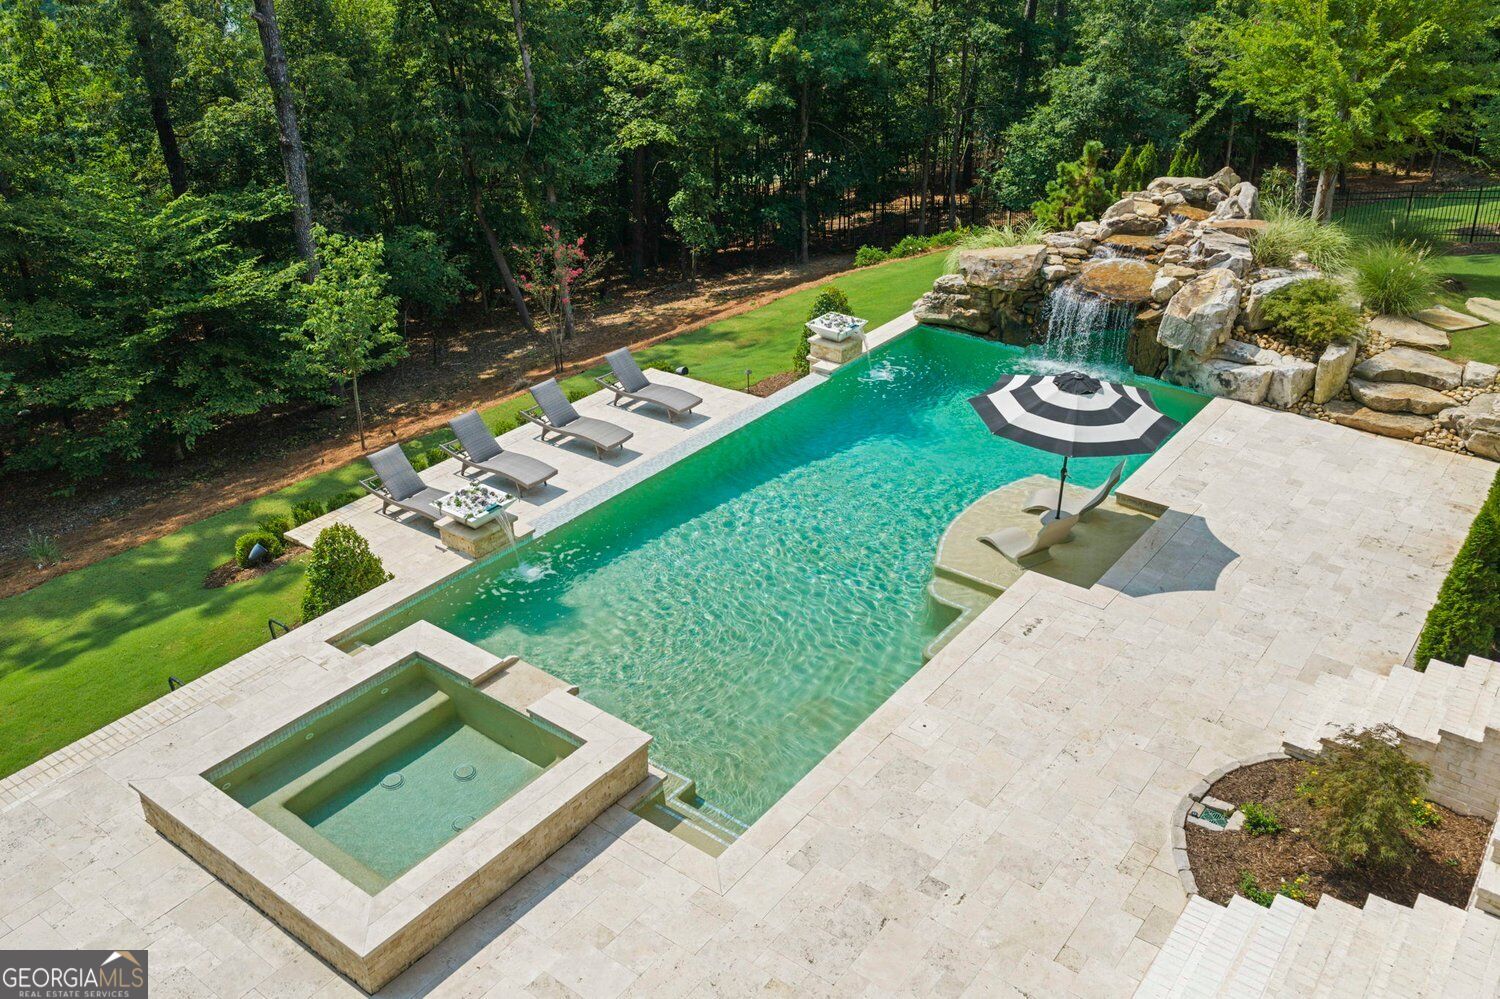
Backyard pool with rock waterfall, attached spa, and stone lounging patio.
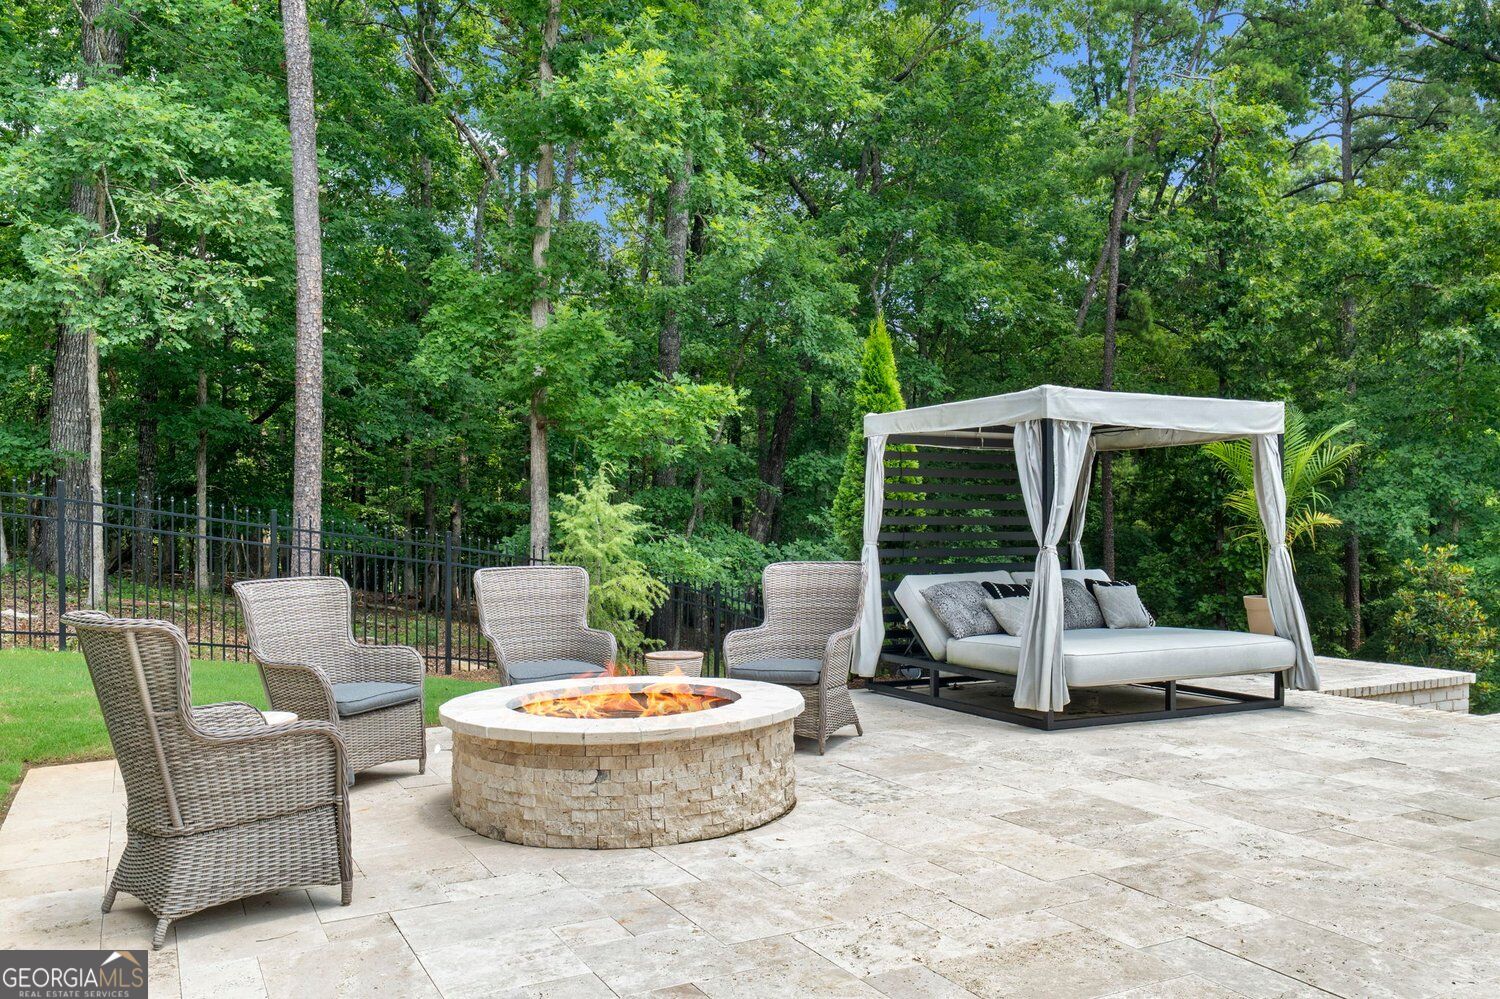
Furnished stone patio with a circular fire pit, wicker chairs, and a curtained daybed beside woods.
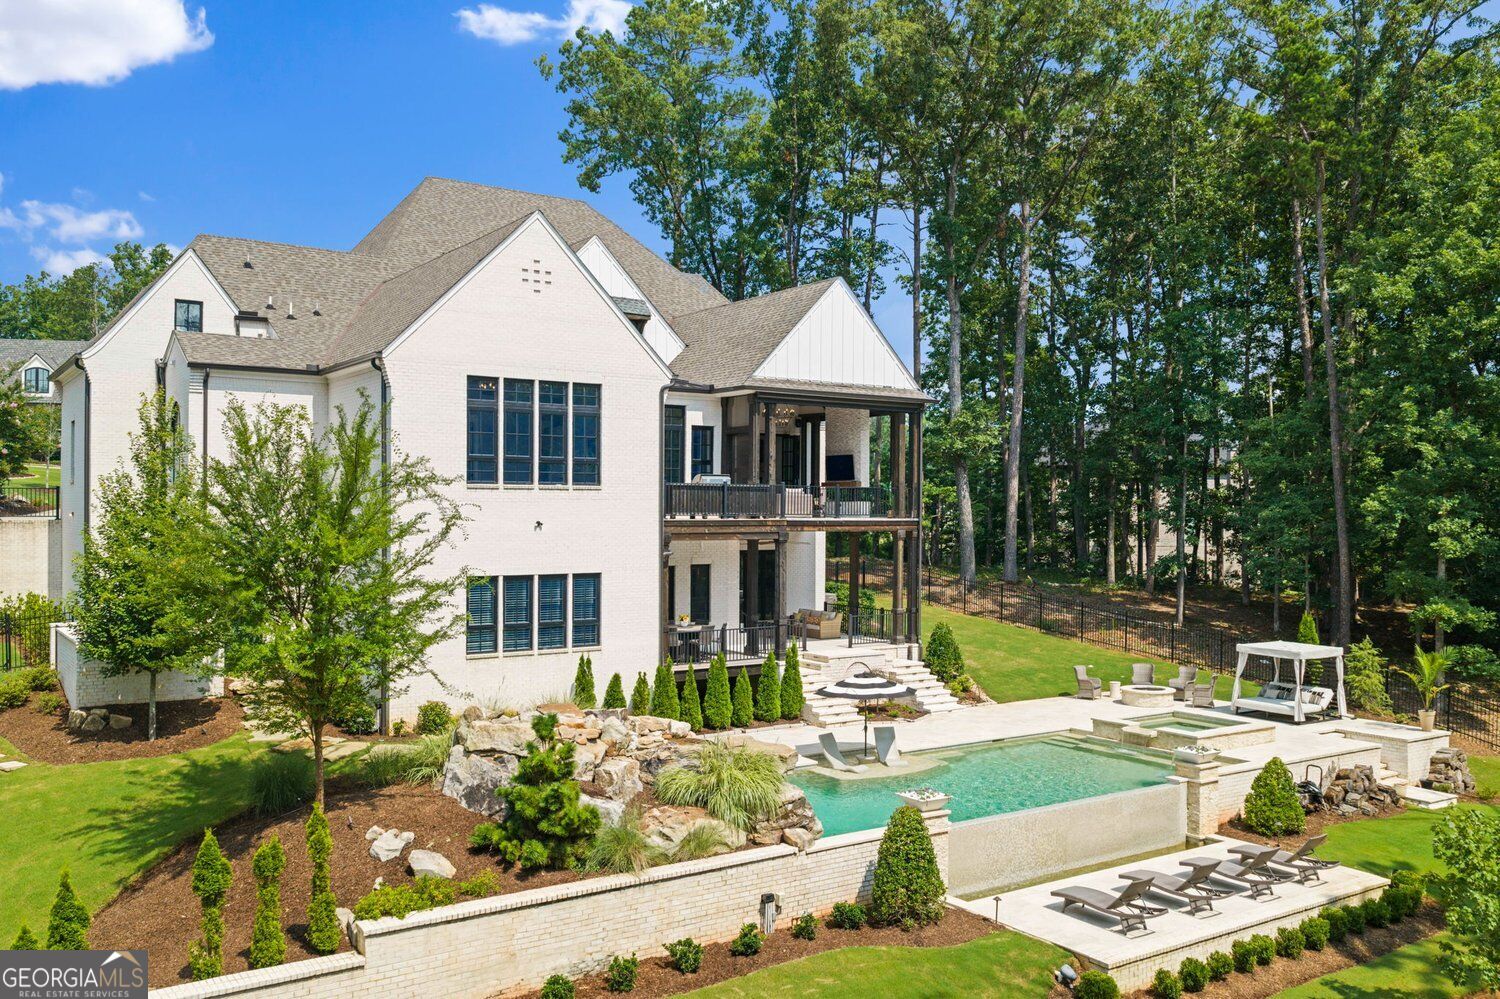
White brick home with covered balconies overlooking a landscaped backyard pool and patio.
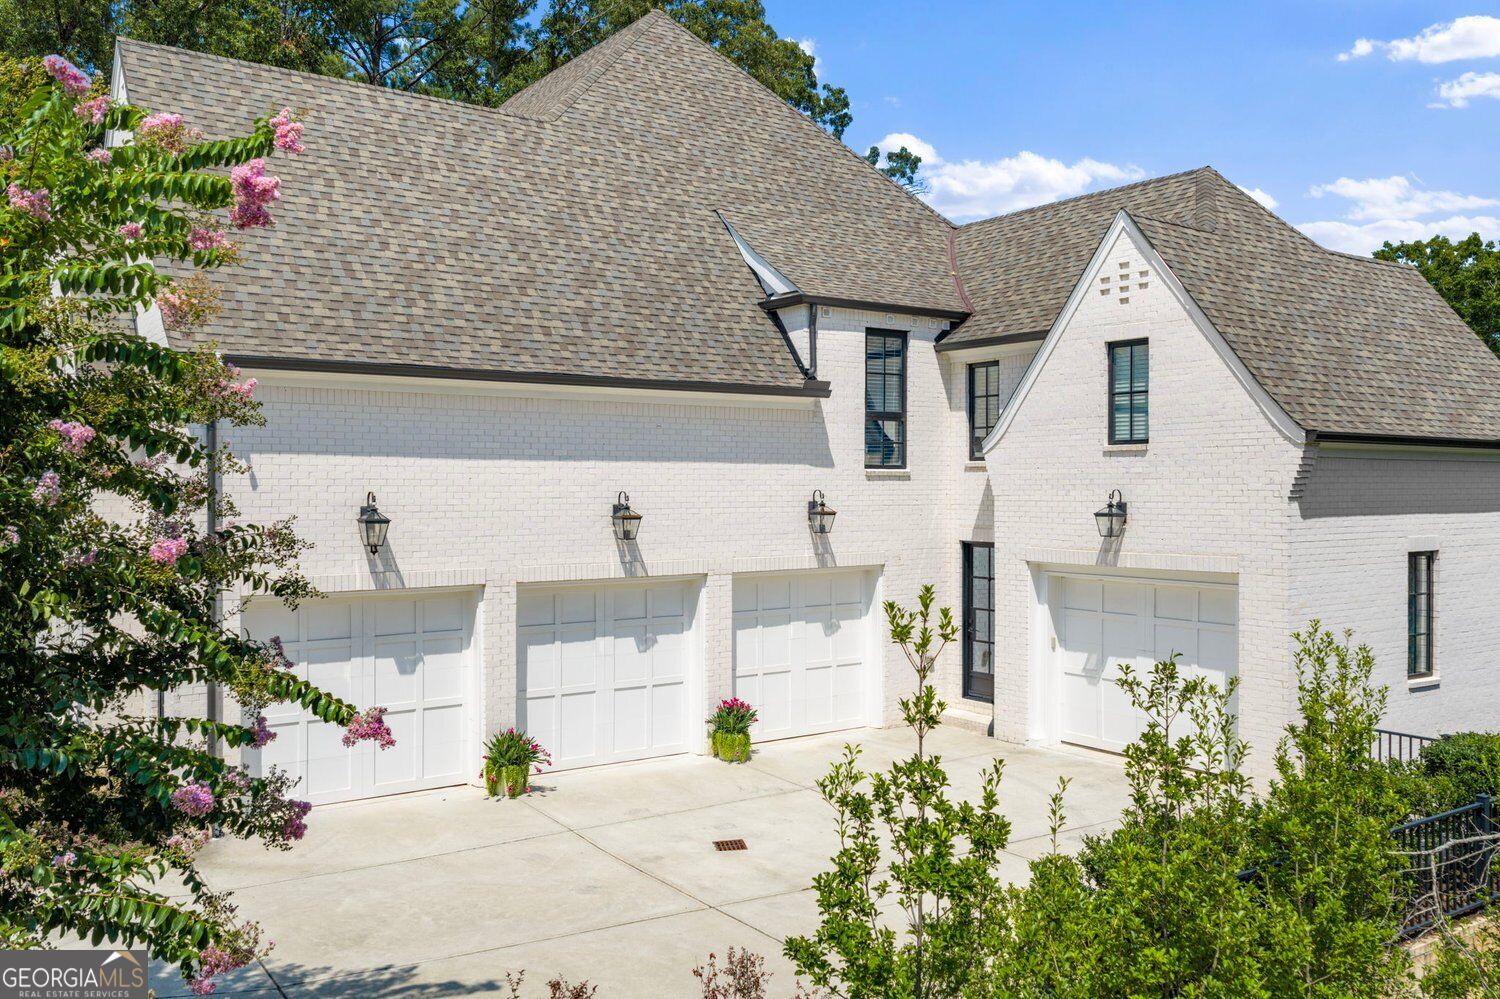
White brick home with multiple garage doors, gray shingle roofs, and flowering trees.
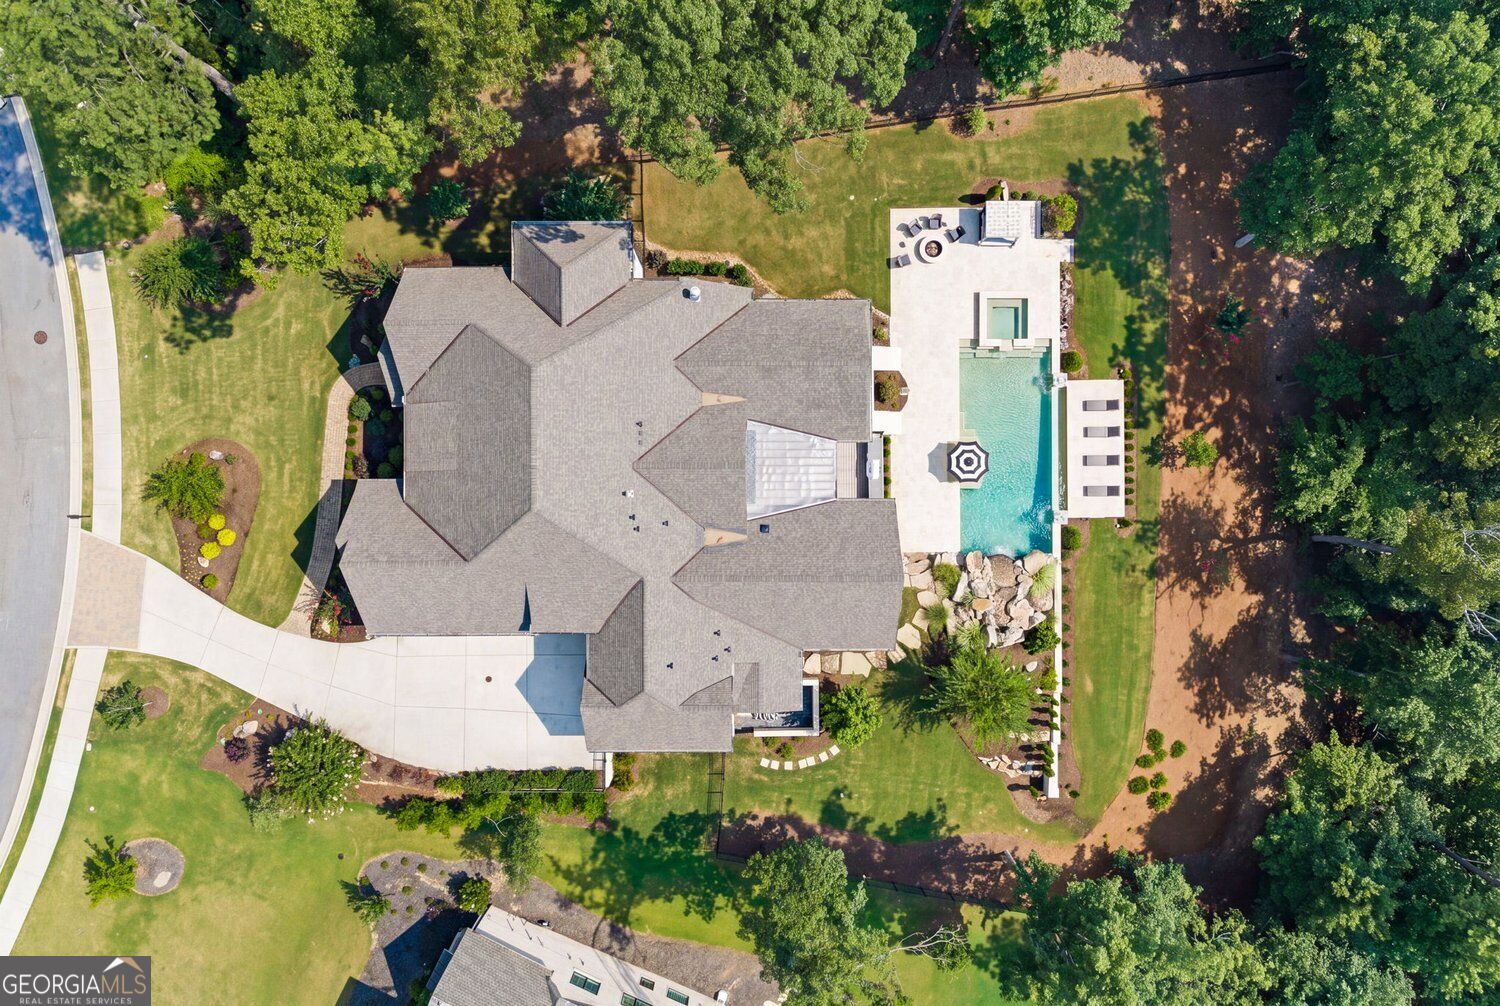
Aerial view of a home with a backyard swimming pool and landscaped grounds.
Aerial view of a sprawling lodge-style property beside a pond and wooded hills.
Aerial view of a large home beside manicured putting greens and wooded grounds.
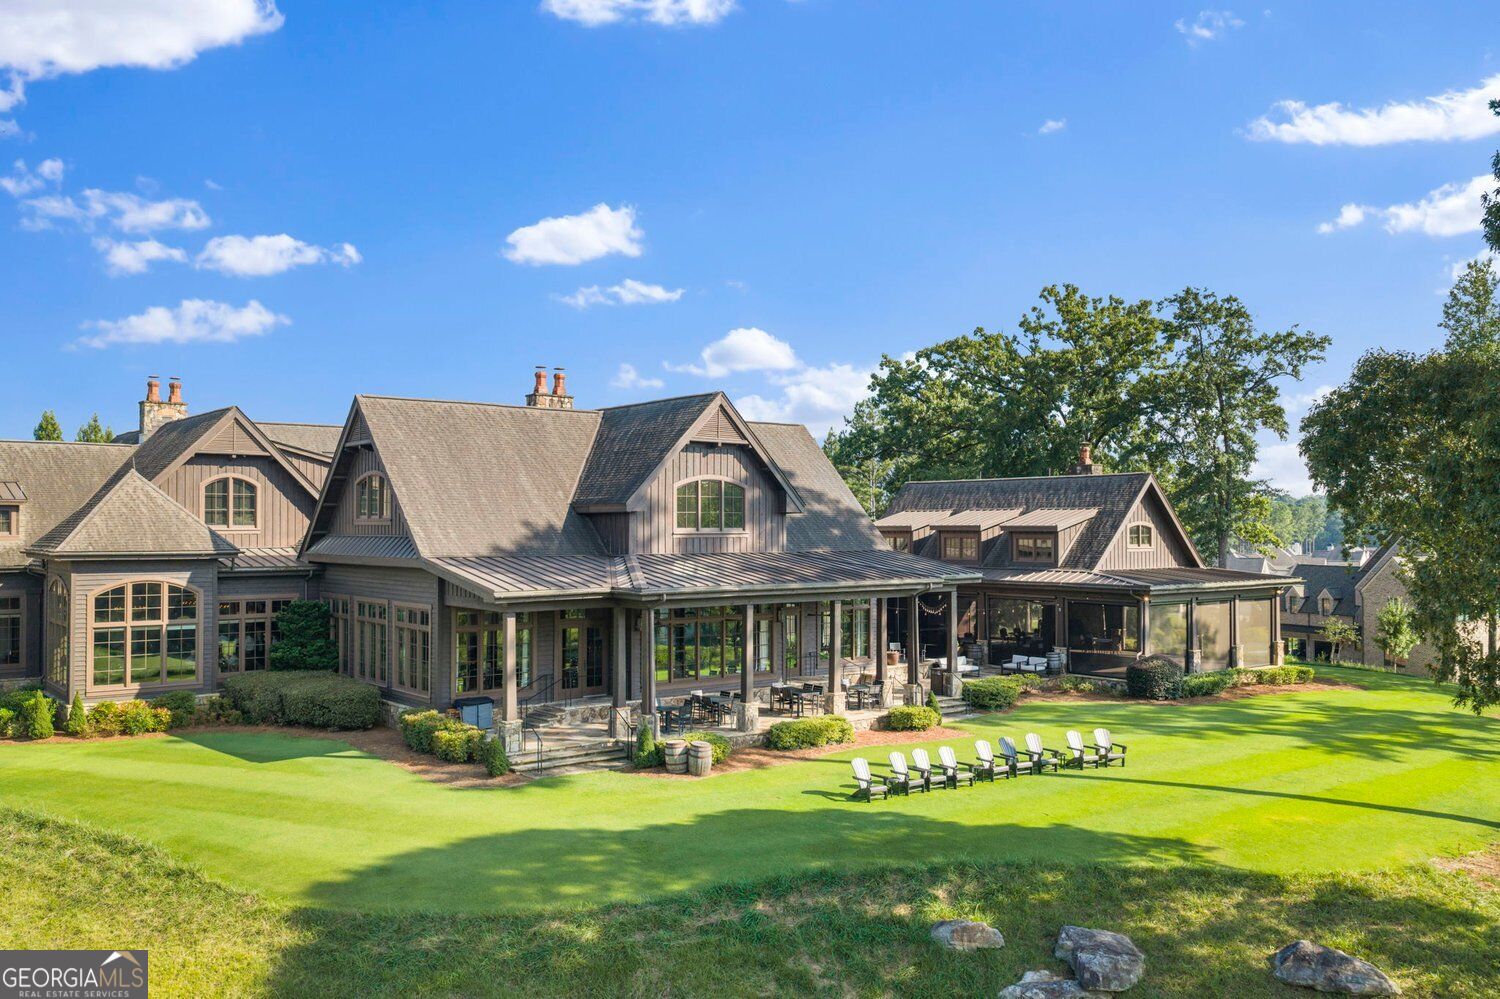
Large home with a covered patio, expansive lawn, and a row of Adirondack chairs.
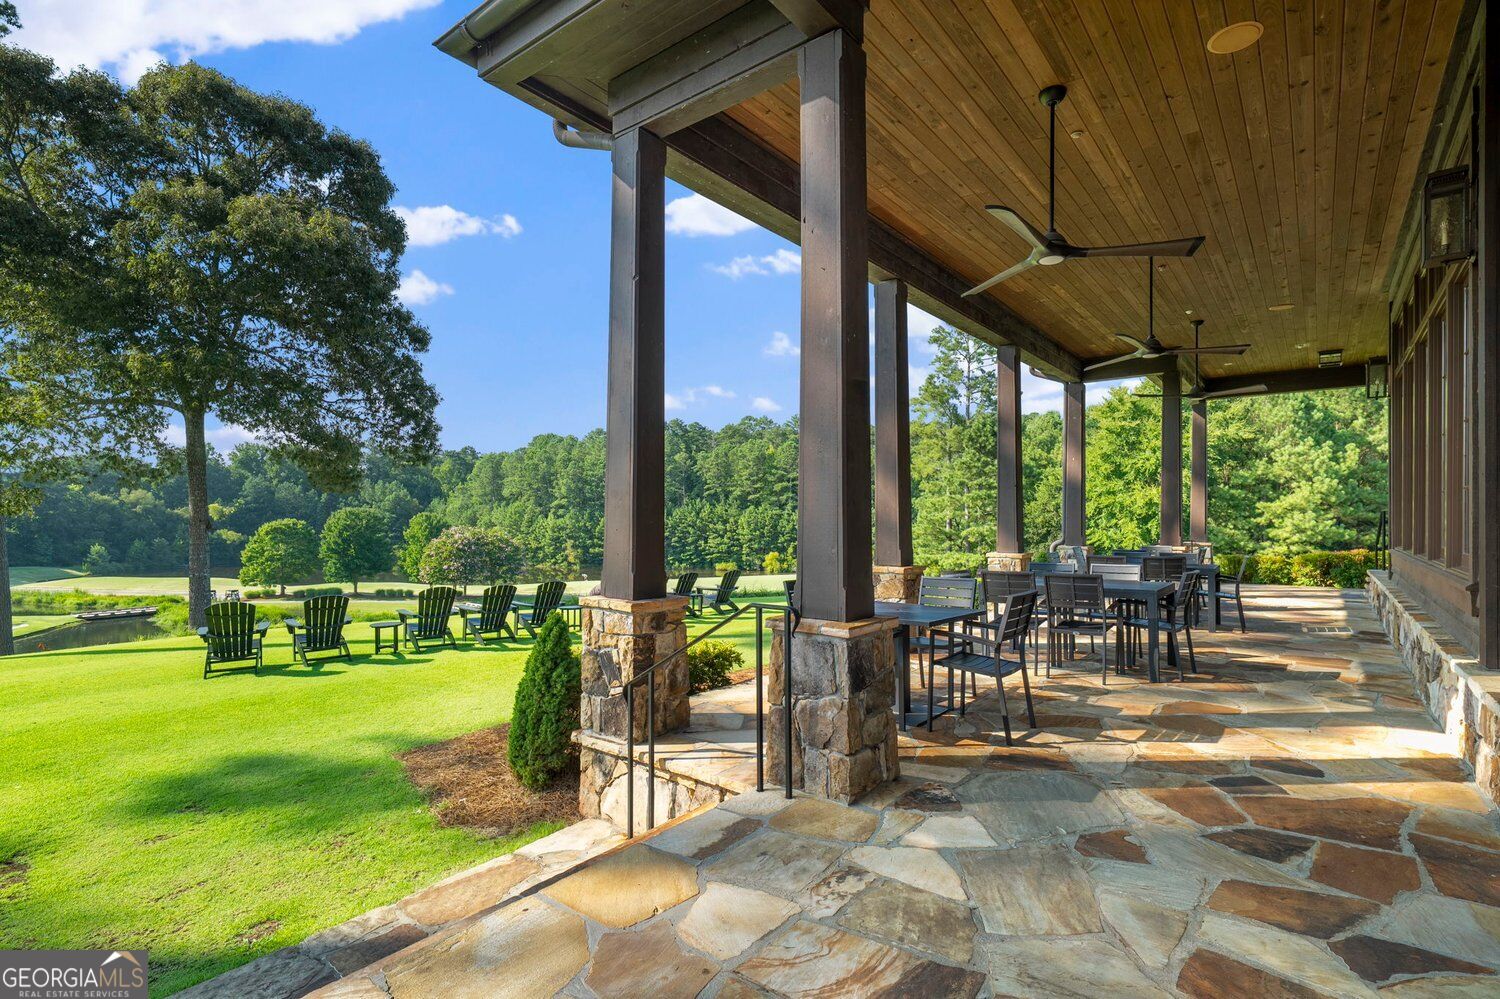
Covered stone patio with outdoor dining furniture overlooking a green lawn and pond.
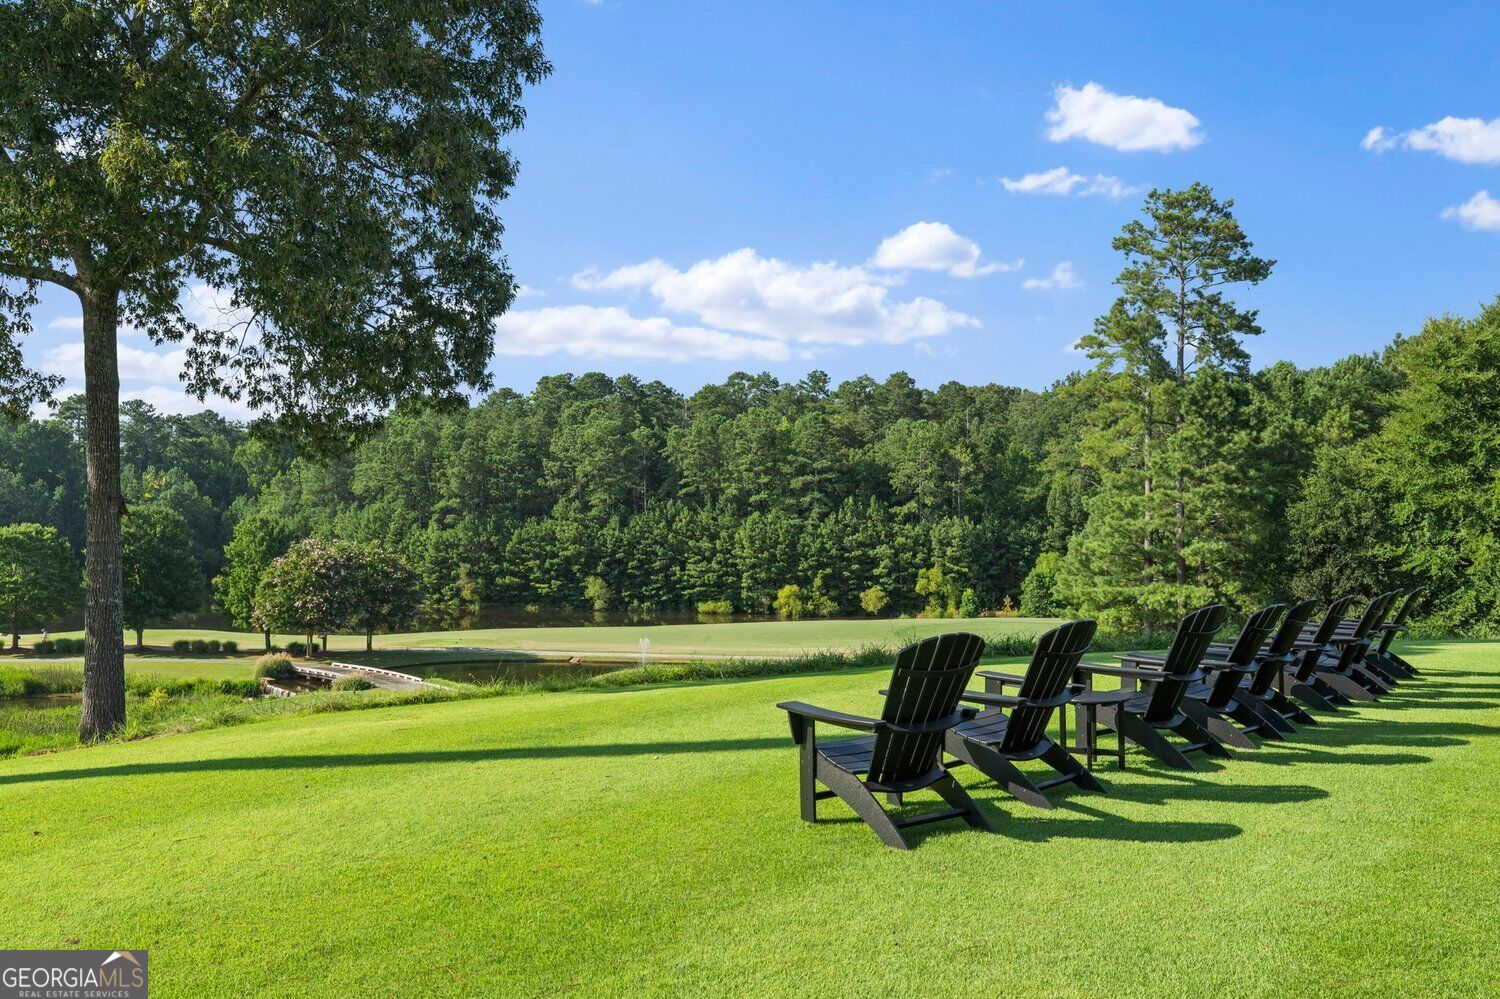
Lawn seating area with Adirondack chairs overlooking a pond and wooded landscape.
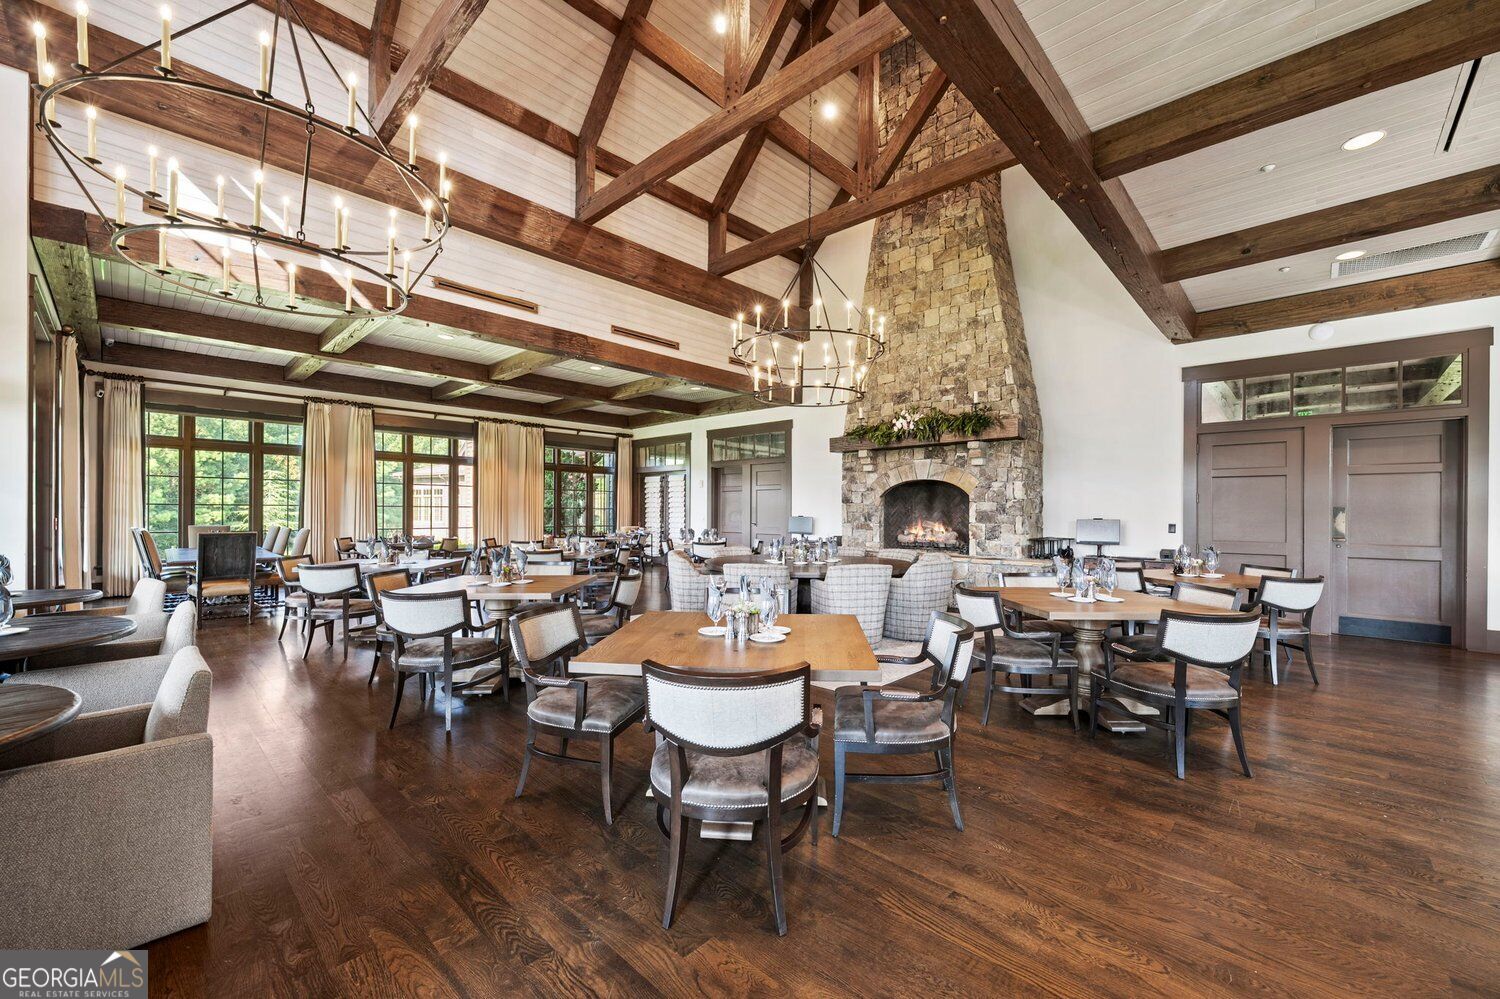
Dining room with a stone fireplace, exposed timber beams, and rows of tables and chairs.
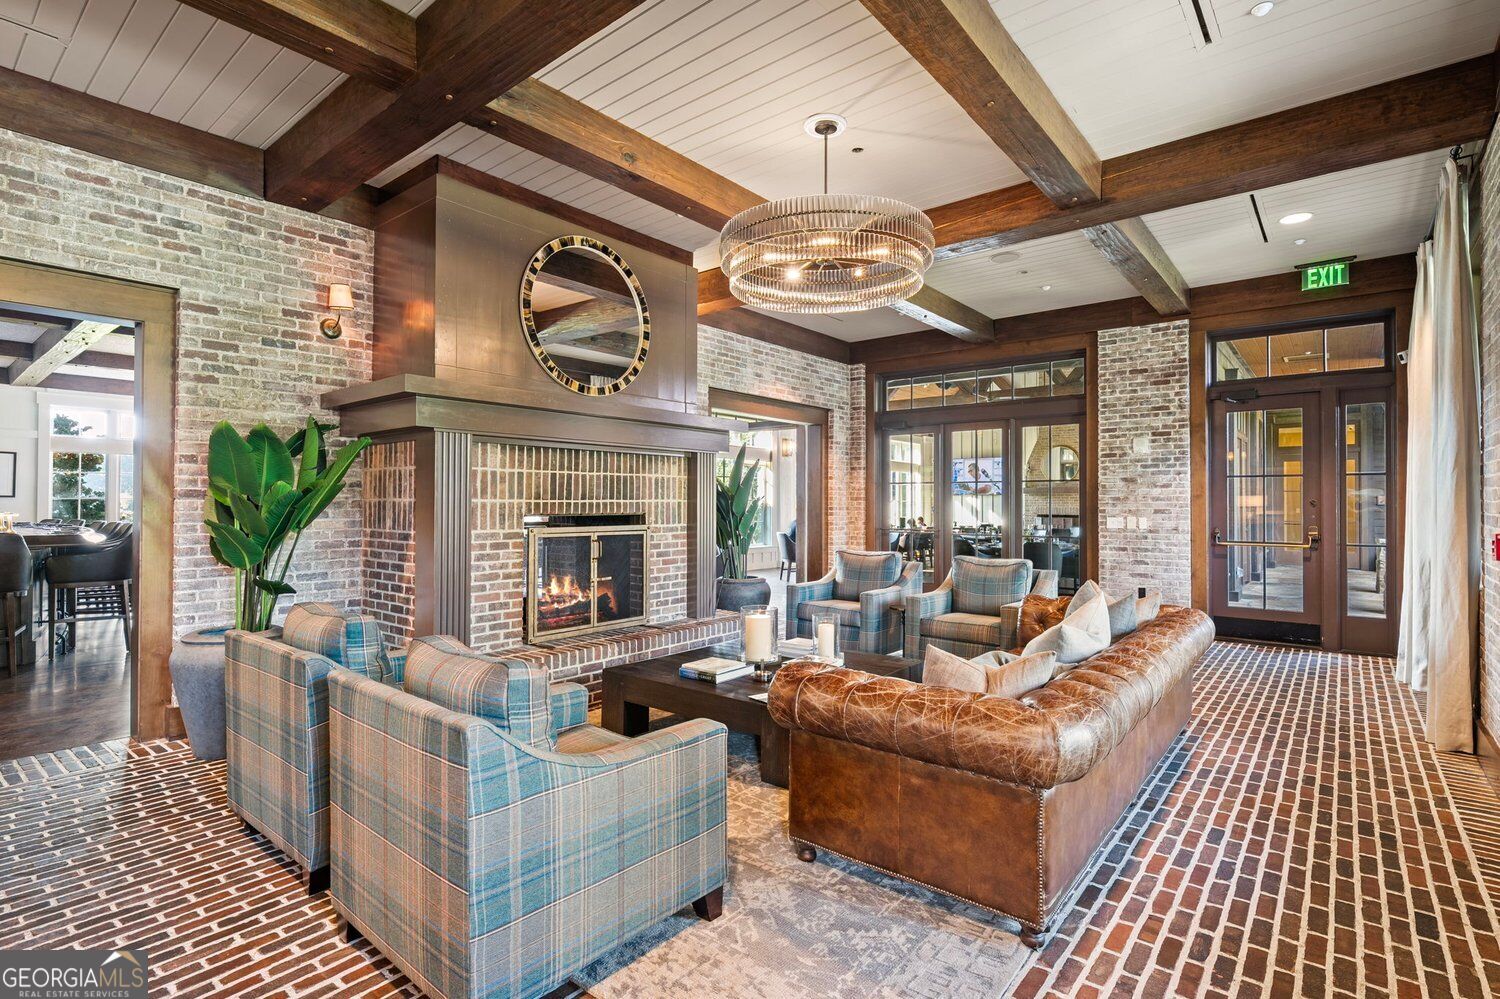
Furnished lounge with a brick fireplace, exposed ceiling beams, and plaid armchairs.
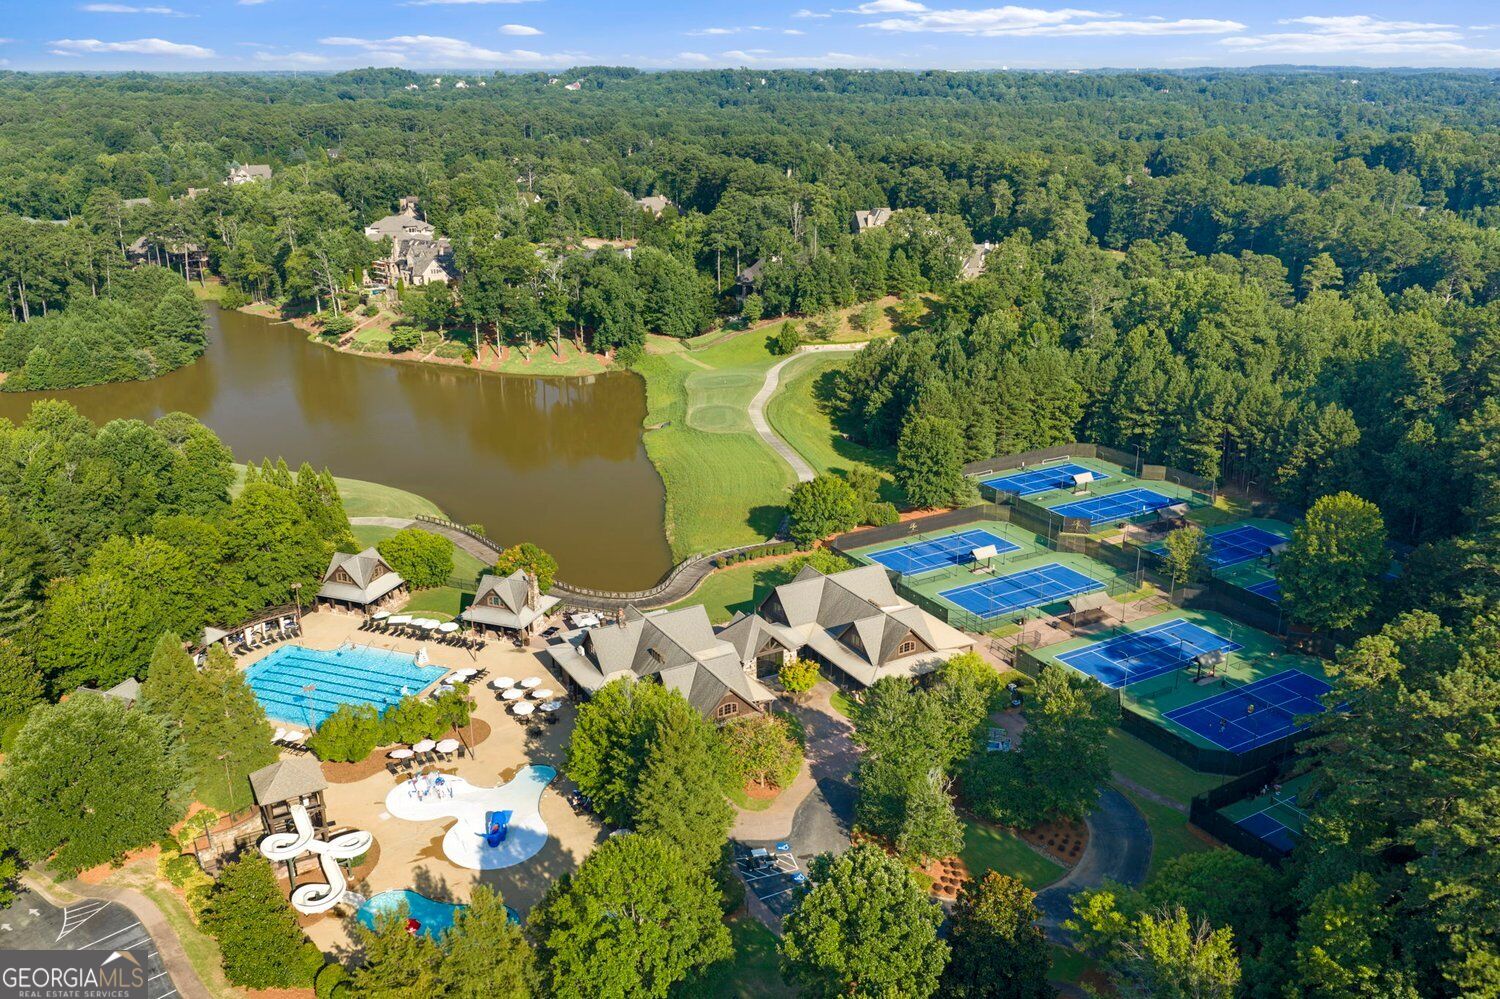
Aerial view of community amenities with a clubhouse, pools, tennis courts, and a pond.
Aerial view of a wooded community with a lake, swimming pools, and tennis courts
Aerial view of a community recreation area with pools, tennis courts, a clubhouse, and a lake.
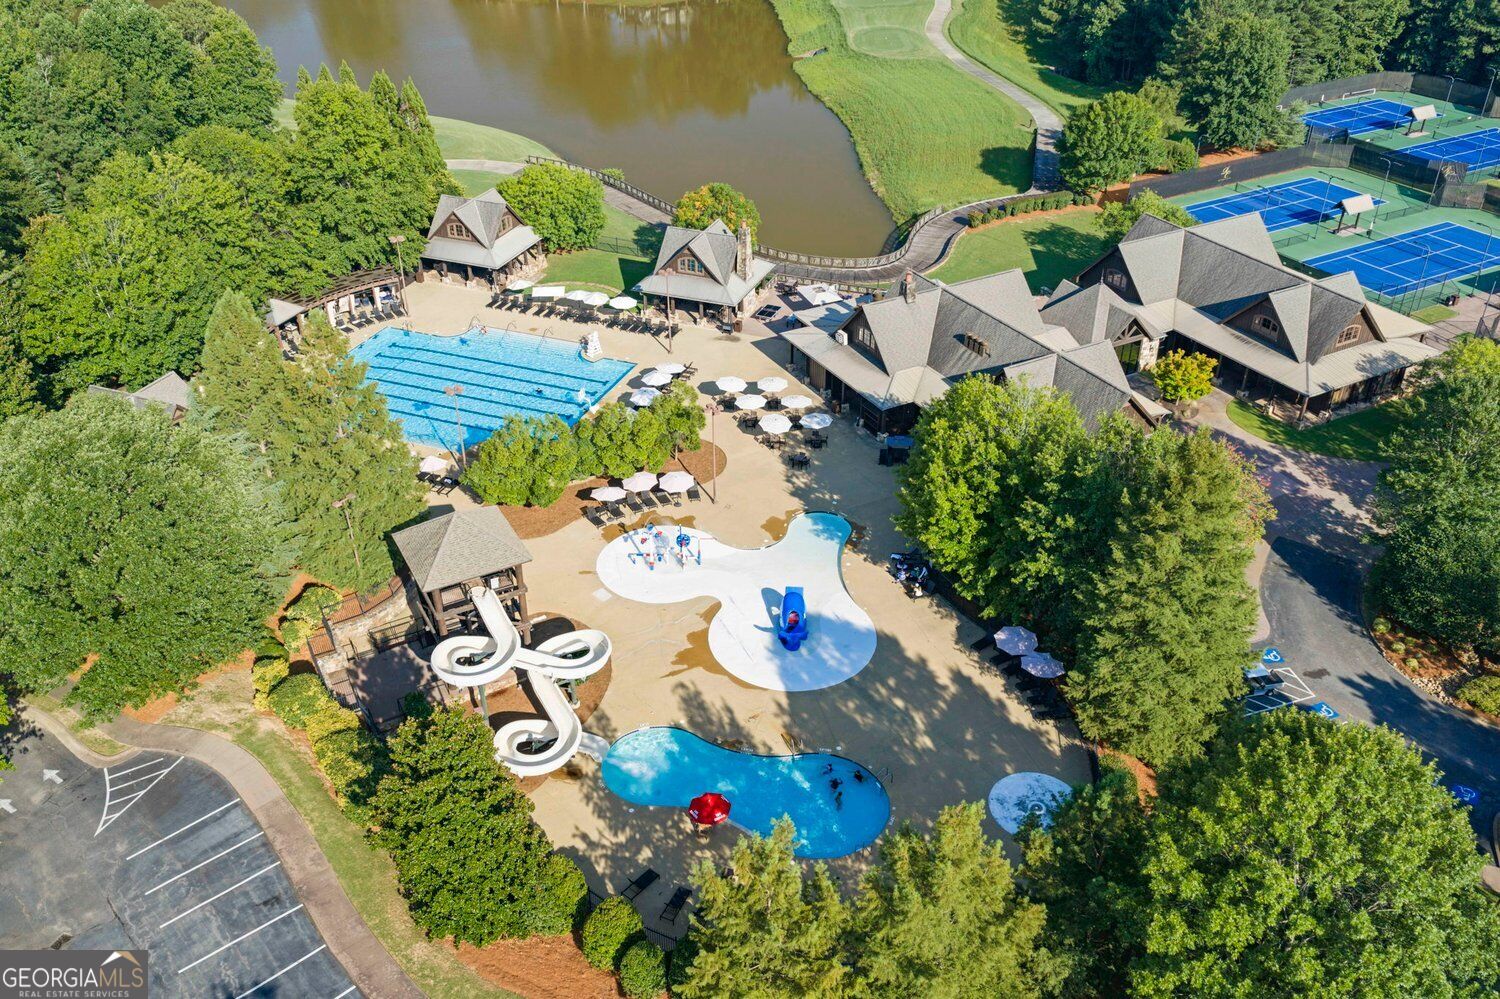
Aerial view of community pools, waterslide, splash pad, and surrounding clubhouse.
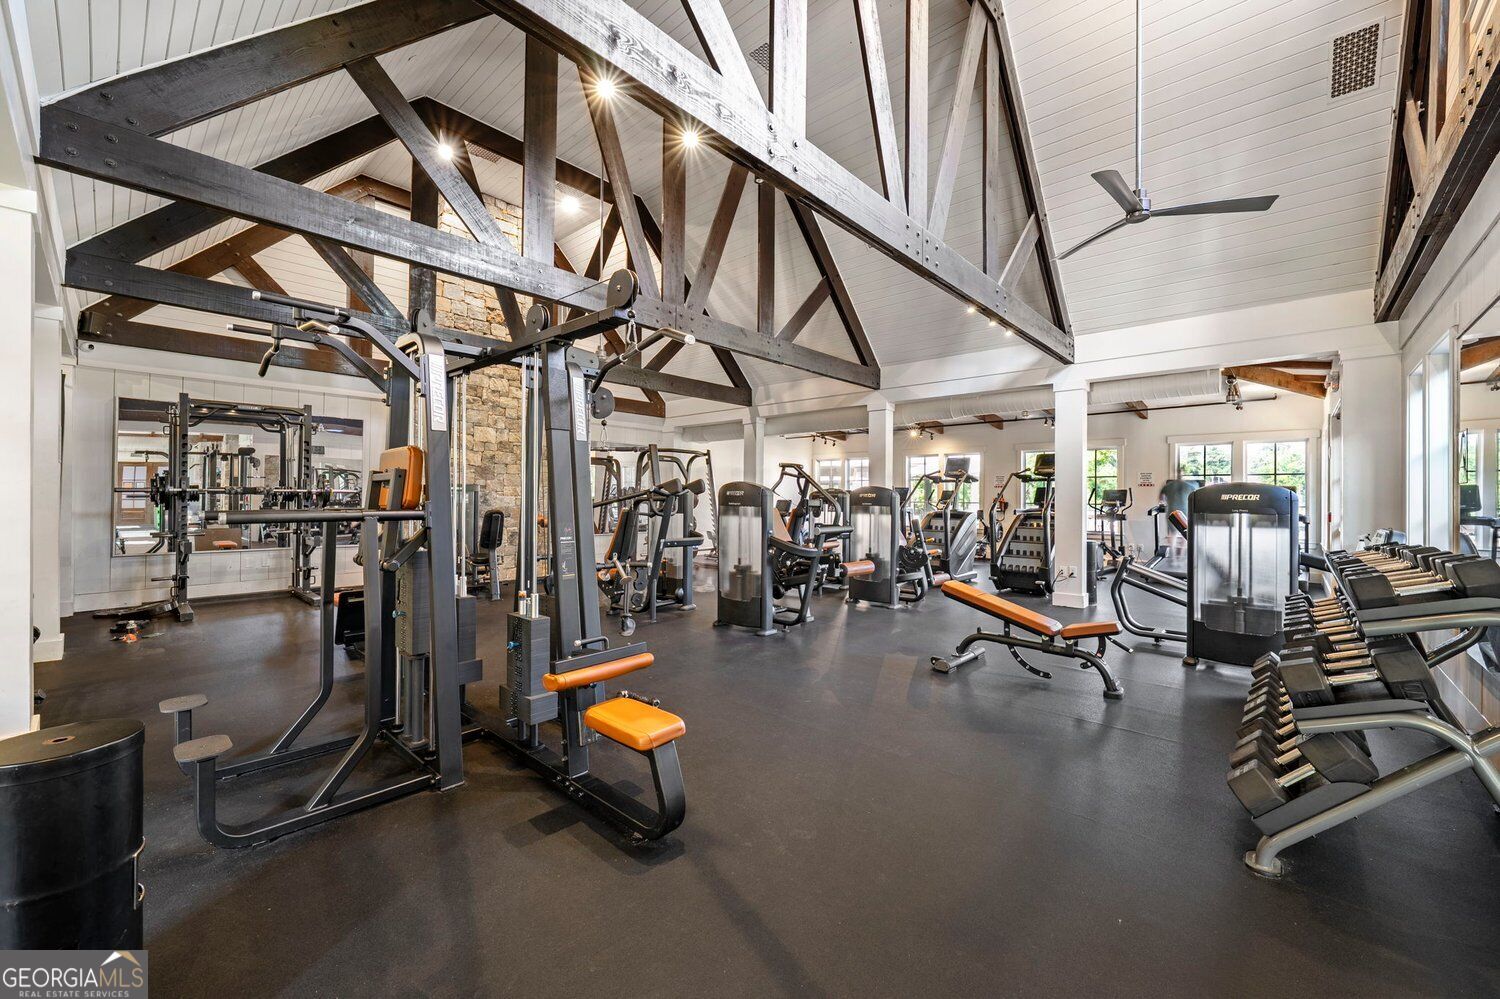
Bright community gym with exposed timber trusses, strength machines, treadmills, and a long rack of dumbbells.
Aerial view of a golf course community with a pond, walking paths, and homes among trees.
Aerial view of a golf course beside a pond and wooded homes.
Aerial view of a golf course with a pond, wooded grounds, and nearby homes.
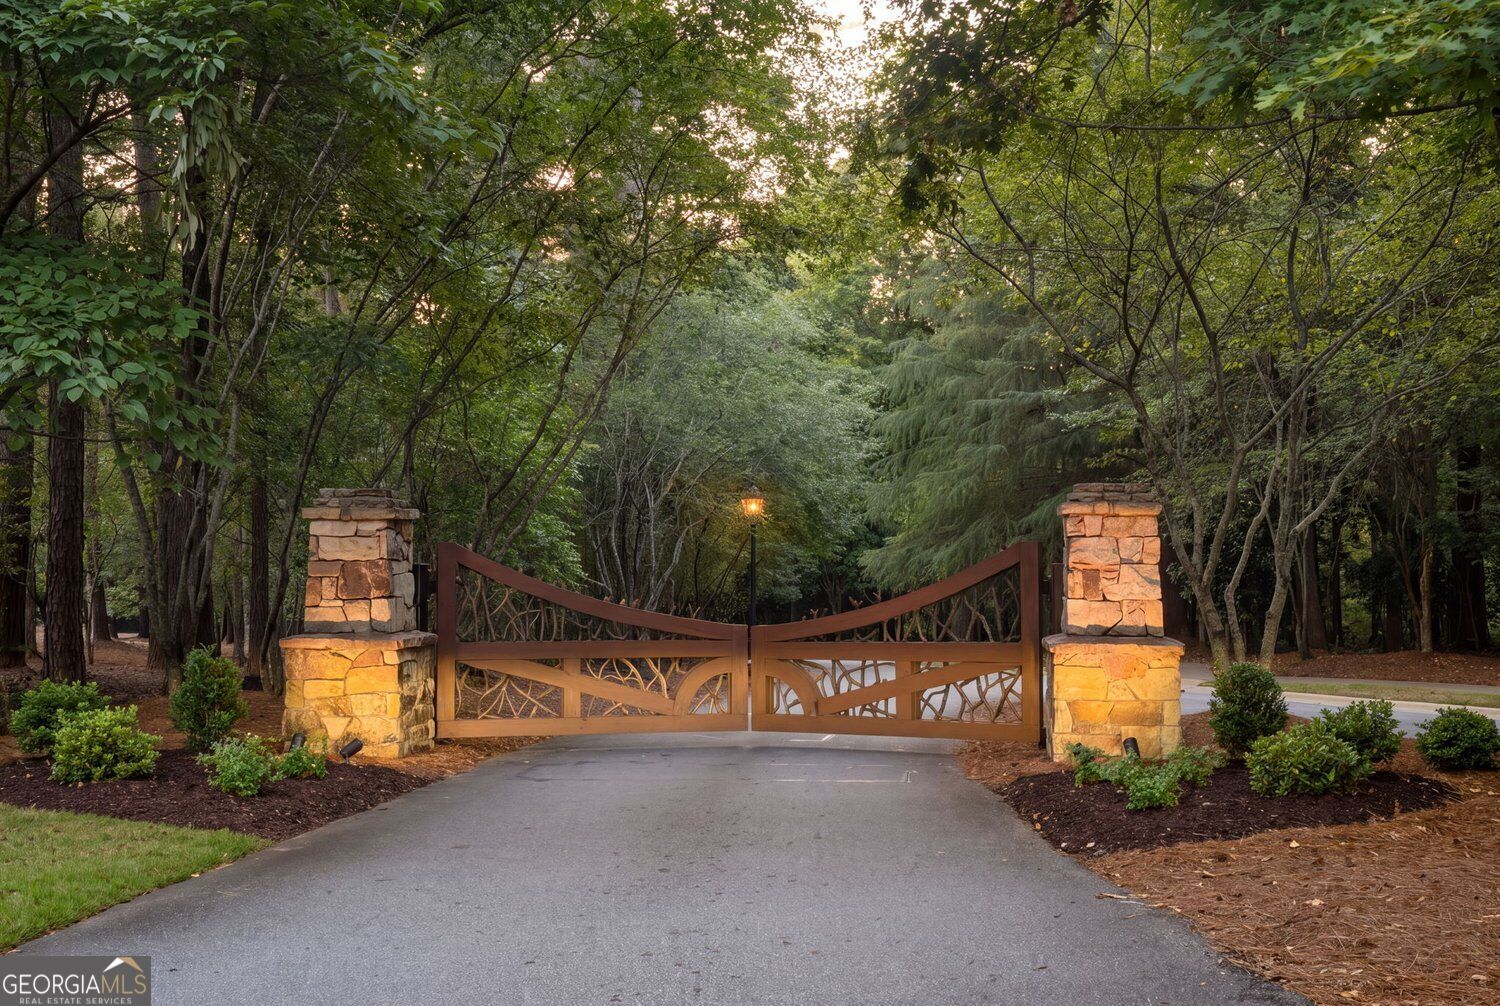
Wooded community entrance with an ornamental gate between illuminated stone pillars.
761 Woodvale Point, a white multi-gabled home with landscaped grounds at sunset.
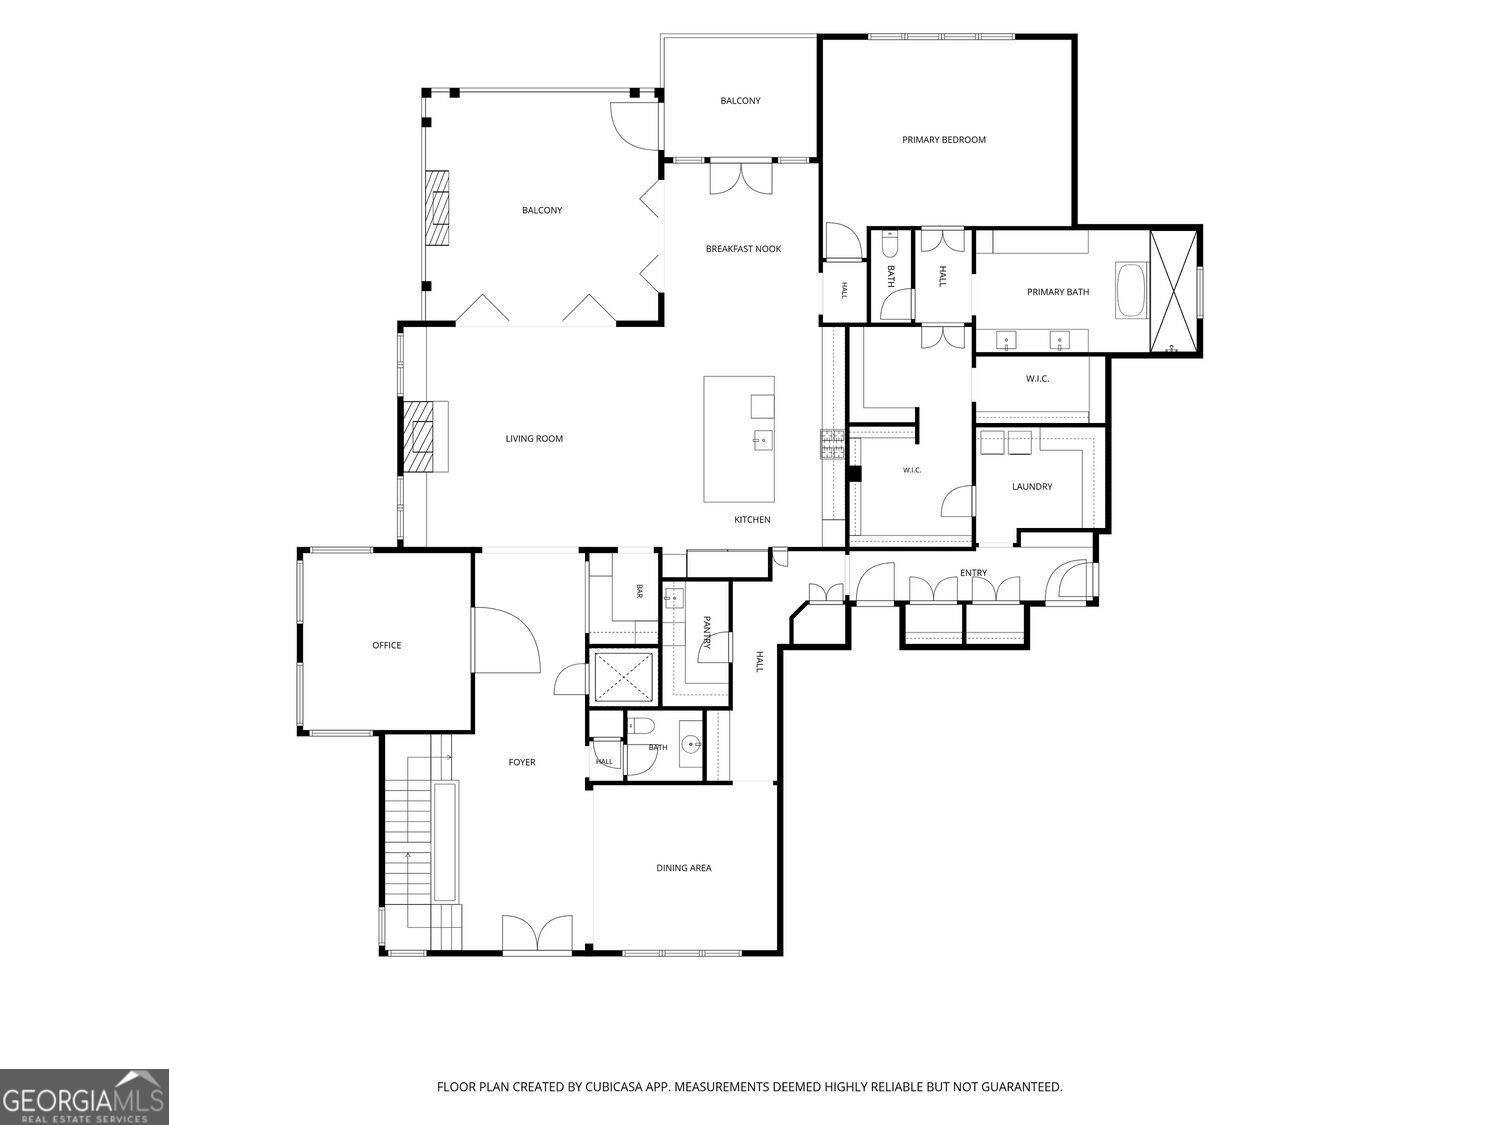
Floor plan showing the rooms and layout of 761 Woodvale Point.
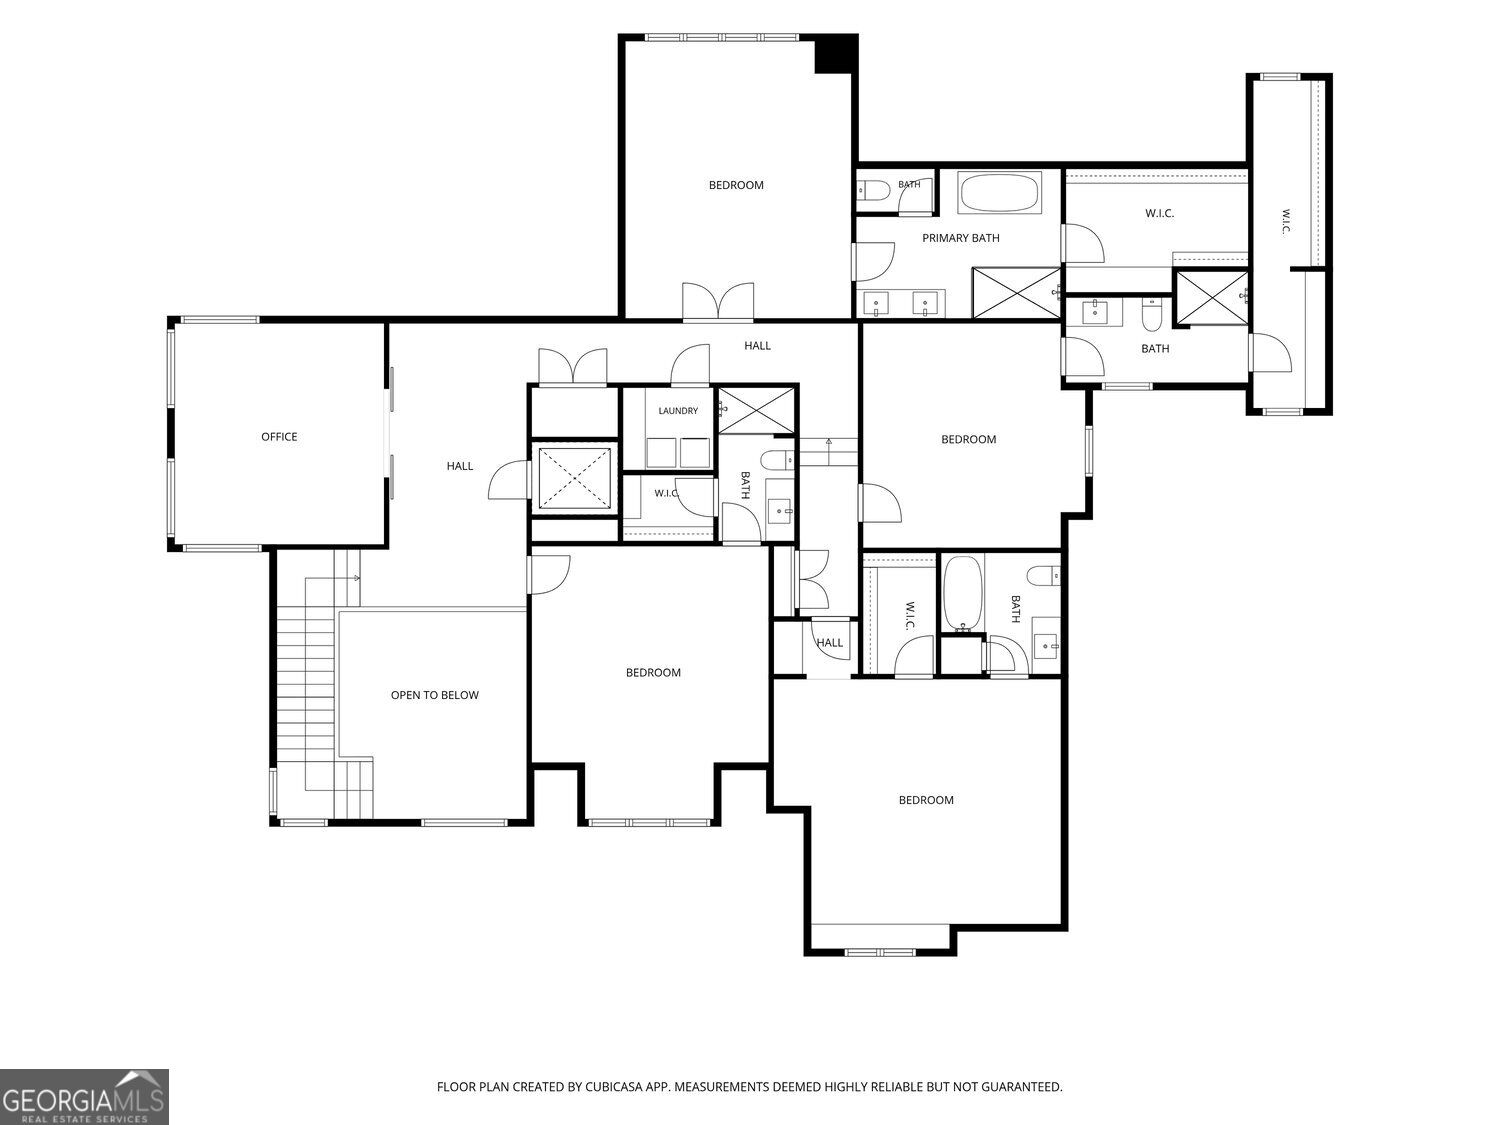
Upper-level floor plan with four bedrooms, an office, bathrooms, laundry, and an open-to-below area.
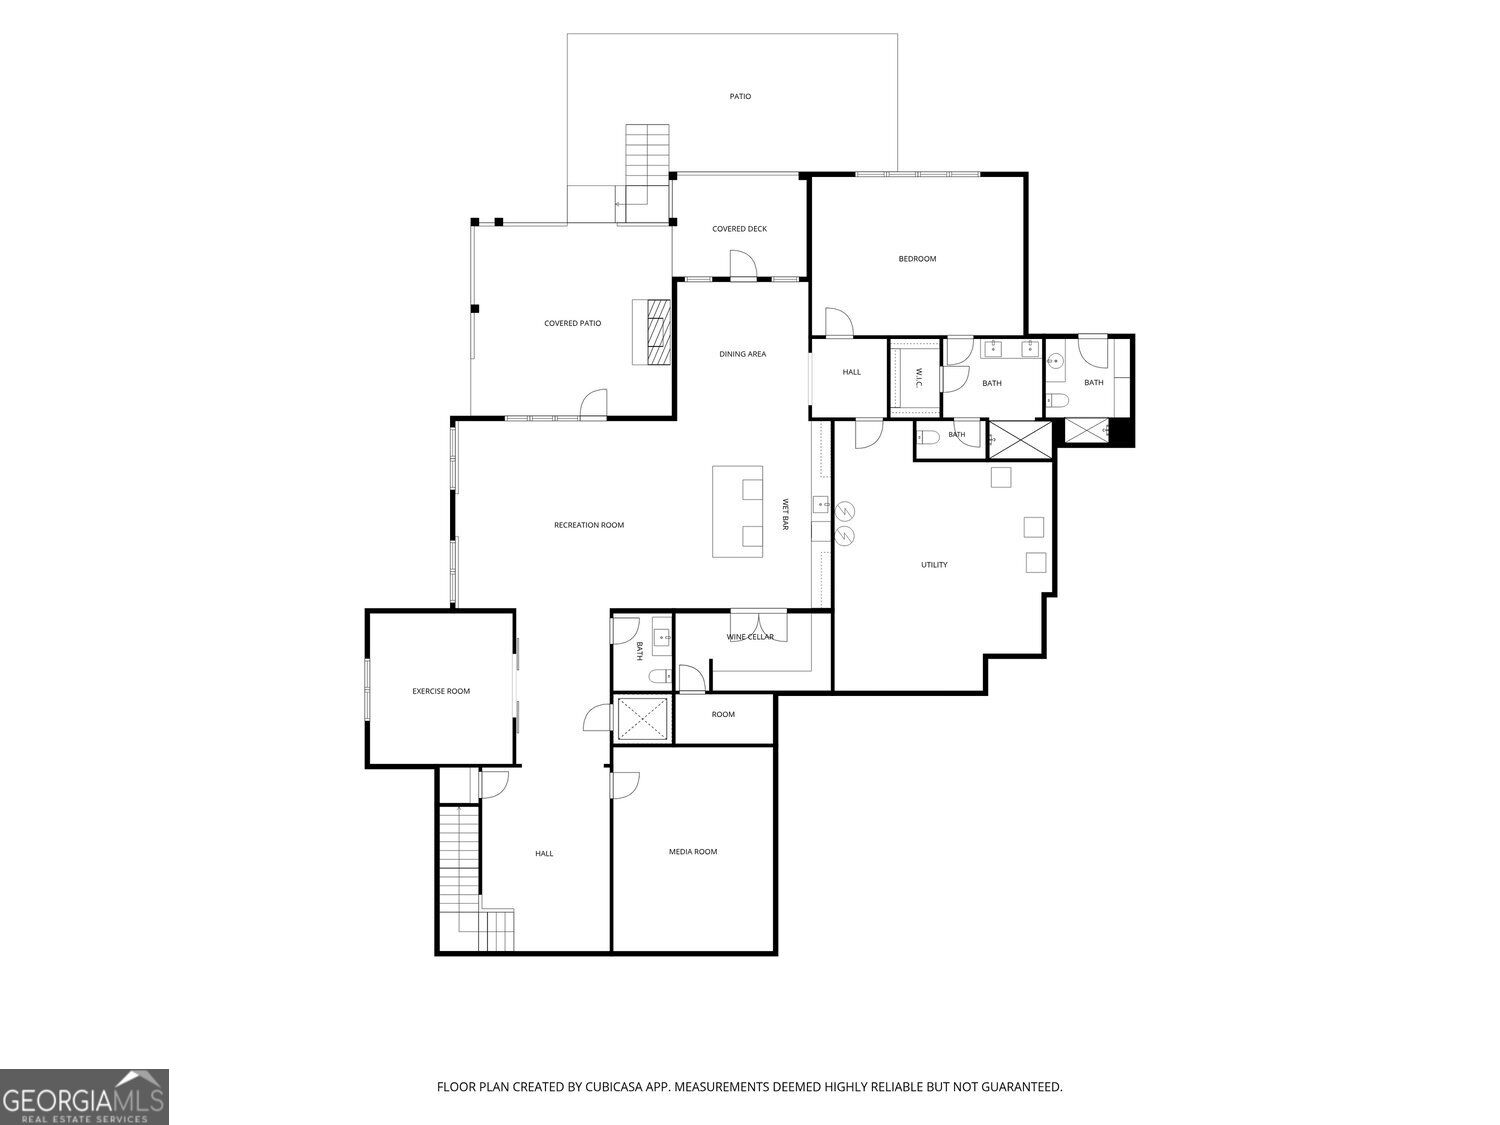
Floor plan showing a recreation room, exercise room, media room, utility area, bedroom, bathrooms, and patio.
SEE ALL PHOTOS
Large white two-story home with a covered balcony, swimming pool, and landscaped backyard at sunset.
Rear of a large white home with a lit covered porch, swimming pool, and landscaped patio at sunset.
White brick home with steep gabled roof and landscaped lawn at sunset.
White-brick home with a tiered pool, outdoor seating, and wooded backyard at sunset.
Backyard pool with raised waterfall and spa beside an illuminated brick home at dusk.
White brick home with steep gables, dark windows, landscaped lawn, and a curved driveway.
Rear of a large white-brick home with covered balconies, a landscaped pool, and tiered stone terraces.
A two-story home with a tiered backyard pool, stone waterfall, and covered patios.
Pool and spa with a rock waterfall beside the home's brick exterior.
White brick home with black-framed windows, a peaked entry, and landscaped front walk.
Two-story foyer with a sweeping staircase, black iron railings, and a large chandelier.
Living room with a stone fireplace, vaulted beamed ceiling, and wide doors opening to a wooded deck.
Open living room and kitchen with vaulted ceilings, dark beams, and a stone fireplace.
Open living room and kitchen with vaulted beam ceiling, stone fireplace, and folding doors to a leafy deck.
Covered outdoor living area with a stone fireplace, vaulted wood ceiling, and wooded views.
Furnished sunroom with a vaulted wood ceiling, wicker seating, and folding glass doors.
Wooden deck with built-in stainless steel grill and wooded views.
Kitchen with a large island, marble-look surfaces, warm wood cabinetry, and a dining area.
Kitchen with a large marble island, four bar stools, wood cabinetry, and pendant lights.
Kitchen with a large island, pale stone backsplash, wood cabinetry, and stainless steel appliances.
Dining room with a wood table, black-framed glass doors, and a geometric pendant light.
Built-in wet bar with glass-front cabinets, wine coolers, and a white counter.
Dining room with a crystal chandelier, geometric feature wall, and caramel leather banquette.
Dining area with a marble table, crystal chandelier, tall windows, and an open staircase.
Butler’s pantry with a marble countertop, geometric black backsplash, and white cabinetry.
Foyer with pale wood floors, staircase, and black-framed glass doors opening to a furnished study.
Study with a dark desk, sculptural chandelier, and large windows overlooking trees.
Foyer with a paneled elevator opening toward a furnished living room and tree-lined view.
Bathroom vanity with a dark cabinet, round brass-framed mirror, and white tile backsplash.
Kitchenette with gray cabinets, geometric tile backsplash, sink, and stainless steel dishwasher.
Bedroom with a black bed, vaulted ceiling, and tall black-framed windows.
Bedroom with a vaulted ceiling, exposed beams, and tall windows beside a large bed.
Bathroom with a freestanding tub, marble walk-in shower, and double vanities.
Marble bathroom with a freestanding tub, glass shower, and long double vanity.
Bathroom with a freestanding tub before an arched window and glass-enclosed double shower.
Walk-in closet with built-in clothing racks and shelves filled with shoes and handbags.
Walk-in closet with clothing on open racks, storage baskets, and suitcases beside a bedroom doorway.
Laundry room with black washer and dryer, gray cabinetry, and built-in mudroom storage.
Upstairs landing with pale wood floors and a black barn door opening to a furnished sitting area.
Bright craft room with a sewing machine on a table, built-in cabinets, and windows on three sides.
Bedroom with a white bed, gray upholstered benches, and broad windows with plantation shutters.
Bathroom with glass-enclosed shower, dark vanity, and oval mirror.
Bedroom with a black bed, computer desk, wide windows, and light wood flooring.
Bathroom with a freestanding black tub, glass-enclosed shower, and long double-sink vanity.
Bathroom with a black freestanding tub, glass shower, and tiled walls.
Bathroom with a large glass-enclosed tiled shower and gray double vanity.
Bedroom with a dark wood bed, light wood flooring, and a ceiling fan.
Bathroom with a gray vanity, white countertop, glass shower, and large tiled floor.
Bathroom with a glass-enclosed tiled shower beside a vanity and an open bedroom doorway.
Bright bonus room with a vaulted ceiling, ceiling fan, pale wood floors, and a small seating area.
Bathroom with a glass-enclosed tub and blush subway tile beside an open doorway to a sitting area.
Laundry room with black washer and dryer beside a hallway with a dark sliding barn door.
Bright entry foyer with a wood-and-black-iron staircase, plank flooring, and an open view into the living room.
Home theater with black leather recliners, a large screen, and gray carpeting.
Home theater with two rows of black leather recliners, gray walls, and a ceiling-mounted projector.
Interior hallway with staircase and black barn doors opening to a home gym.
Home gym with mirrored wall, exercise equipment, and high windows.
Bathroom vanity with a dark cabinet, gold faucets, and a round mirror beside the toilet.
Living room with a large sectional, black-framed glass doors, and a stone entertainment wall with wet bar.
Home bar with stone backsplash, built-in shelves, large island, and adjoining dining area.
Wine cellar with stone walls, black wine racks, and wraparound bottle storage.
Dining room with a round table, pendant lights, and tall windows overlooking greenery.
Game room with a ping-pong table, large windows, and a patterned sofa.
Bathroom with a double vanity, brass fixtures, and a glass-enclosed tiled shower.
Bathroom with a glass shower featuring geometric tile and a crystal chandelier.
Covered patio with wicker seating, a brick fireplace, wood ceiling, and wooded poolside view.
Covered deck with a dining set overlooking a swimming pool and wooded backyard.
Bathroom with a glass-enclosed blue-tile shower and a pale blue double vanity.
Backyard pool with rock waterfall, attached spa, and stone lounging patio.
Furnished stone patio with a circular fire pit, wicker chairs, and a curtained daybed beside woods.
White brick home with covered balconies overlooking a landscaped backyard pool and patio.
White brick home with multiple garage doors, gray shingle roofs, and flowering trees.
Aerial view of a home with a backyard swimming pool and landscaped grounds.
Aerial view of a sprawling lodge-style property beside a pond and wooded hills.
Aerial view of a large home beside manicured putting greens and wooded grounds.
Large home with a covered patio, expansive lawn, and a row of Adirondack chairs.
Covered stone patio with outdoor dining furniture overlooking a green lawn and pond.
Lawn seating area with Adirondack chairs overlooking a pond and wooded landscape.
Dining room with a stone fireplace, exposed timber beams, and rows of tables and chairs.
Furnished lounge with a brick fireplace, exposed ceiling beams, and plaid armchairs.
Aerial view of community amenities with a clubhouse, pools, tennis courts, and a pond.
Aerial view of a wooded community with a lake, swimming pools, and tennis courts
Aerial view of a community recreation area with pools, tennis courts, a clubhouse, and a lake.
Aerial view of community pools, waterslide, splash pad, and surrounding clubhouse.
Bright community gym with exposed timber trusses, strength machines, treadmills, and a long rack of dumbbells.
Aerial view of a golf course community with a pond, walking paths, and homes among trees.
Aerial view of a golf course beside a pond and wooded homes.
Aerial view of a golf course with a pond, wooded grounds, and nearby homes.
Wooded community entrance with an ornamental gate between illuminated stone pillars.
761 Woodvale Point, a white multi-gabled home with landscaped grounds at sunset.
Floor plan showing the rooms and layout of 761 Woodvale Point.
Upper-level floor plan with four bedrooms, an office, bathrooms, laundry, and an open-to-below area.
Floor plan showing a recreation room, exercise room, media room, utility area, bedroom, bathrooms, and patio.
For Sale

761 Woodvale Point

761 Woodvale Point, Suwanee, GA 30024

$3,950,000
Beyond the gates of The River Club, 761 Woodvale Point embodies an enduring approach to architecture where proportion, craftsmanship, and permanence matter as much as beauty. Created by renowned builder Colonnade Enterprises, the residence reflects a commitment to timeless design, exceptional craftsmanship, and enduring quality. It is both stately and welcoming, equally suited for grand celebrations and the quiet rhythm of everyday life. Natural light moves effortlessly through the home from morning until evening, softening rich architectural details and drawing every gathering space toward the landscape beyond. Expansive bifold doors dissolve the boundary between indoors and out, opening to a screened terrace complete with a fireplace and retractable screens that create a seamless transition between the comfort of the home and the beauty of its surroundings. Dinners linger on the terrace, conversations continue beside the fire, and quiet mornings unfold with little more than birdsong in the distance. The kitchen is beautifully restrained, appointed with Wolf, Sub-Zero, and Miele appliances, custom cabinetry, generous preparation spaces, a spacious breakfast area, and a butler's pantry that make entertaining feel effortless. Every detail reflects thoughtful design rather than excess, where quality is felt more than announced. The main-level owner's suite is a private retreat, offering vaulted ceilings and a spa-inspired bath with double vanities and a pedestal soaking tub. Upstairs, four spacious ensuite bedrooms provide the same sense of comfort and quiet luxury for family and guests. A versatile flex space offers endless possibilities as a media room, second office, craft studio, or additional gathering space. An elevator connects every level, leading to thoughtfully designed spaces that include a home theater, fitness gym, full bar, wine cellar, and guest suite with a private bath, all finished with the same attention to detail found throughout the home. Just beyond, a covered terrace with its own fireplace extends the living space outdoors, creating an inviting setting for year-round gatherings and quiet evenings alike. Outside, the experience continues. An infinity-edge pool appears to disappear into the surrounding landscape, accompanied by a spa, fire pit, and inviting outdoor living spaces that encourage year-round enjoyment. A thoughtfully designed cabana bath with a walk-in shower and abundant storage for towels and pool essentials adds both convenience and functionality, making days by the pool as effortless as they are relaxing. Here, luxury is measured not by square footage, but by the ease with which life unfolds. Residents of The River Club enjoy one of the Southeast's most distinguished private club communities, where championship golf, exceptional dining, tennis, fitness, and an active social calendar create a lifestyle few communities can match. It is a place defined by privacy, tradition, and an appreciation for enduring quality.

6
beds

9
baths

9,417 Sq.Ft. LIVING AREA

1.08 Acres lot

Sandra Daniels

Sandra Daniels

Features & Amenities

Interior

  • total bedrooms6
  • Total bathrooms9
  • full bathrooms7
  • half bathrooms2
  • Laundry room Upper Level, Other
  • Flooring Hardwood
  • Fireplace Masonry
  • APPLIANCES Dishwasher, Disposal, Double Oven, Refrigerator
  • other interior Features Double Vanity, Walk-In Closet(s), Wet Bar, Entrance Foyer, Vaulted Ceiling(s), Wine Cellar

Area & Lot

  • Status For Sale
  • Living Area9,417 Sq.Ft.
  • Total Area9,417 Sq.Ft.
  • Lot Area1.08 Acres
  • MLS® ID10819335
  • TypeResidential
  • YEAR BUILT2022
  • NeighborhoodThe River Club - Suwanee
  • Architecture StylesColonial
  • Elementary SchoolLevel Creek
  • Middle SchoolNorth Gwinnett
  • High SchoolNorth Gwinnett

Exterior

  • STORIES2
  • water SourcePublic
  • utilitiesCable Available, Electricity Available, Natural Gas Available, Phone Available, Sewer Available, Underground Utilities, Water Available
  • PoolIn Ground, Heated, Salt Water, Pool/Spa Combo
  • roofComposition
  • lot featuresPrivate
  • parkingGarage
  • HEAT TYPEForced Air
  • AIR CONDITIONINGCentral Air
  • sewerPublic Sewer
  • Disability FeaturesAccessible Elevator Installed
  • security FeaturesSmoke Detector(s)
  • other exterior FeaturesGas Grill

Financial

  • Sales Price$3,950,000
  • Real Estate Tax $30,641/yr
  • HOA $6,300/yr
View Virtual Tour
Rear of a large white home with a lit covered porch, swimming pool, and landscaped patio at sunset.

Schedule a Showing

We would love to show you our beautiful property. Please select your preferred date and time below. An agent will be in touch shortly to confirm your appointment.

Schedule a Showing

We would love to show you our beautiful property. Please select your preferred date and time below. An agent will be in touch shortly to confirm your appointment.

Thank you for your interest in 761 Woodvale Point, Suwanee, GA 30024. We are reviewing your request and will be in touch shortly!

Mortgage Calculator

Estimate your monthly mortgage payment, including the principal and interest, property taxes, and HOA. Adjust the values to generate a more accurate rate.

All estimates are provided for informational purposes only. Actual amounts may vary.
$0,000 Your Payment 20 15 65
$0,000 Your Payment

The River Club - Suwanee

The River Club is one of Suwanee's most prestigious gated luxury communities, offering custom estate homes surrounded by rolling hills, mature hardwoods, and the scenic Chattahoochee River. Centered around a private Greg Norman-designed championship golf course, residents enjoy world-class amenities including a clubhouse, resort-style pools, tennis and pickleball courts, fitness facilities, and an active social calendar. Combining privacy, natural beauty, and exceptional craftsmanship, The River Club is widely considered one of metro Atlanta's premier luxury neighborhoods.

Explore

Work With Sandra

With lifelong roots in Atlanta, Sandra Daniels brings local insight, strong negotiation skills, and a client-first approach to every transaction. She’s dedicated to helping you find the right place to call home.

Follow Me on Instagram