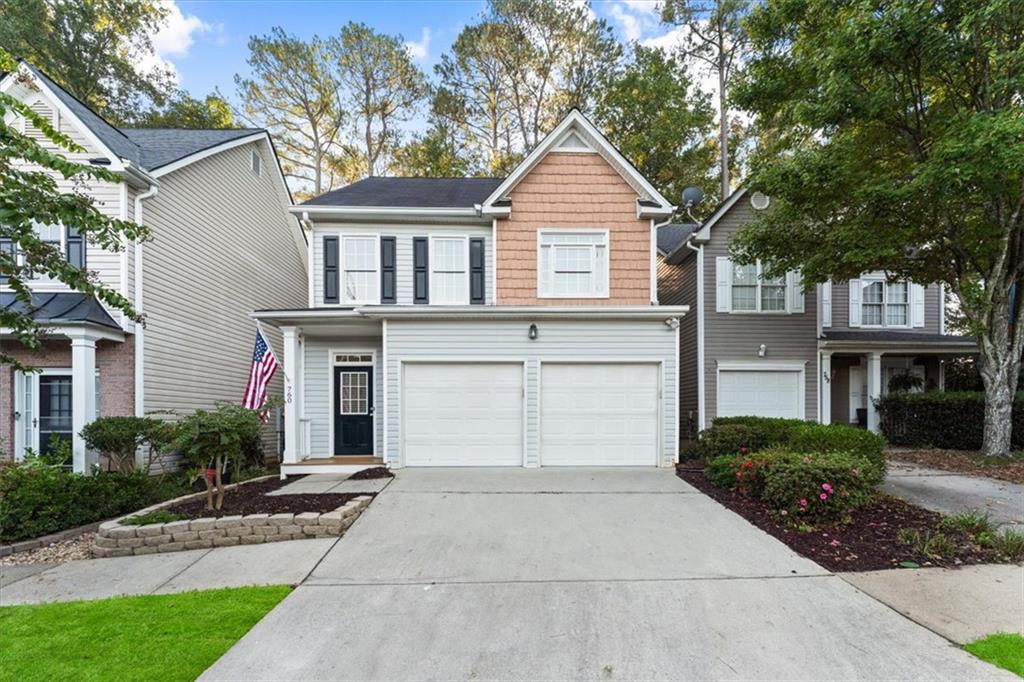
Two-story house with a double garage, wide driveway, and American flag by the front door.
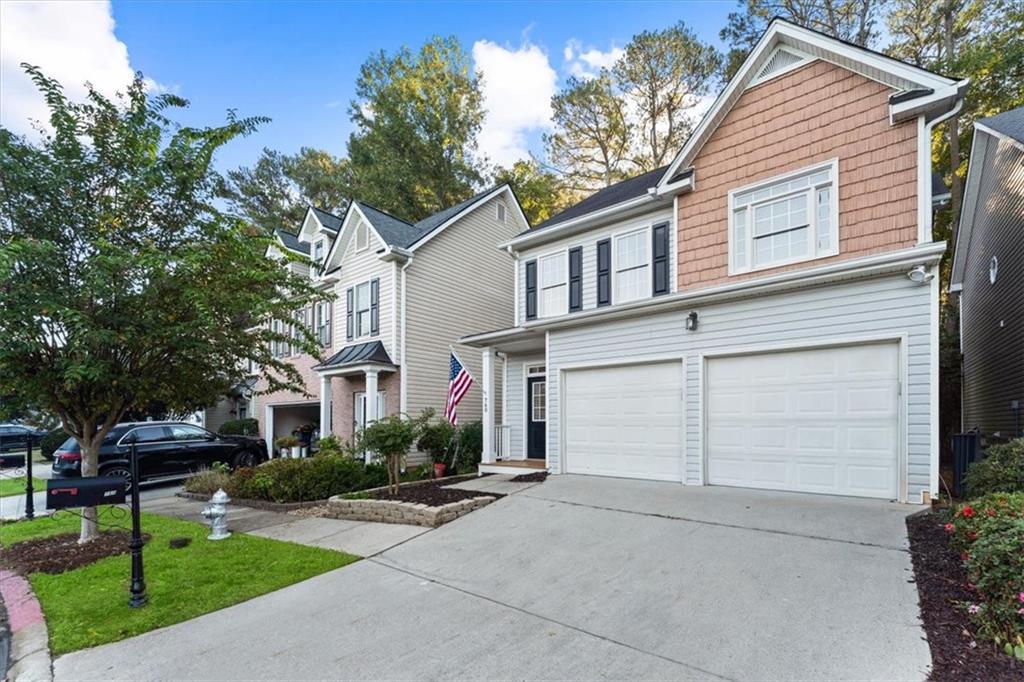
Front exterior of a two-story home with a double garage and American flag.
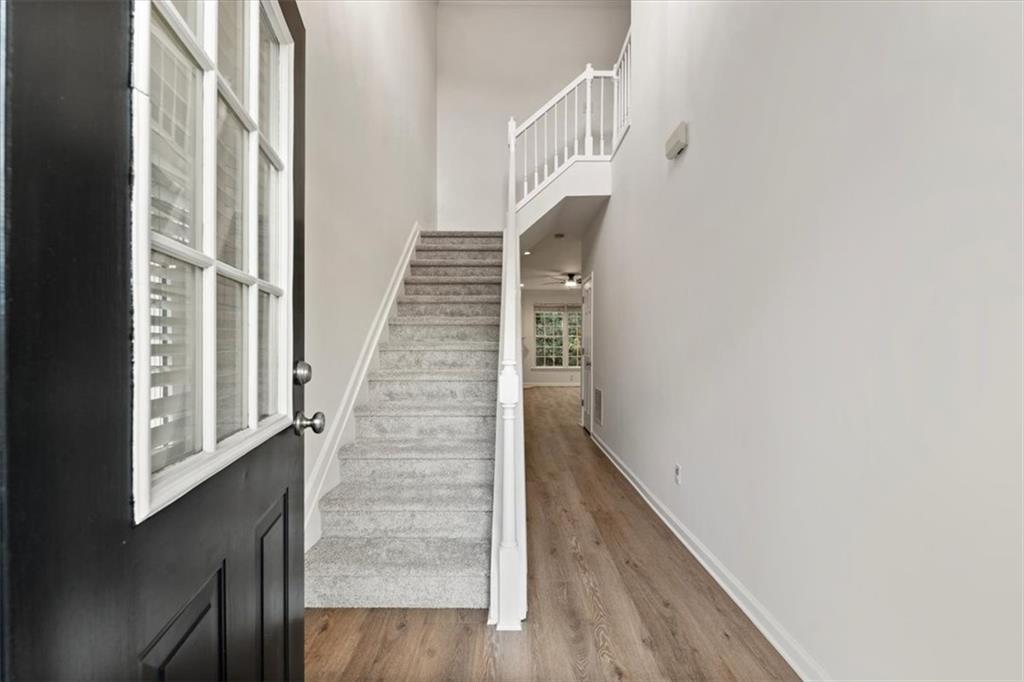
Entry foyer with carpeted staircase, wood flooring, and an open front door.
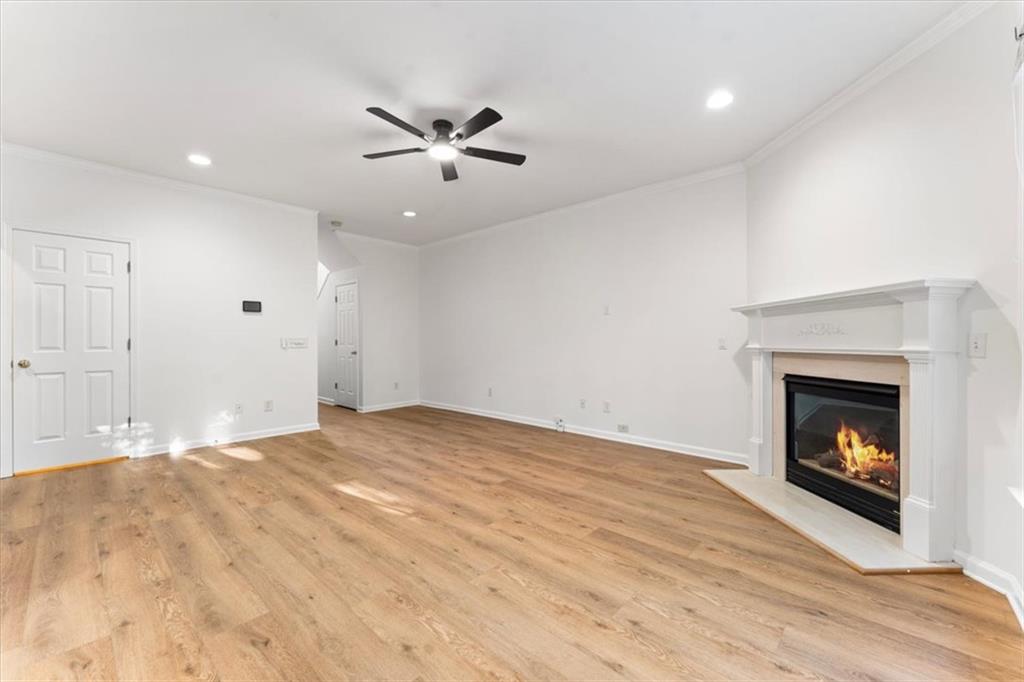
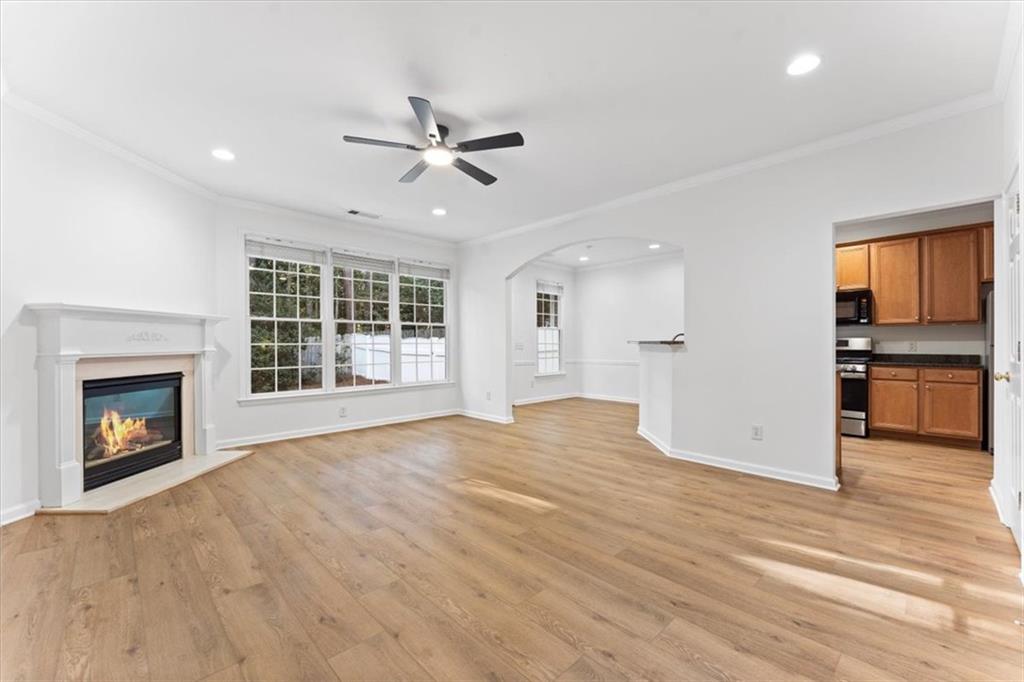
Empty living room with wood-look flooring, a white fireplace, and ceiling fan.
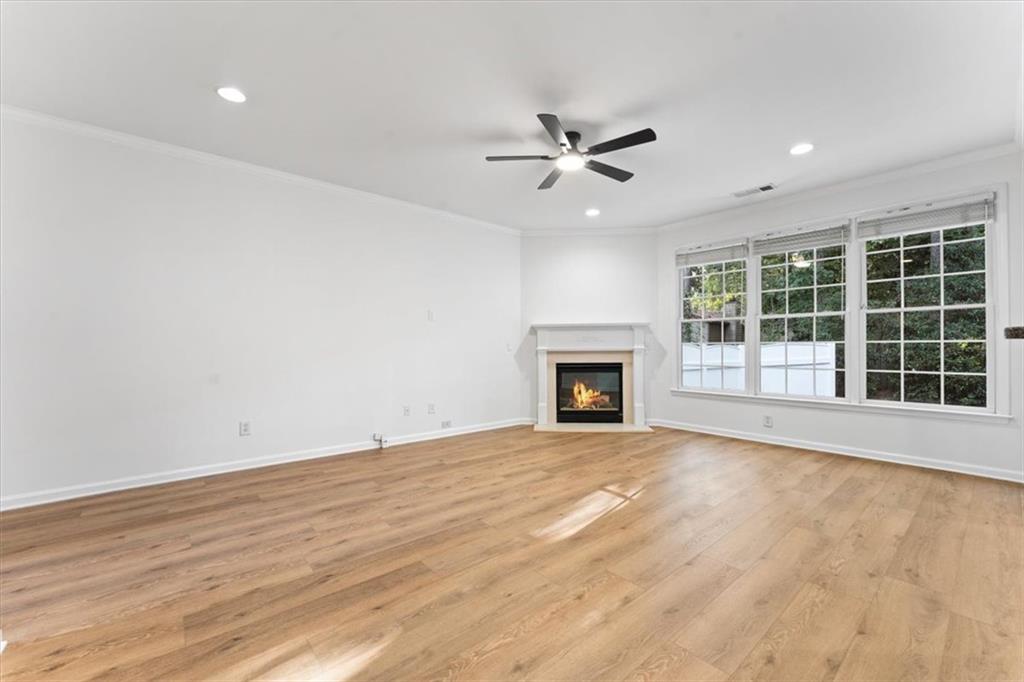
Living room with a fireplace, large windows, and light wood flooring.
Living room with a fireplace, large windows, and light wood floors.
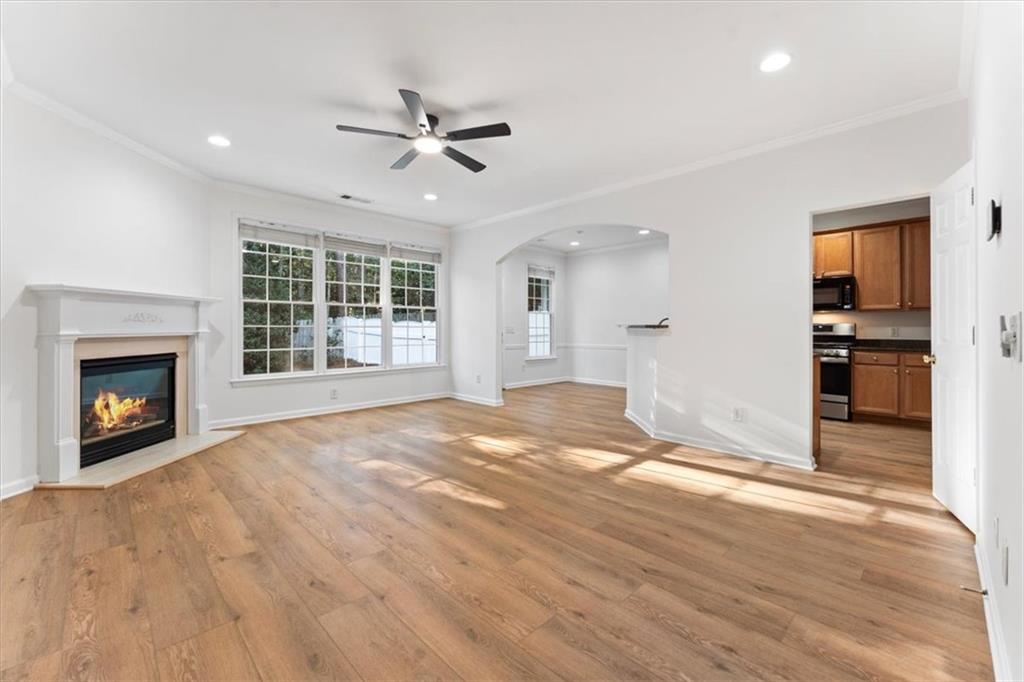
Living room with a lit fireplace, large grid windows, and light wood floors.
Open living area with wood-look floors, an arched opening, and a kitchen pass-through.
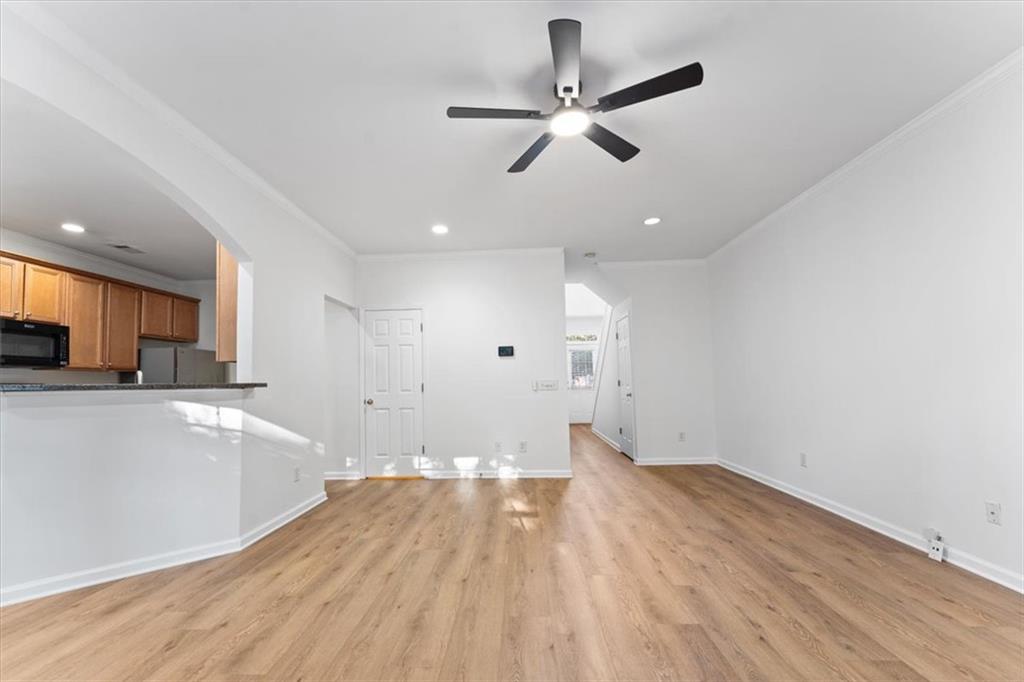
Open living and dining area with wood-look floors, a ceiling fan, and a kitchen pass-through.
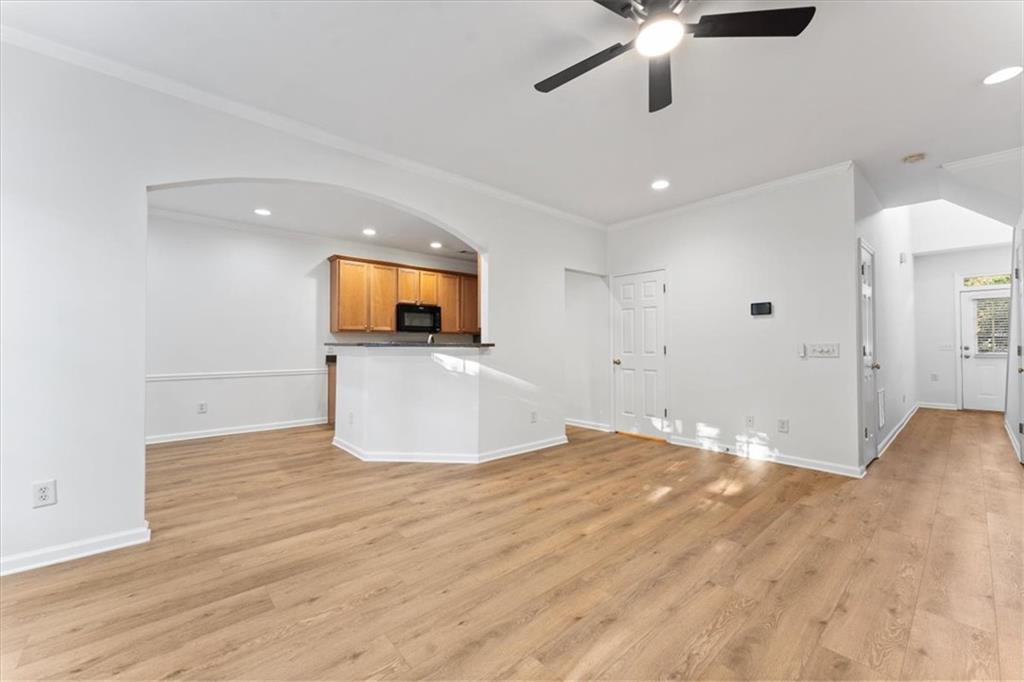
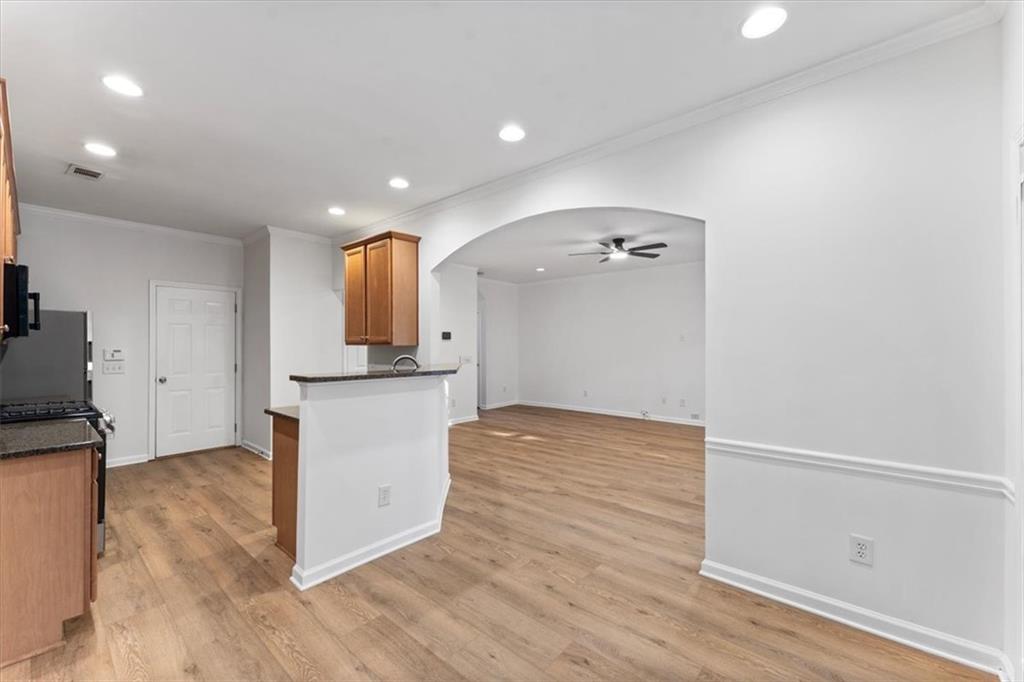
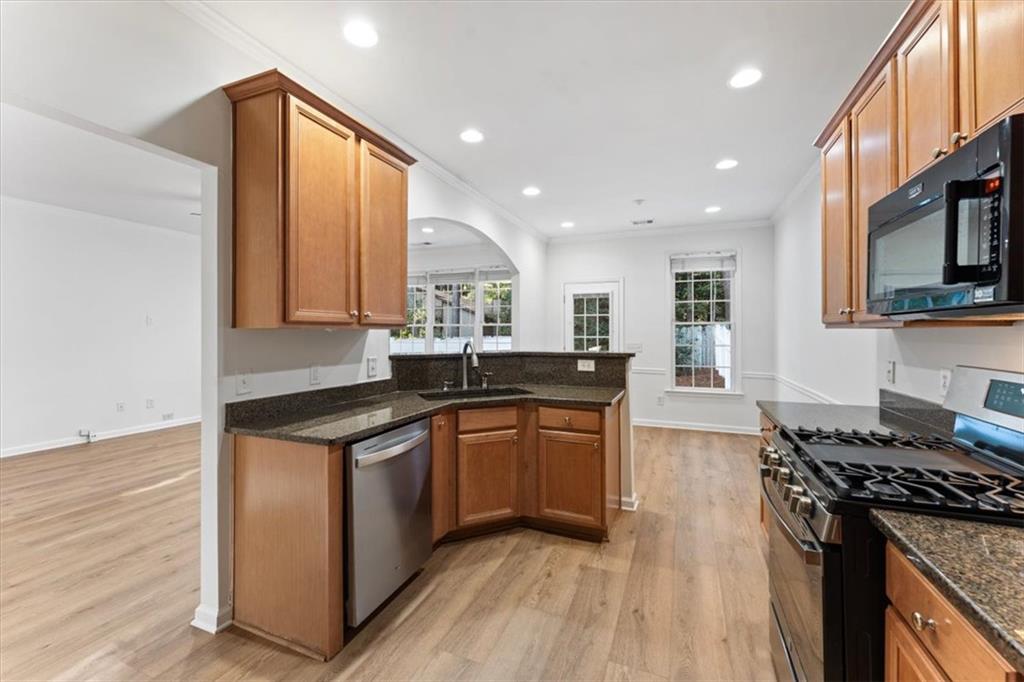
Open kitchen and living area with wood-look floors, breakfast bar, and arched opening.
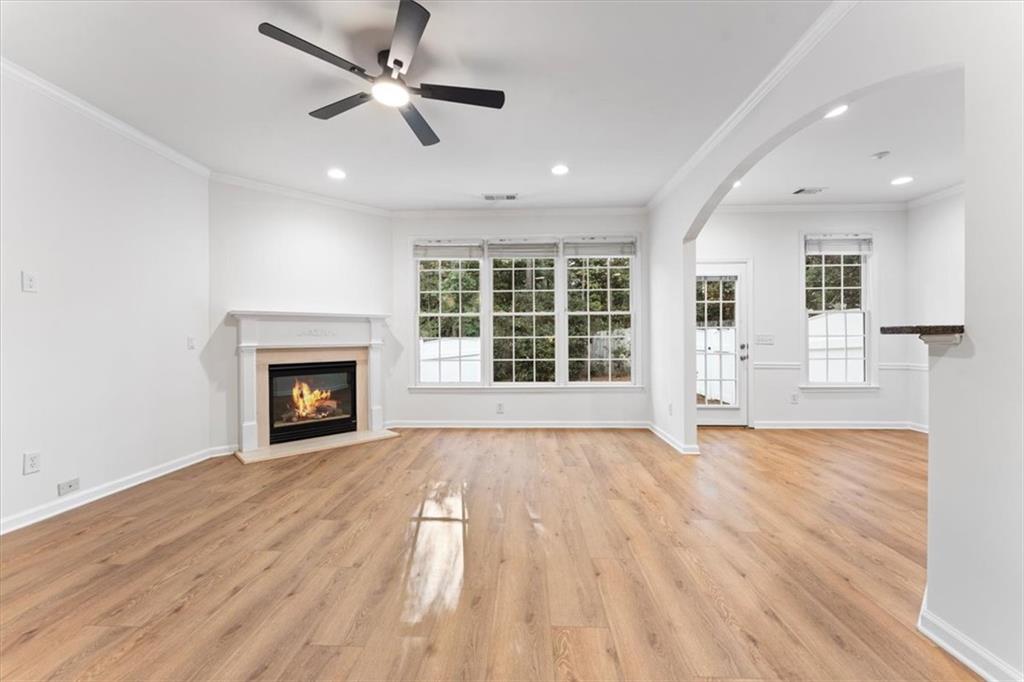
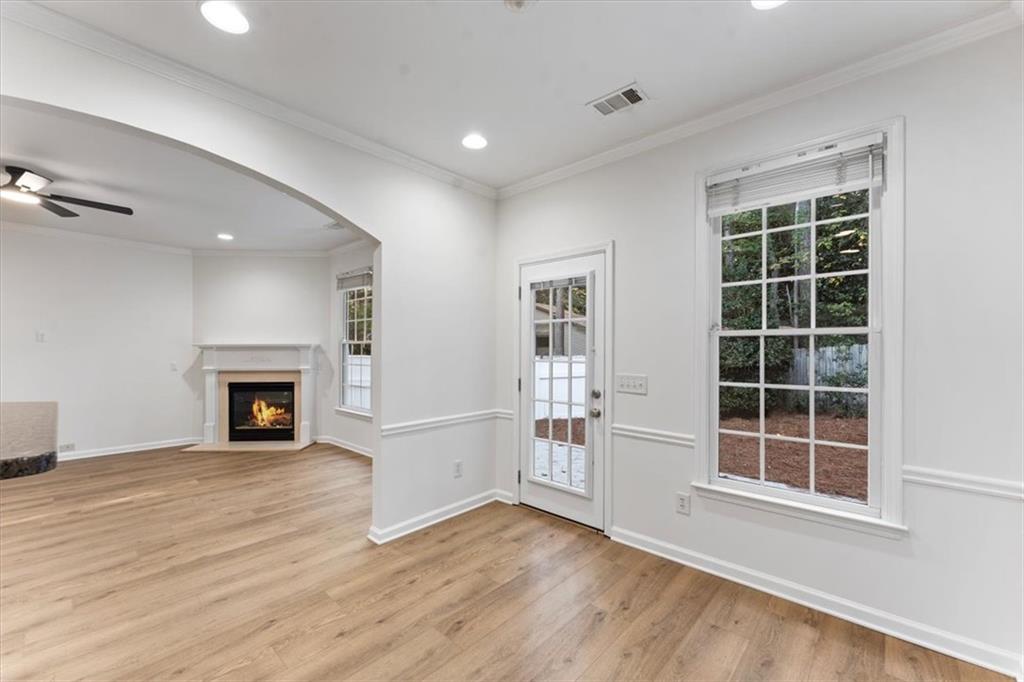
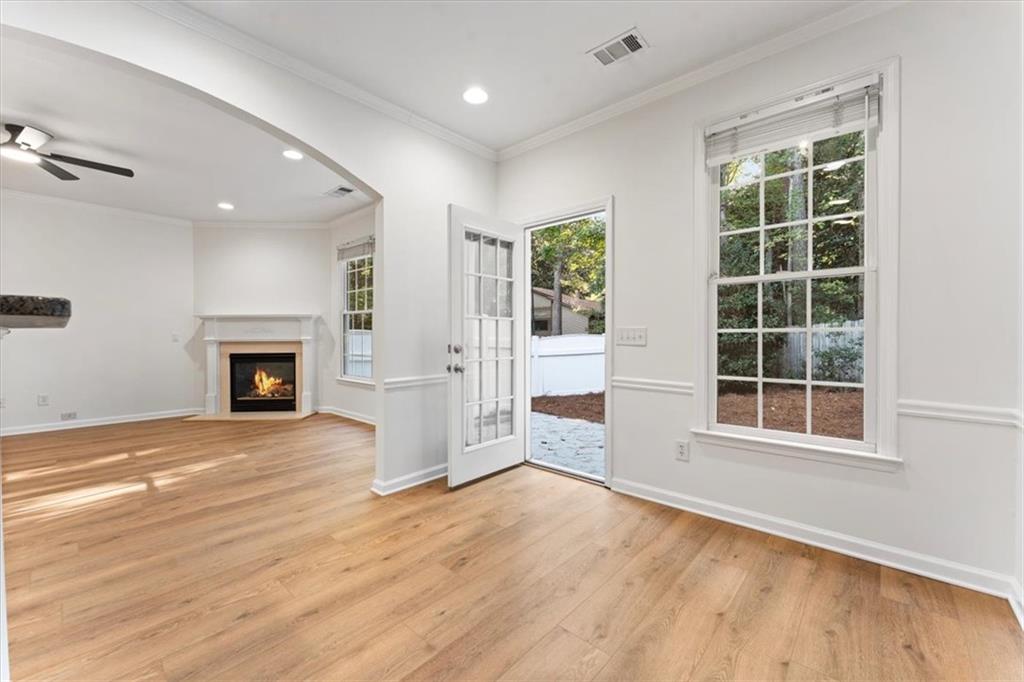
Living room with a fireplace, wood flooring, and a glass door opening to the backyard.
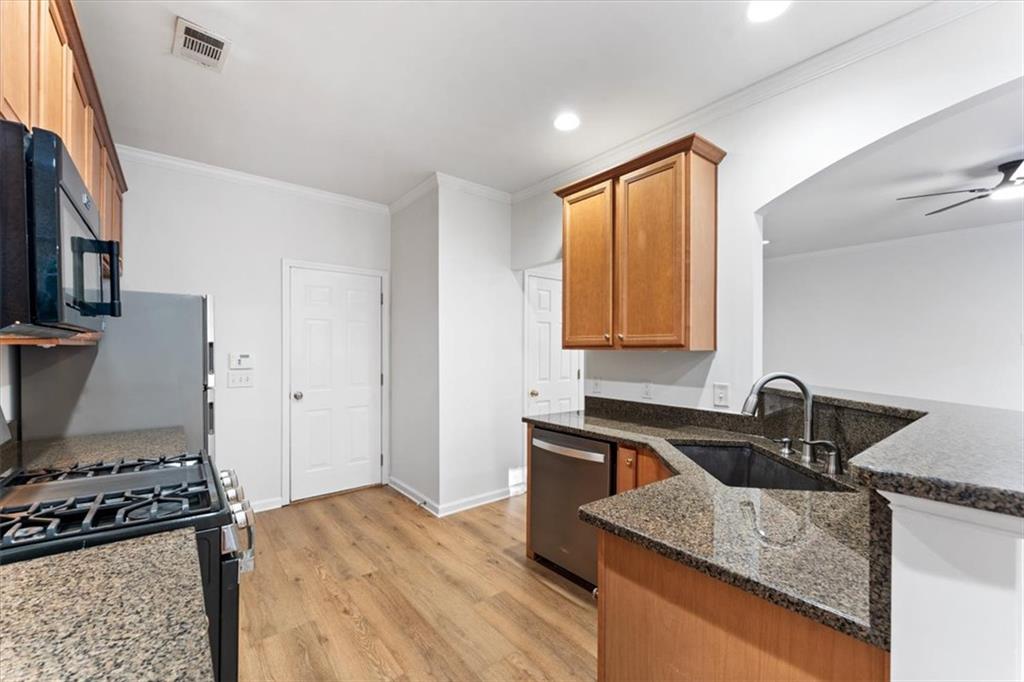
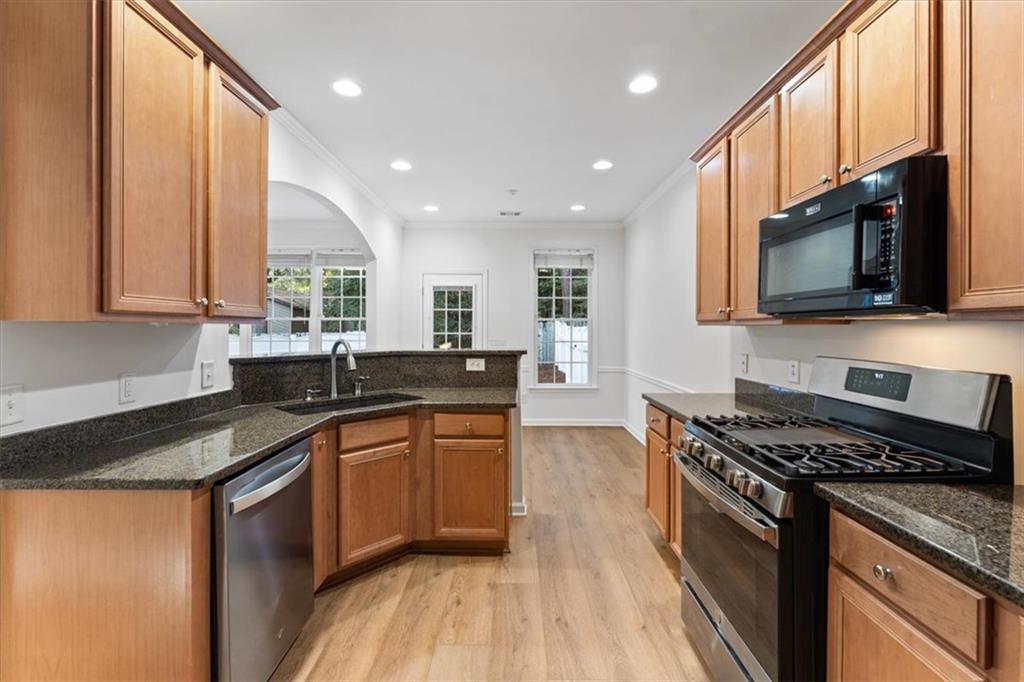
Kitchen with granite counters, stainless appliances, wood cabinets, and an adjoining room.
Kitchen with warm wood cabinets, dark granite counters, stainless appliances, and a windowed breakfast area.
Kitchen with honey-toned cabinetry, granite counters, and stainless steel appliances.
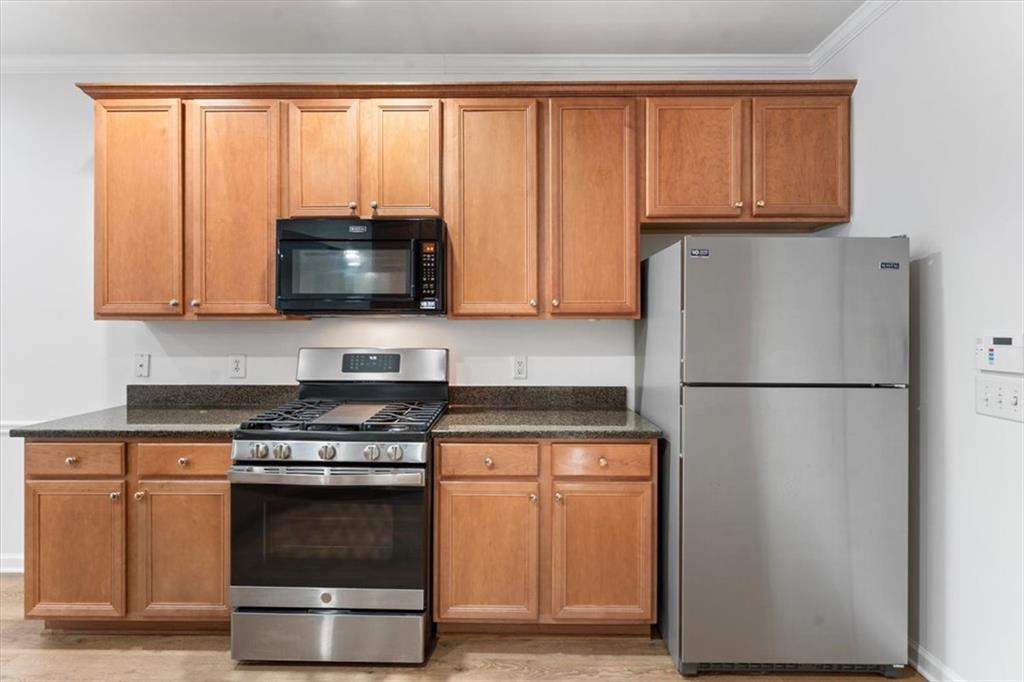
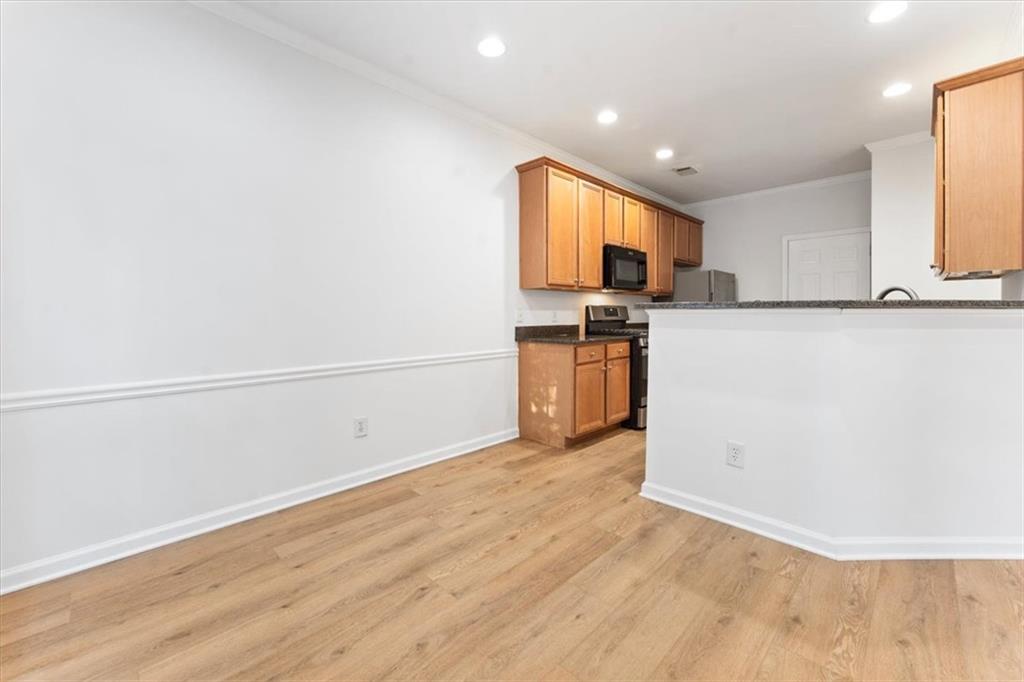
Kitchen with wood cabinets, granite countertops, stainless steel range, microwave, and refrigerator.
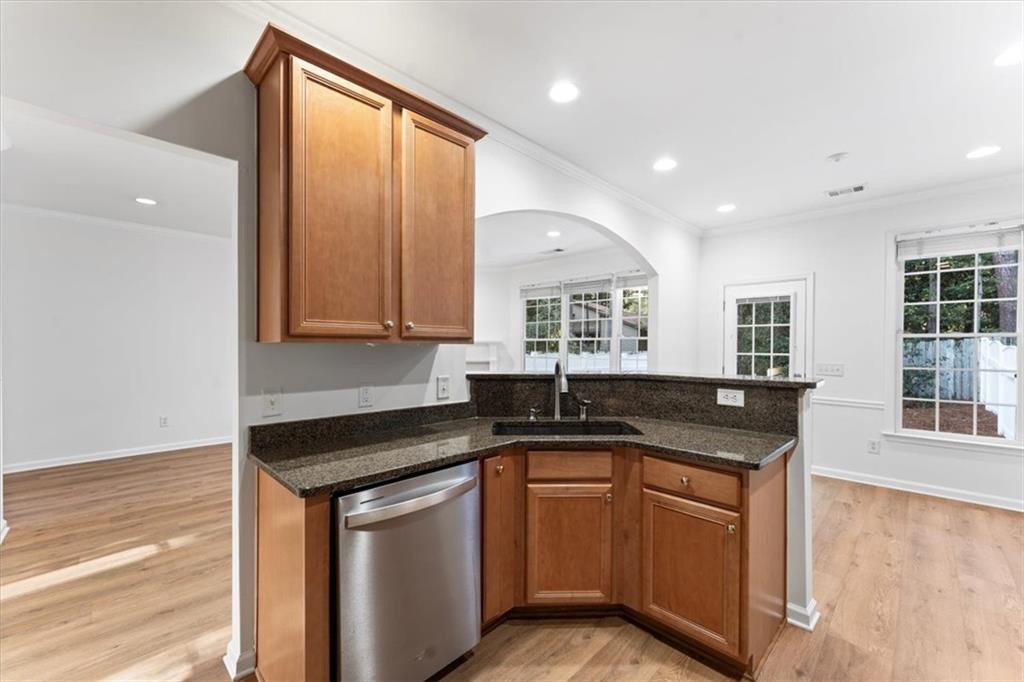
Kitchen with warm wood cabinets, dark stone counters, and a peninsula sink.
Kitchen with warm wood cabinets, stainless appliances, and wood-look flooring.
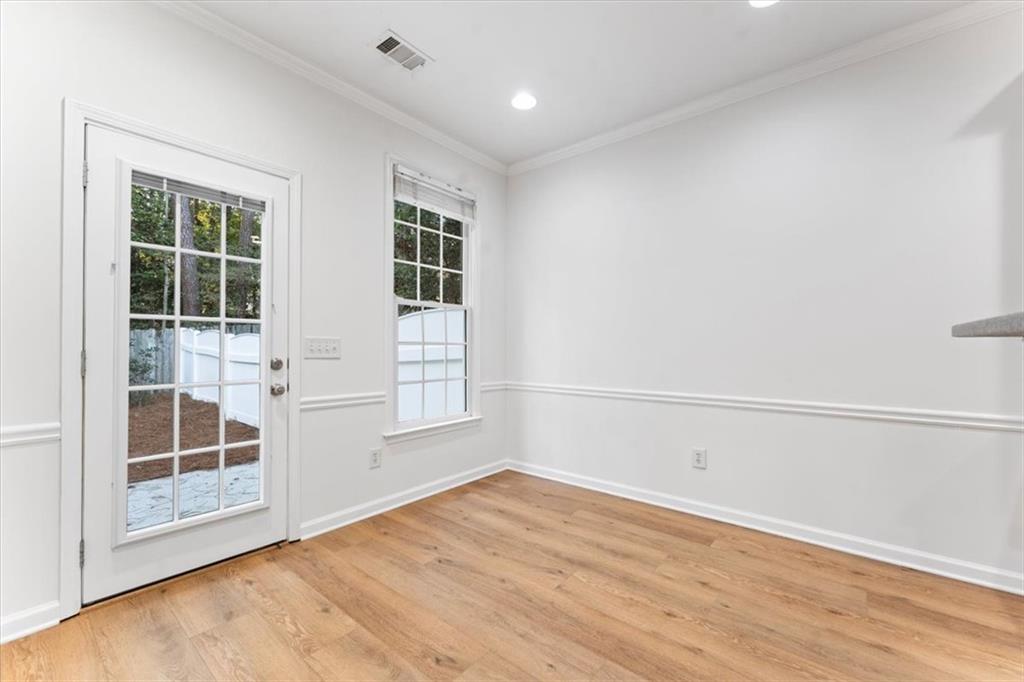
Empty room with wood flooring, a glass-paneled exterior door, and a large window.
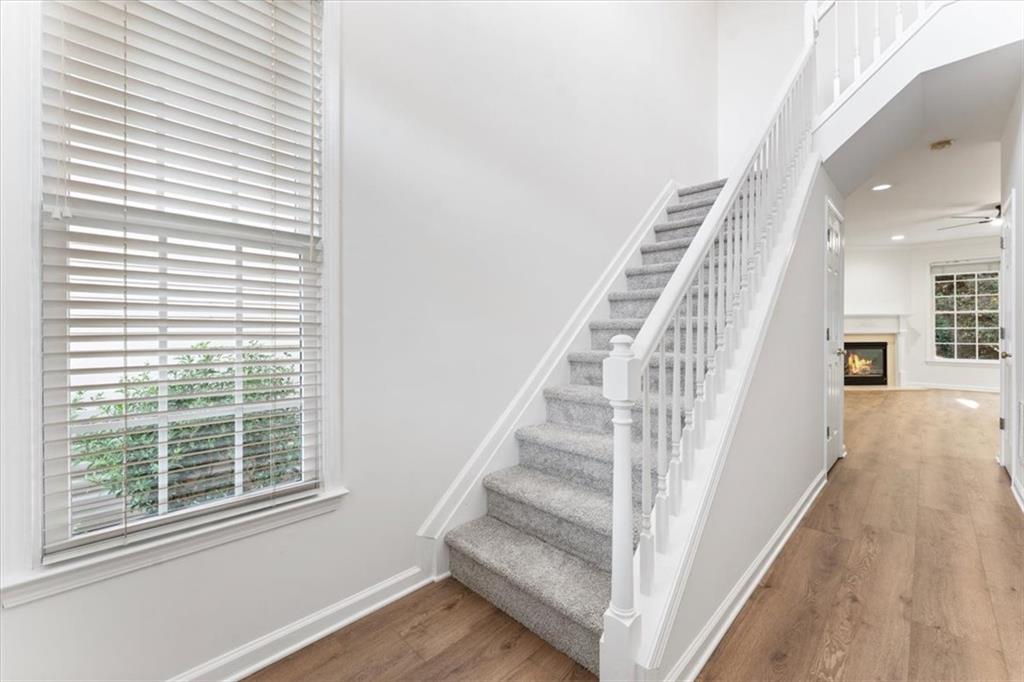
Entryway with a carpeted staircase, white railing, and large window with blinds.
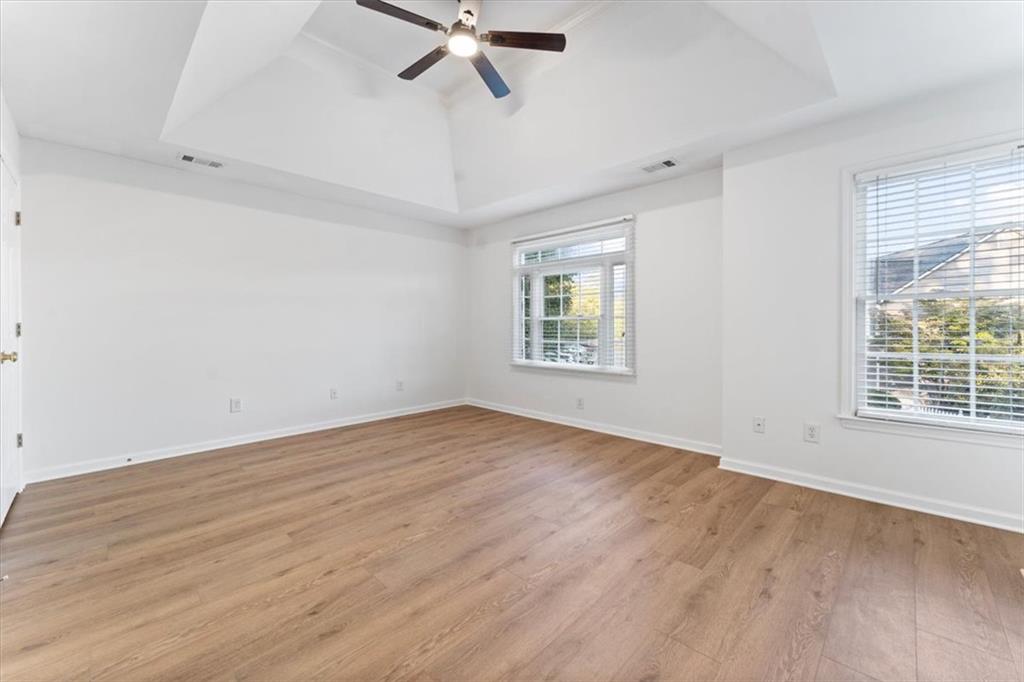
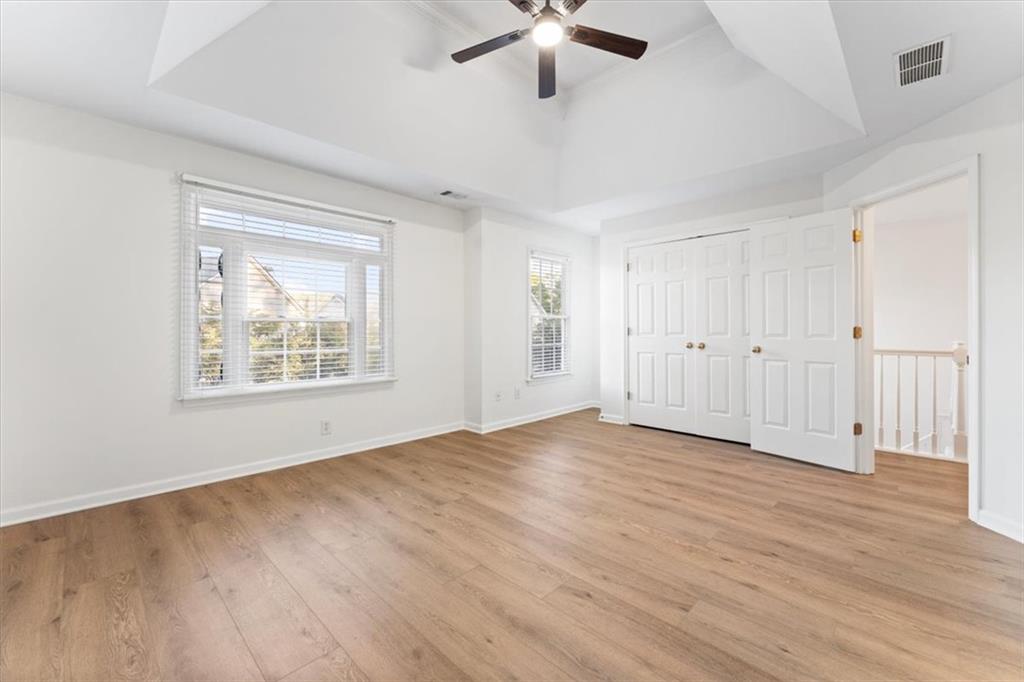
Empty bedroom with wood-look flooring, two windows, and a tray ceiling with ceiling fan.
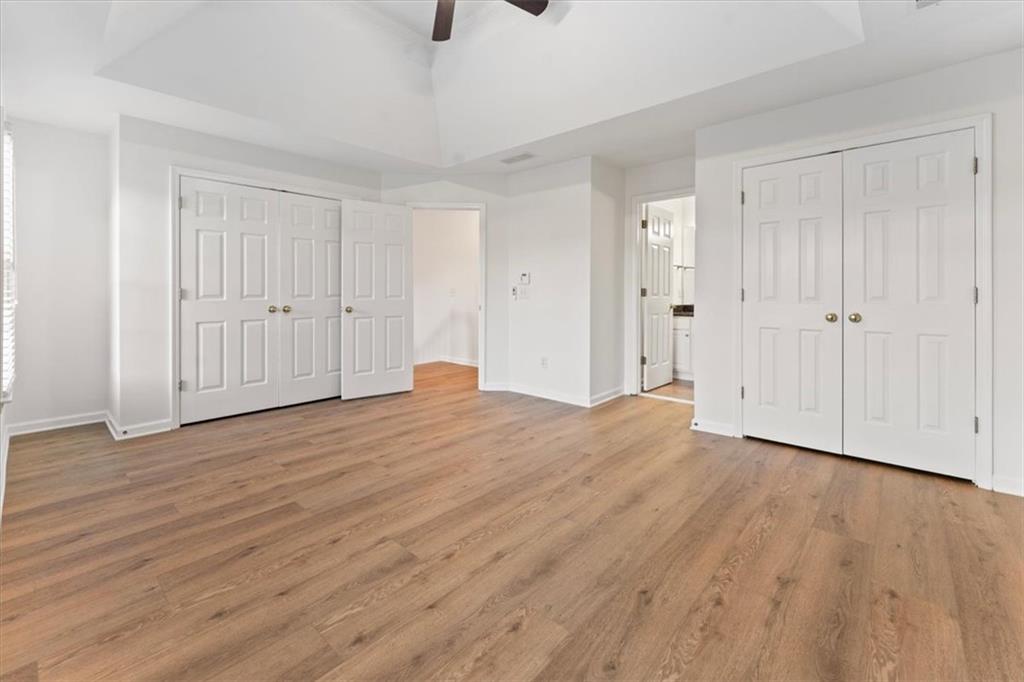
Empty bedroom with wood floors, multiple white closet doors, and a tray ceiling.
Empty bedroom with wood flooring, a ceiling fan, and double closet doors.
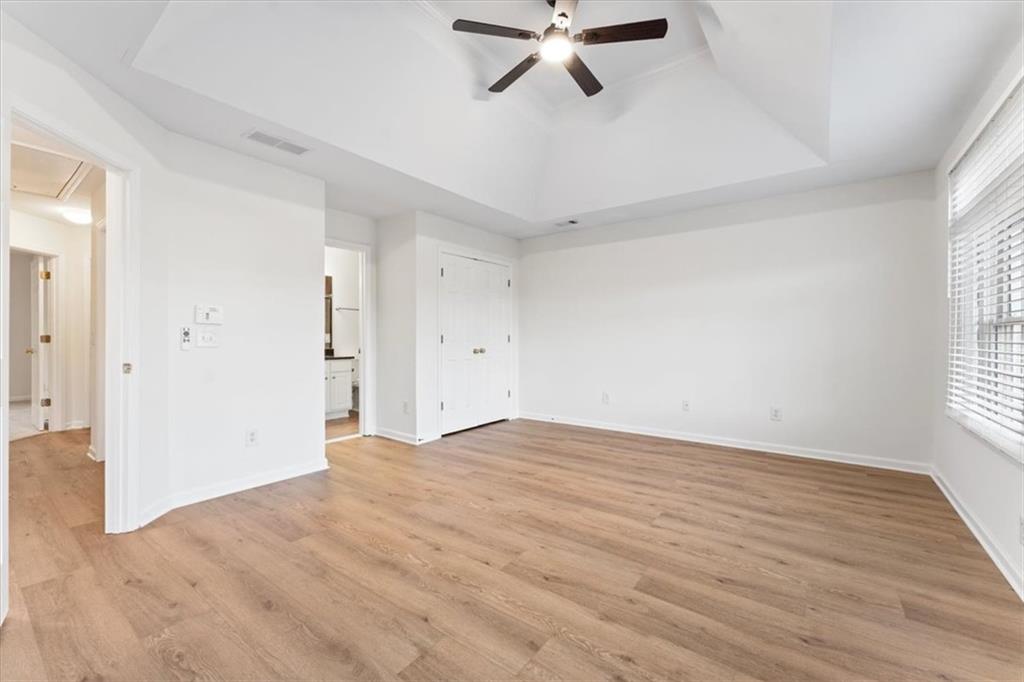
Empty bedroom with wood-look flooring, a ceiling fan, and a window with blinds.
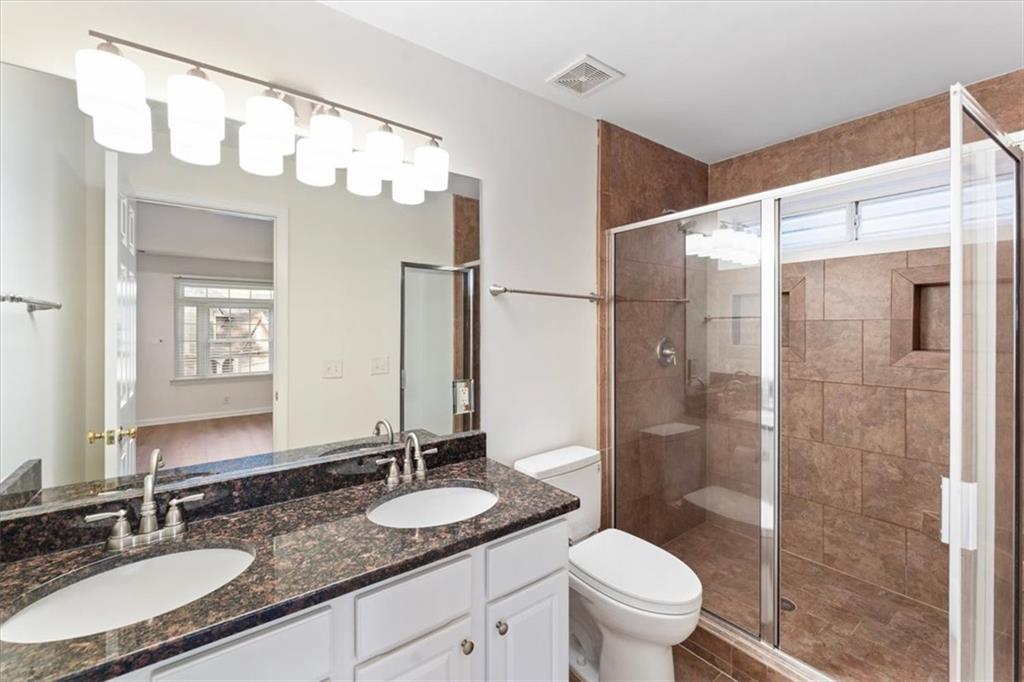
Bathroom with a double-sink vanity and a glass-enclosed tiled shower.
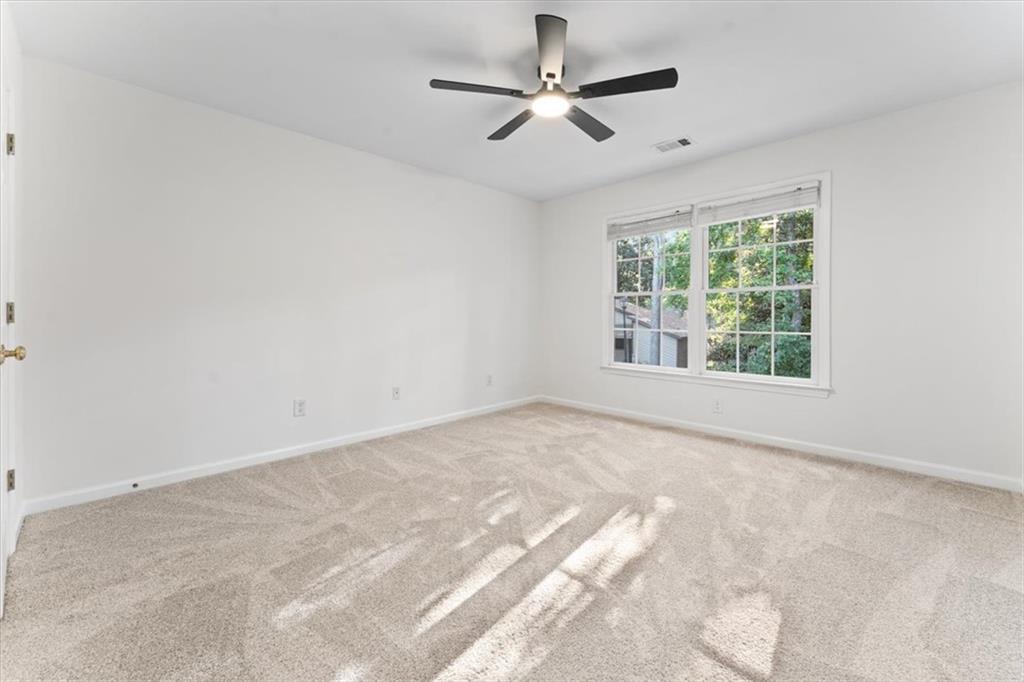
Empty bedroom with beige carpet, a large window, and a ceiling fan.
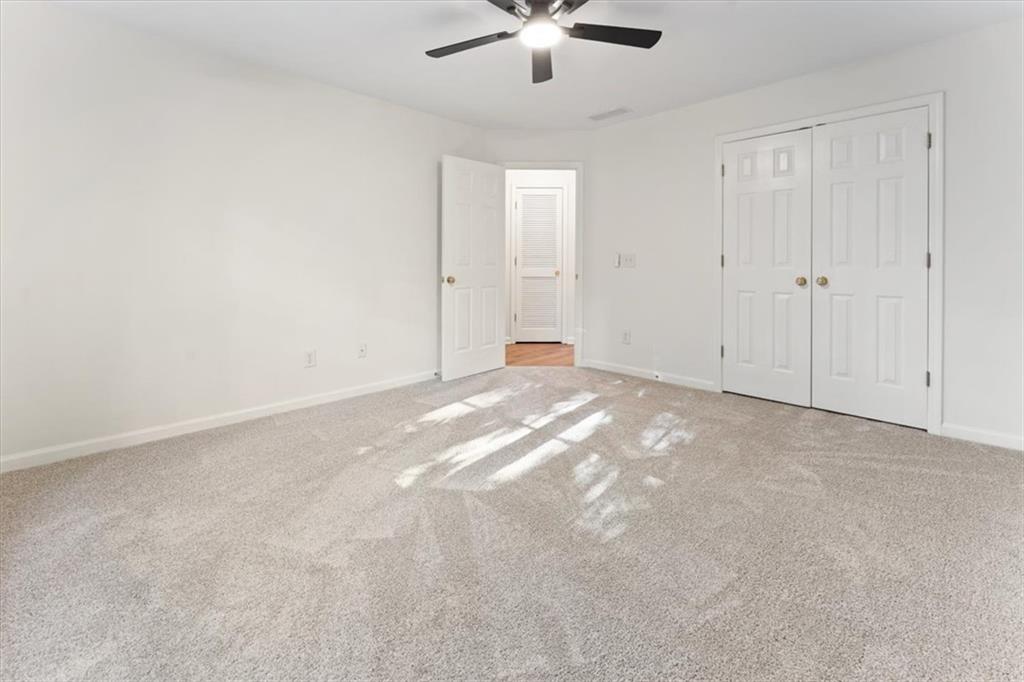
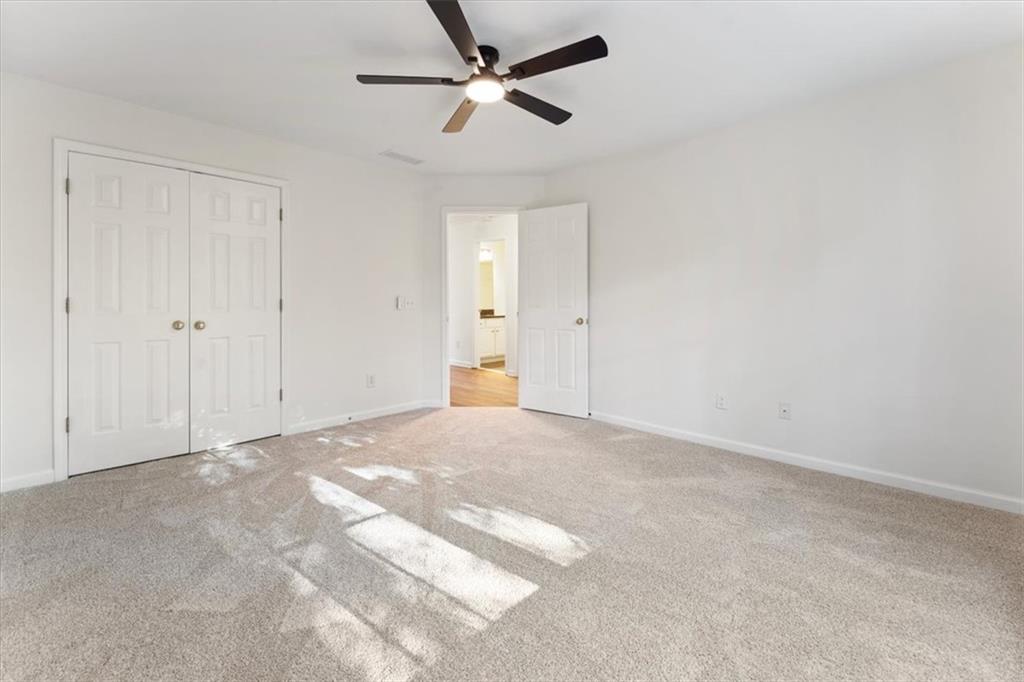
Empty carpeted bedroom with a ceiling fan and double closet doors.
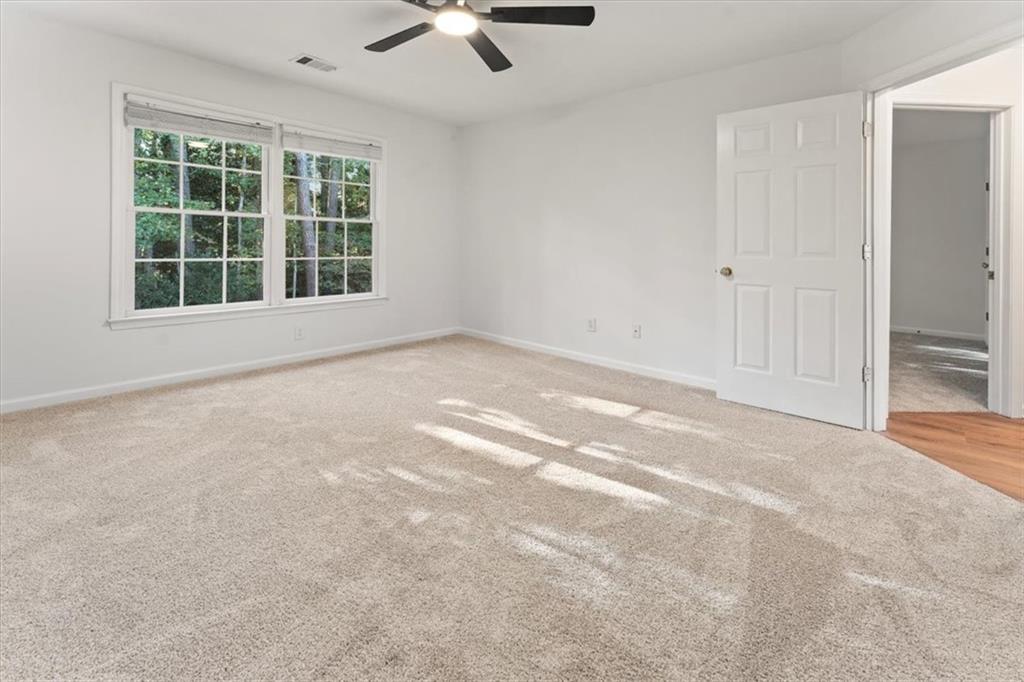
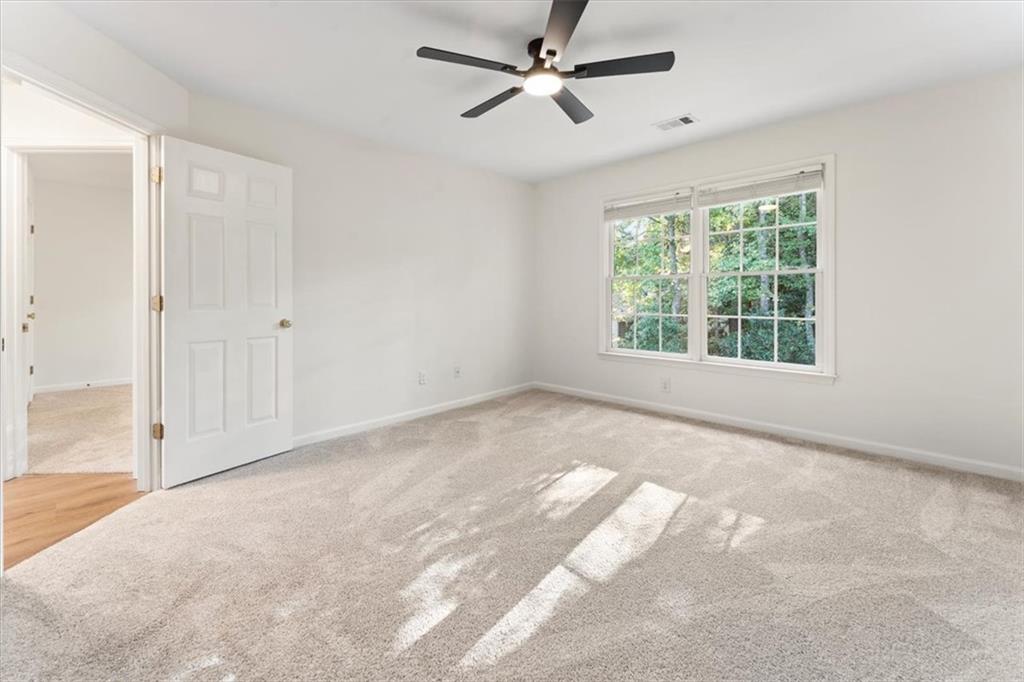
Empty carpeted bedroom with two windows and a ceiling fan.
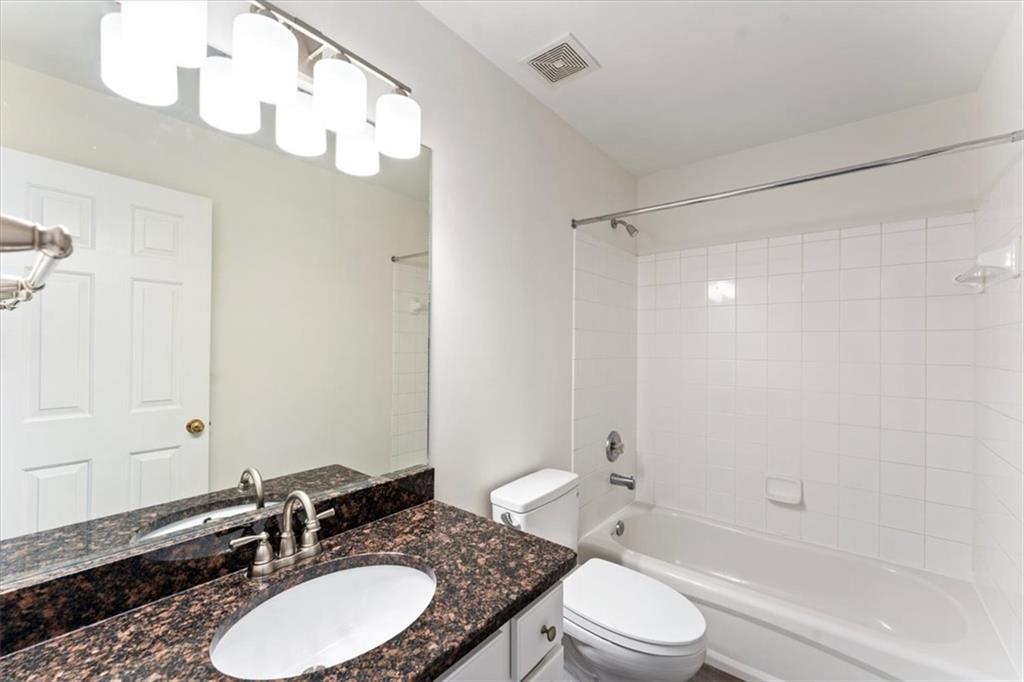
Bathroom with a granite vanity, white sink, toilet, and tub with tiled surround.
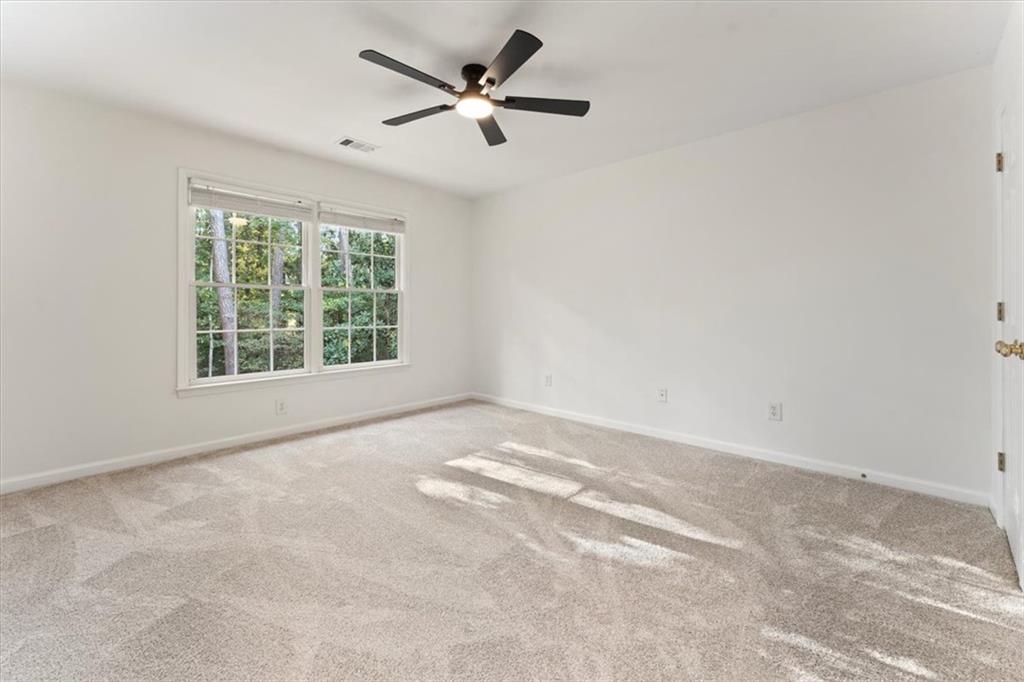
Carpeted bedroom with a ceiling fan and two windows overlooking trees.
Carpeted empty bedroom with a ceiling fan, closet doors, and sunlight across the floor.
Empty carpeted bedroom with a ceiling fan and a large window overlooking greenery.
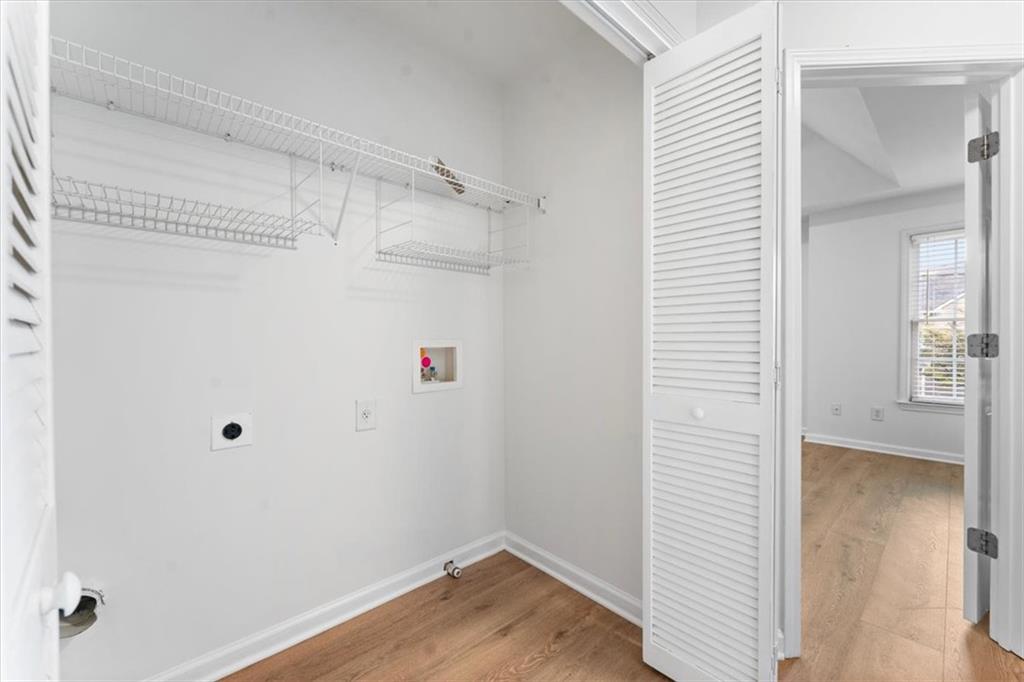
Laundry room with wire shelving and hookups, opening to a room with a window.
Living room with a white fireplace, large grid windows, and wood floors opening to the kitchen.
Living room with a fireplace, light wood floors, and an open French door to the patio.
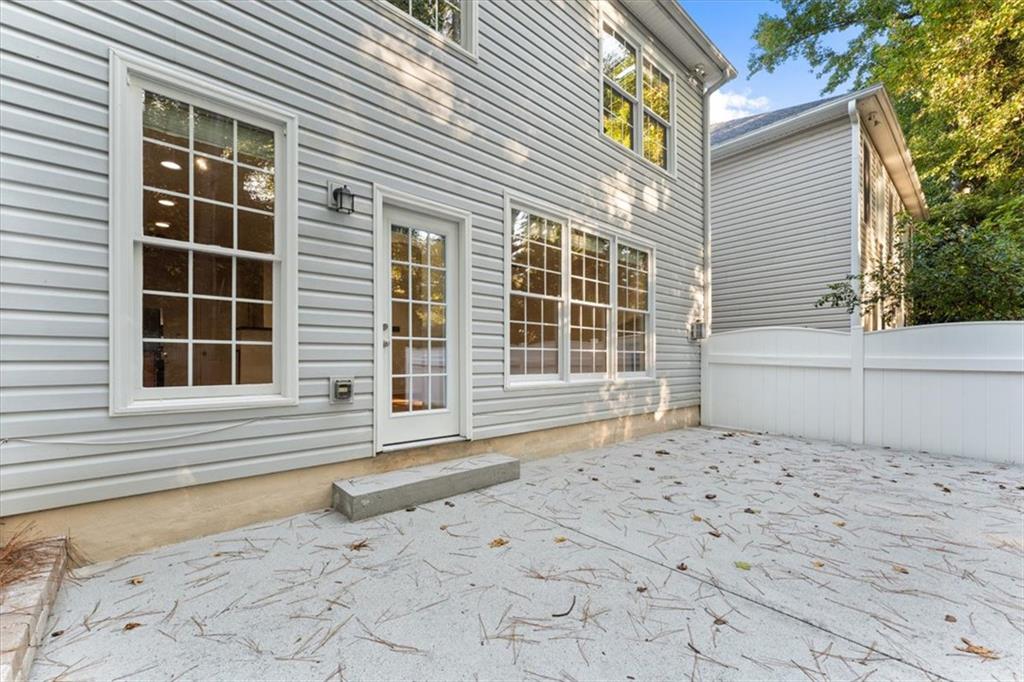
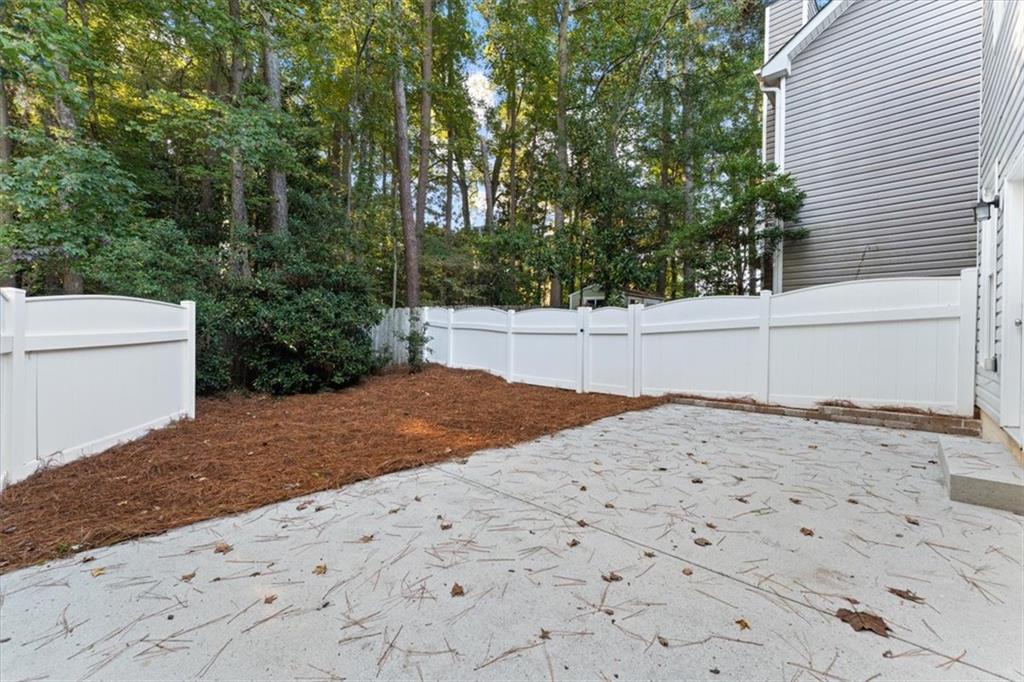
Rear patio with a pale paved surface, white siding, and a fenced yard.
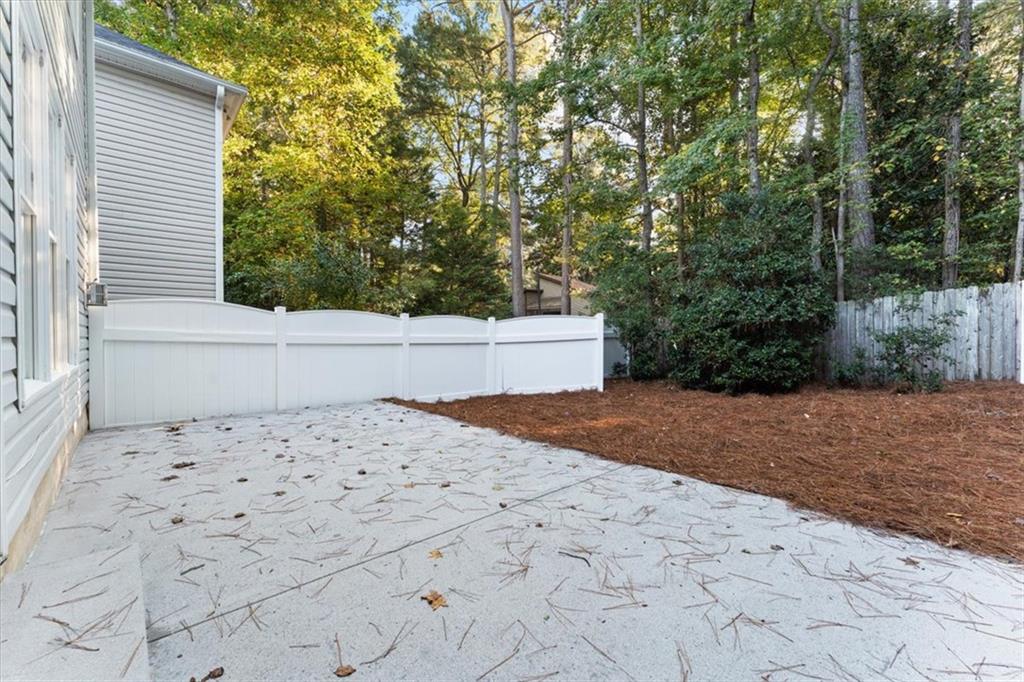
Concrete patio beside the house, bordered by a white privacy fence and wooded yard.
Paved backyard patio bordered by a white privacy fence and mature trees.
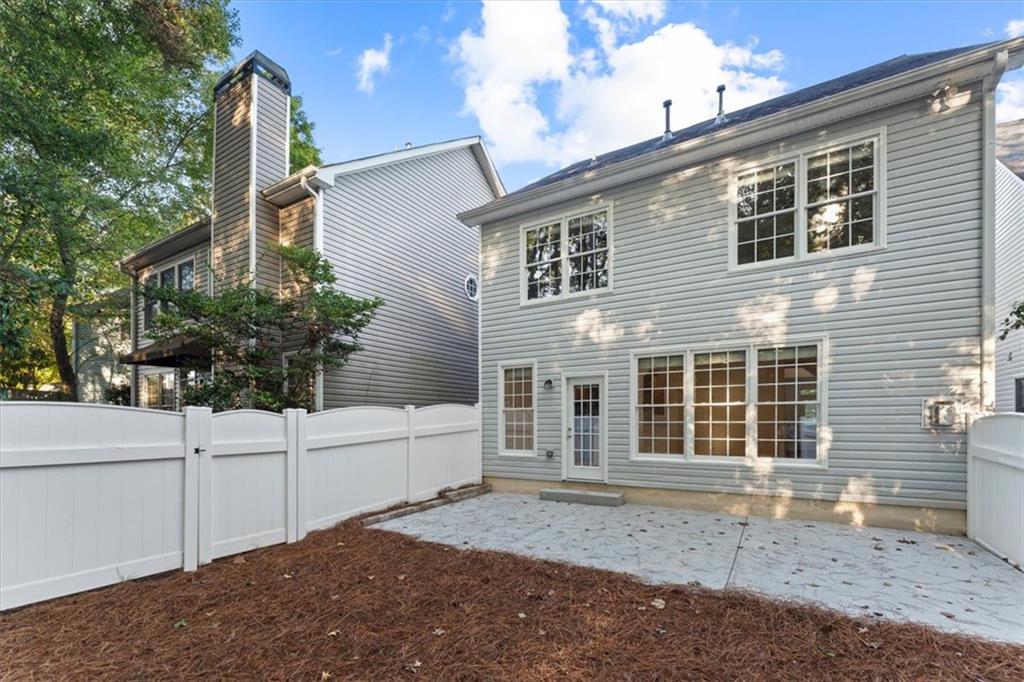
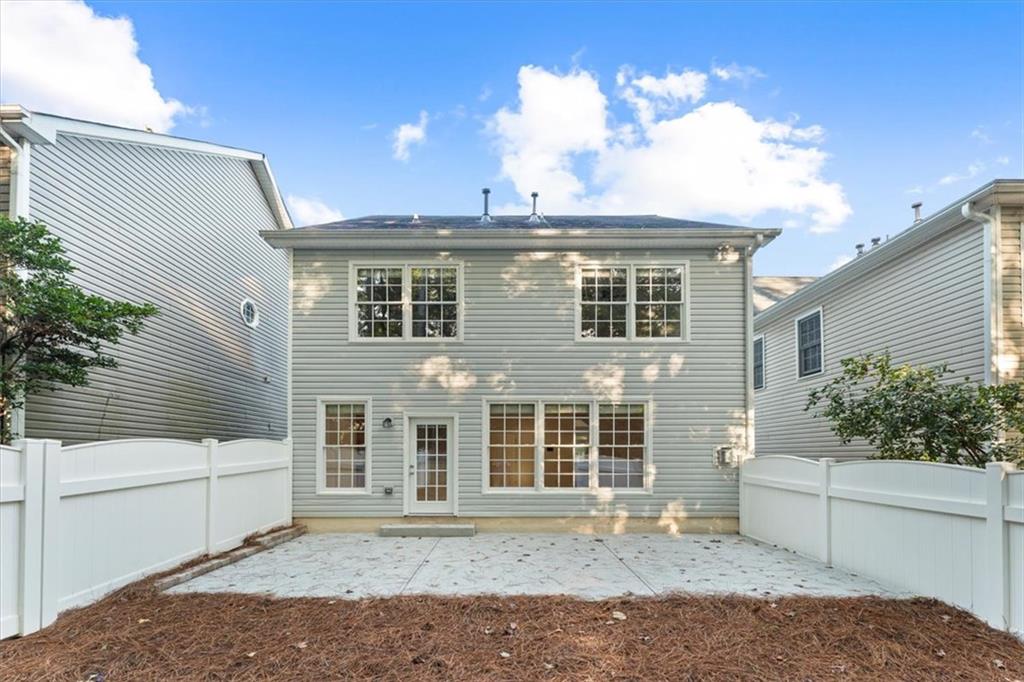
Rear exterior of a gray-sided home with a fenced concrete patio and wooded surroundings.
Rear exterior of a gray two-story home with a fenced concrete patio.
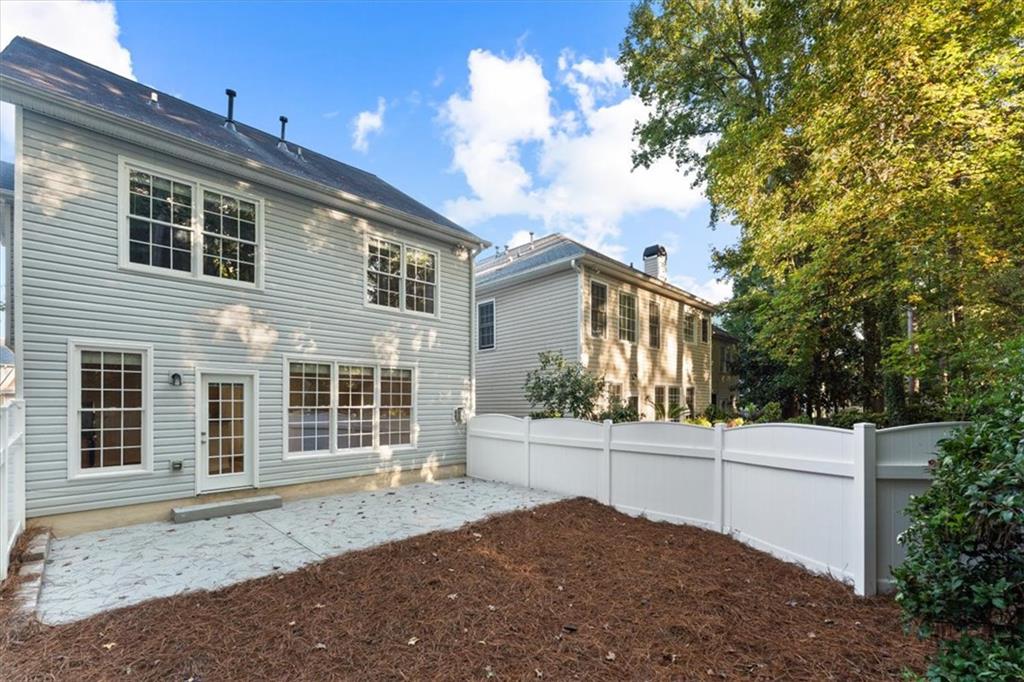
Rear exterior with a paved patio, white privacy fence, and leafy trees.
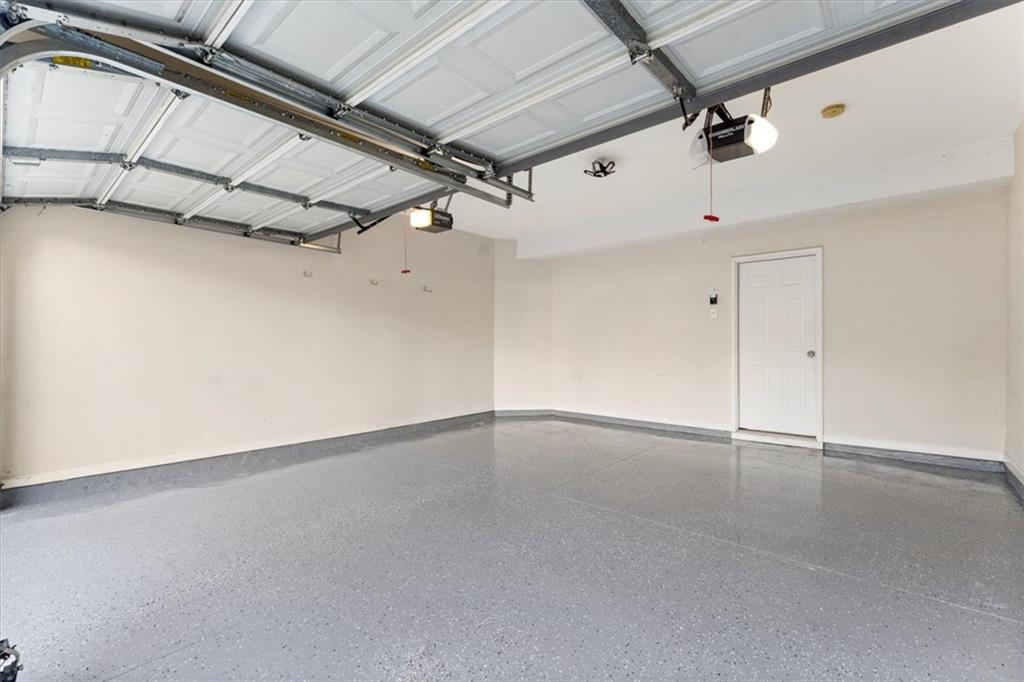
Empty garage with a speckled gray floor, open overhead door, and white side door.
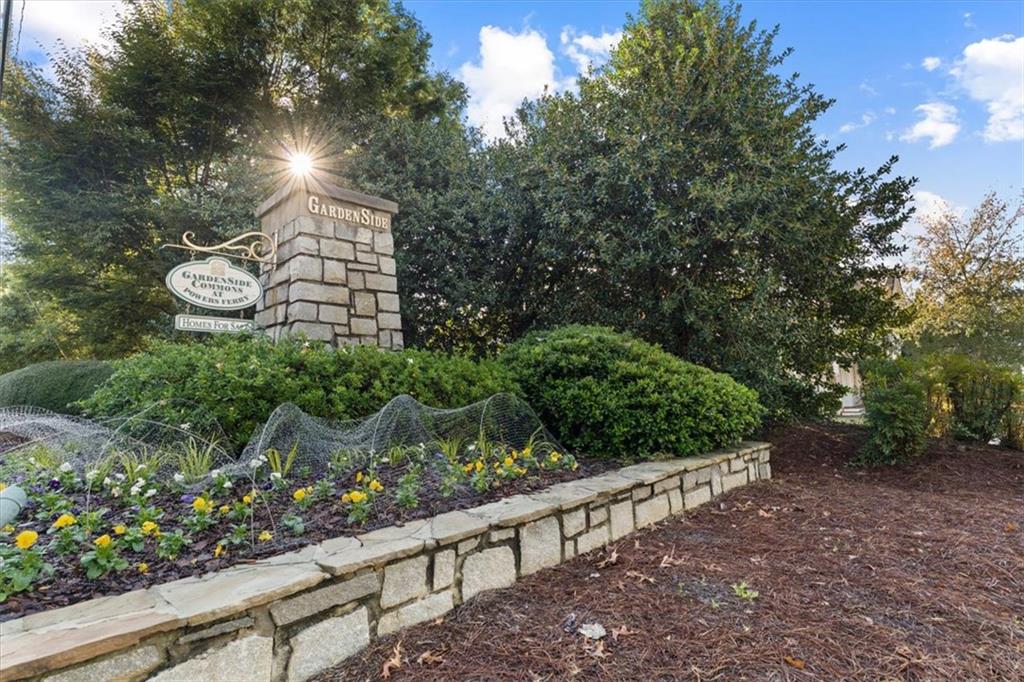
Landscaped Gardenside community entrance with a stone monument sign and flower bed.
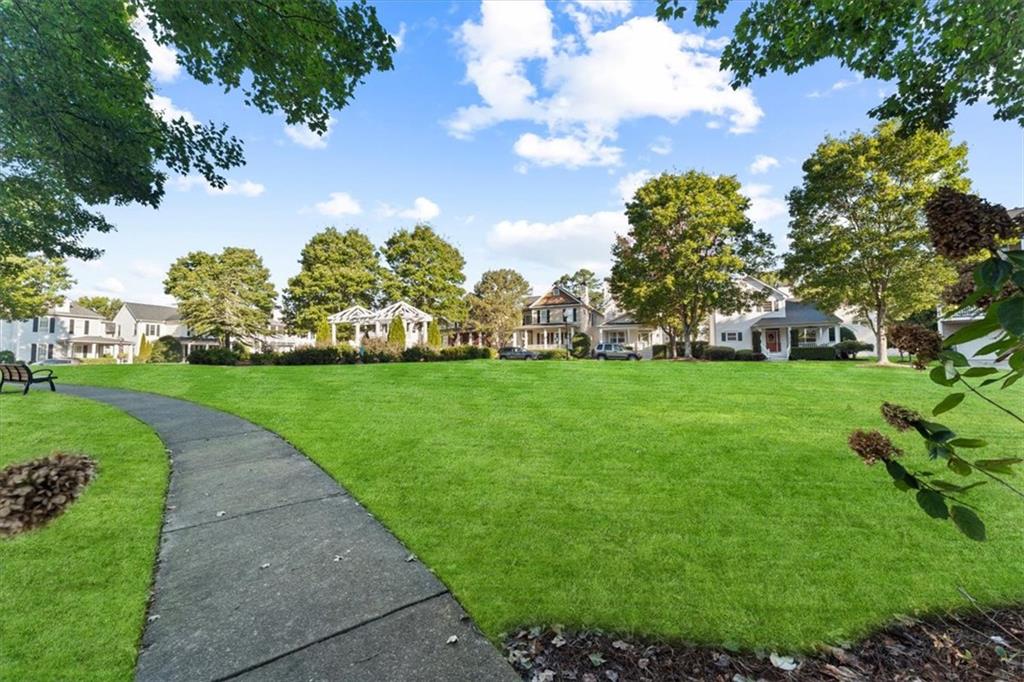
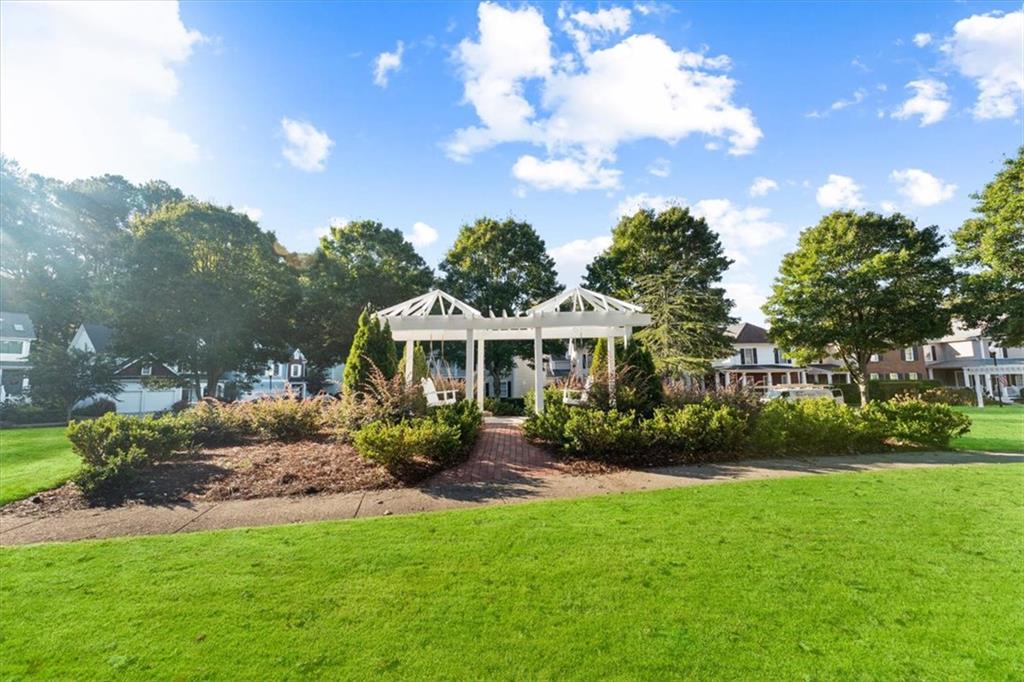
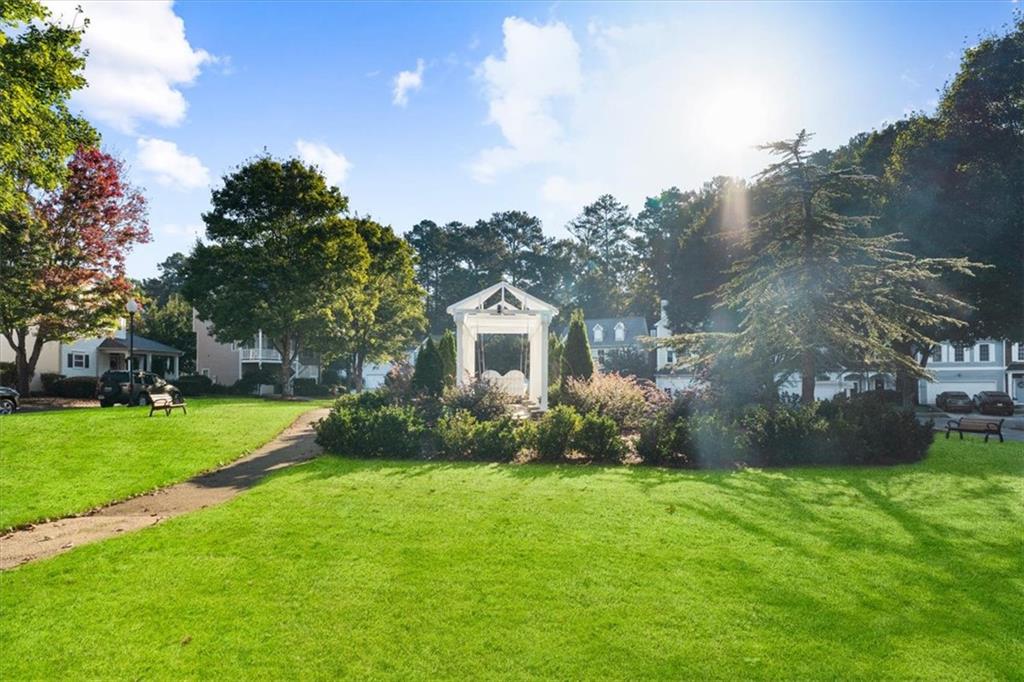
Neighborhood green with a curving sidewalk, gazebo, and homes beyond.
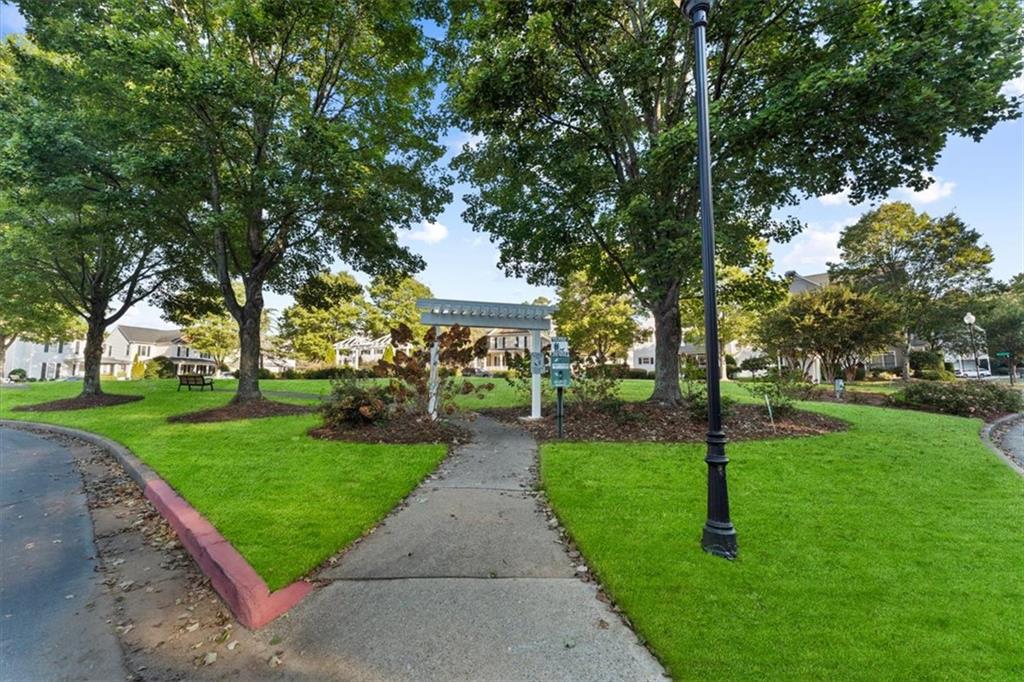
Landscaped community courtyard with mature trees, a paved walkway, and surrounding homes.
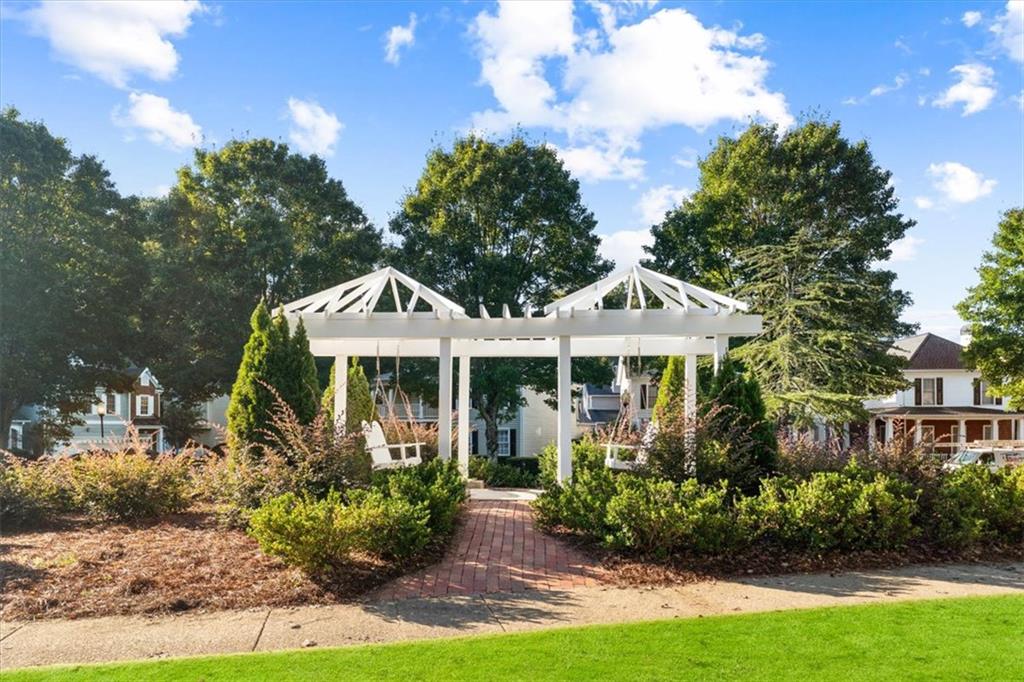
Community gazebo with brick walkway amid landscaped lawn and mature trees.
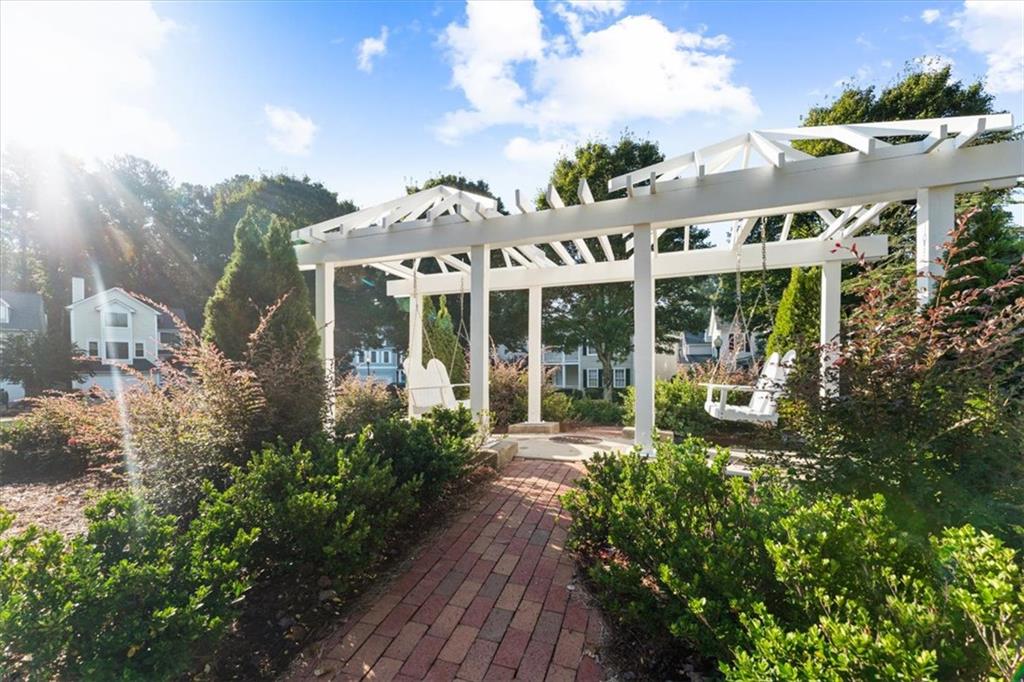
White garden pavilion with swings over a brick path, surrounded by shrubs and trees.
Landscaped garden with a white pergola, brick walkway, and seating.
Landscaped community grounds with a white gazebo, walking path, and broad lawn.
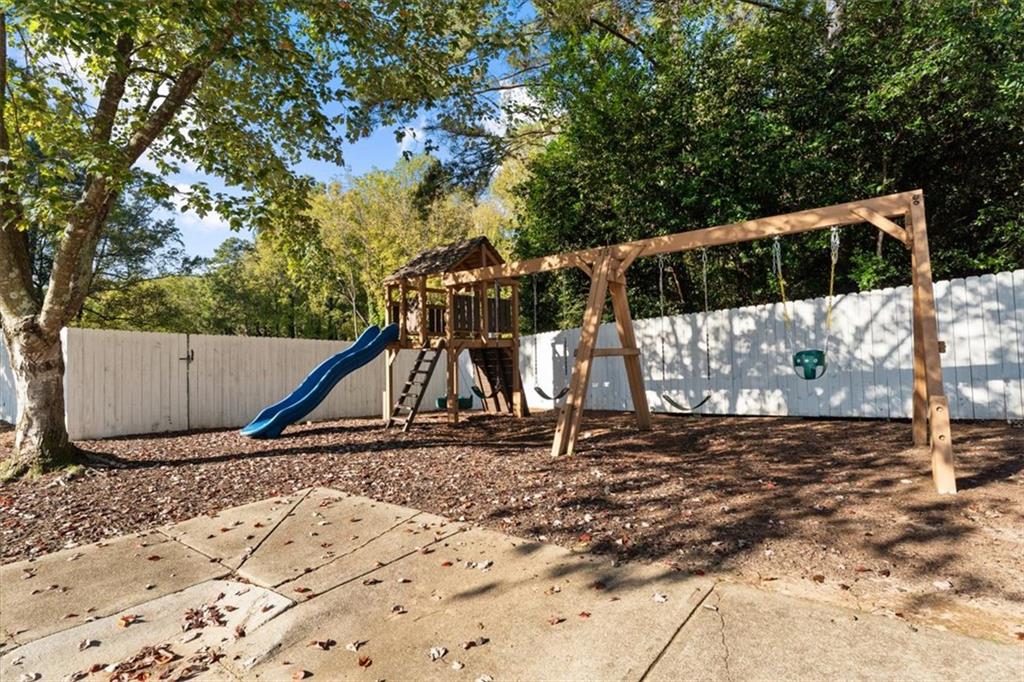
Backyard play area with wooden swing set, play structure, blue slide, and white privacy fence.
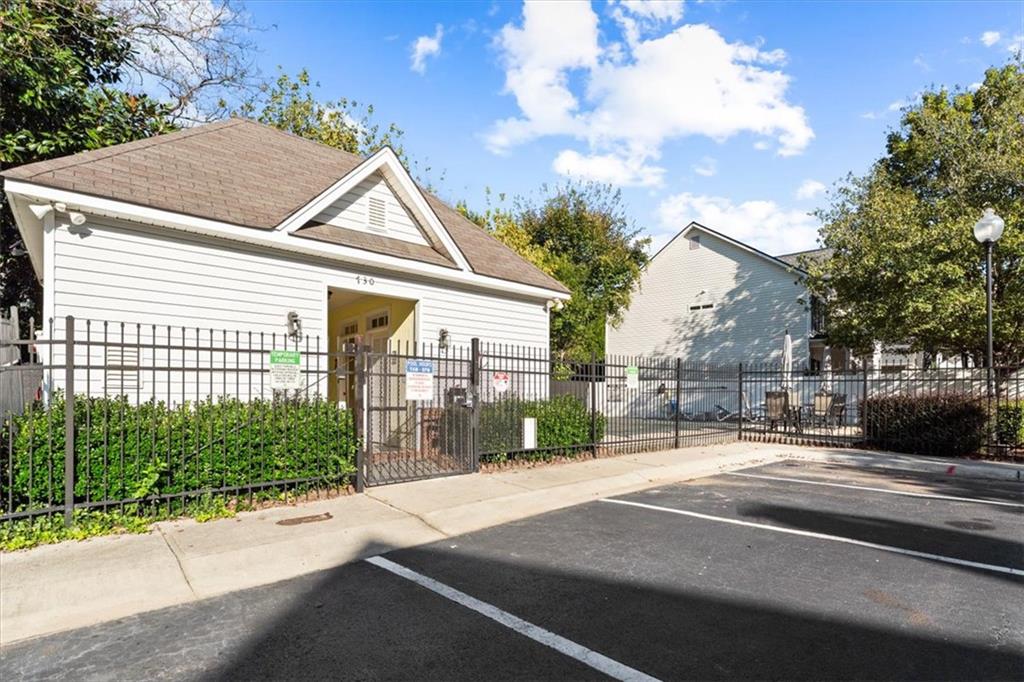
White gabled building behind a black metal gate, with shrubs and a paved parking area.
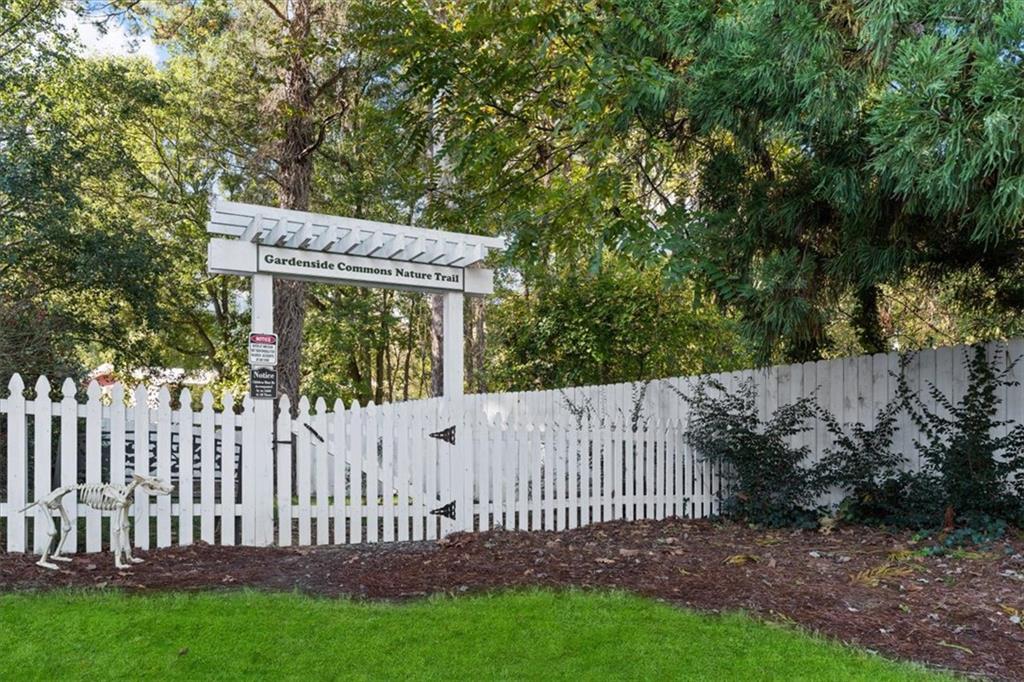
White picket entrance to the Gardenside Commons Nature Trail beneath a wooded canopy.
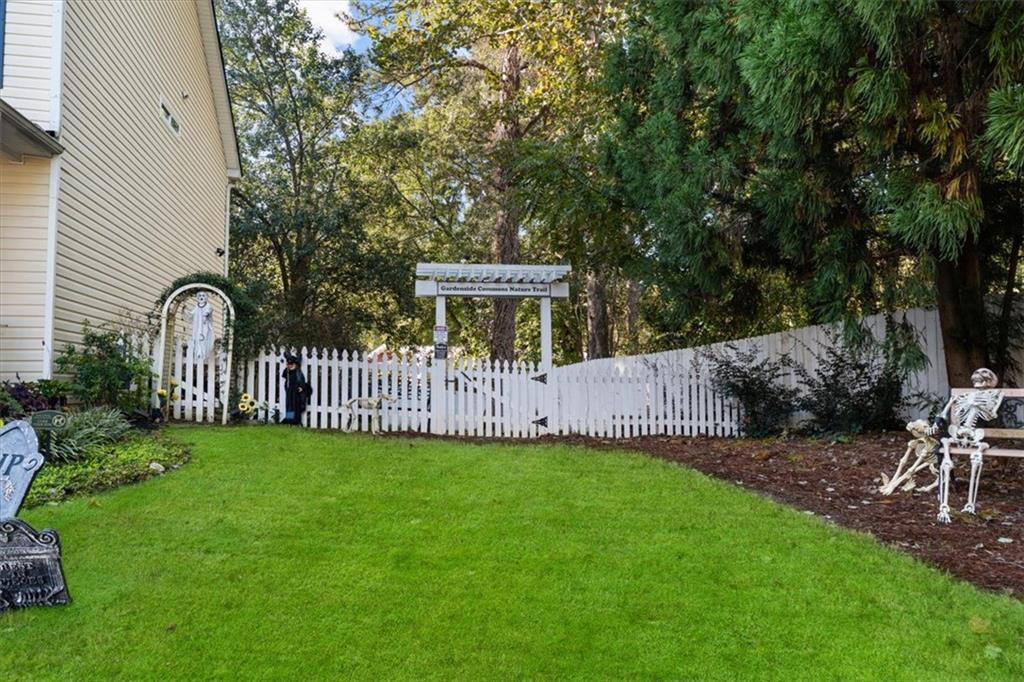
A fenced yard with a grassy lawn, white picket gate, and wooded trail entrance.
SEE ALL PHOTOS
Two-story house with a double garage, wide driveway, and American flag by the front door.
Front exterior of a two-story home with a double garage and American flag.
Entry foyer with carpeted staircase, wood flooring, and an open front door.
Empty living room with wood-look flooring, a white fireplace, and ceiling fan.
Living room with a fireplace, large windows, and light wood flooring.
Living room with a fireplace, large windows, and light wood floors.
Living room with a lit fireplace, large grid windows, and light wood floors.
Open living area with wood-look floors, an arched opening, and a kitchen pass-through.
Open living and dining area with wood-look floors, a ceiling fan, and a kitchen pass-through.
Open kitchen and living area with wood-look floors, breakfast bar, and arched opening.
Living room with a fireplace, wood flooring, and a glass door opening to the backyard.
Kitchen with granite counters, stainless appliances, wood cabinets, and an adjoining room.
Kitchen with warm wood cabinets, dark granite counters, stainless appliances, and a windowed breakfast area.
Kitchen with honey-toned cabinetry, granite counters, and stainless steel appliances.
Kitchen with wood cabinets, granite countertops, stainless steel range, microwave, and refrigerator.
Kitchen with warm wood cabinets, dark stone counters, and a peninsula sink.
Kitchen with warm wood cabinets, stainless appliances, and wood-look flooring.
Empty room with wood flooring, a glass-paneled exterior door, and a large window.
Entryway with a carpeted staircase, white railing, and large window with blinds.
Empty bedroom with wood-look flooring, two windows, and a tray ceiling with ceiling fan.
Empty bedroom with wood floors, multiple white closet doors, and a tray ceiling.
Empty bedroom with wood flooring, a ceiling fan, and double closet doors.
Empty bedroom with wood-look flooring, a ceiling fan, and a window with blinds.
Bathroom with a double-sink vanity and a glass-enclosed tiled shower.
Empty bedroom with beige carpet, a large window, and a ceiling fan.
Empty carpeted bedroom with a ceiling fan and double closet doors.
Empty carpeted bedroom with two windows and a ceiling fan.
Bathroom with a granite vanity, white sink, toilet, and tub with tiled surround.
Carpeted bedroom with a ceiling fan and two windows overlooking trees.
Carpeted empty bedroom with a ceiling fan, closet doors, and sunlight across the floor.
Empty carpeted bedroom with a ceiling fan and a large window overlooking greenery.
Laundry room with wire shelving and hookups, opening to a room with a window.
Living room with a white fireplace, large grid windows, and wood floors opening to the kitchen.
Living room with a fireplace, light wood floors, and an open French door to the patio.
Rear patio with a pale paved surface, white siding, and a fenced yard.
Concrete patio beside the house, bordered by a white privacy fence and wooded yard.
Paved backyard patio bordered by a white privacy fence and mature trees.
Rear exterior of a gray-sided home with a fenced concrete patio and wooded surroundings.
Rear exterior of a gray two-story home with a fenced concrete patio.
Rear exterior with a paved patio, white privacy fence, and leafy trees.
Empty garage with a speckled gray floor, open overhead door, and white side door.
Landscaped Gardenside community entrance with a stone monument sign and flower bed.
Neighborhood green with a curving sidewalk, gazebo, and homes beyond.
Landscaped community courtyard with mature trees, a paved walkway, and surrounding homes.
Community gazebo with brick walkway amid landscaped lawn and mature trees.
White garden pavilion with swings over a brick path, surrounded by shrubs and trees.
Landscaped garden with a white pergola, brick walkway, and seating.
Landscaped community grounds with a white gazebo, walking path, and broad lawn.
Backyard play area with wooden swing set, play structure, blue slide, and white privacy fence.
White gabled building behind a black metal gate, with shrubs and a paved parking area.
White picket entrance to the Gardenside Commons Nature Trail beneath a wooded canopy.
A fenced yard with a grassy lawn, white picket gate, and wooded trail entrance.
Listed by Sandra Daniels with Harry Norman Realtors 770-977-9500
Active Under Contract

760 Gardenside Circle SE

760 Gardenside Circle SE, Marietta, GA 30067

$399,000
There's something special about a neighborhood that invites you to slow down, sit on the front porch, and enjoy the charm of your surroundings. Inspired by the picturesque village of Seaside, Florida, with a touch of Charleston's Southern charm, Gardenside welcomes you with inviting front porches, traditional streetlights, sidewalks, and a beautifully landscaped central boulevard park that gives this community its distinctive character. Set along one of these charming streets, this delightful three-bedroom, two-and-a-half-bath home offers a wonderful combination of classic architecture and comfortable, easy living. The welcoming front porch is just the place for morning coffee or greeting neighbors as they stroll by. Inside, the home has been lovingly maintained and thoughtfully refreshed with fresh interior paint, beautiful new luxury vinyl plank flooring, and new carpeting throughout. The inviting living room features a gas-log fireplace, while the adjoining dining area provides a comfortable setting for everyday meals and gatherings with friends. The kitchen features stainless steel appliances, and a convenient powder room completes the main level. Upstairs, the spacious primary suite features his-and-hers closets and a private bath with double vanities. Two additional bedrooms offer comfortable accommodations for family, guests, or a home office, while a conveniently located upper-level hall laundry adds to the home's thoughtful layout. Just beyond the main living spaces, a small, private backyard courtyard offers a charming outdoor retreat, perfect for morning coffee, container gardens, or a quiet evening outdoors, without the upkeep of a large yard. Life in Gardenside extends well beyond your front door. Residents enjoy a community swimming pool, playground, neighborhood park, sidewalks, and beautifully maintained common areas. With its village-inspired design and welcoming streetscapes, Gardenside offers a wonderful sense of community and a setting that feels a little different from the ordinary. Conveniently located near historic Marietta Square, Truist Park, The Battery Atlanta, Kennesaw State University, shopping, dining, and major highways, this home offers easy access to many of the area's favorite destinations. Freshly updated, beautifully maintained, and full of charm, this Gardenside home is ready to welcome its next owners.

3
beds

3
baths

1,693 Sq.Ft. LIVING AREA

3,049.2 Sq.Ft. lot

Sandra Daniels

Sandra Daniels

Features & Amenities

Interior

  • total bedrooms3
  • Total bathrooms3
  • full bathrooms2
  • half bathroom1
  • Laundry room Laundry Room, Upper Level, In Hall
  • Flooring Luxury Vinyl, Carpet
  • Fireplace Family Room, Gas Log
  • APPLIANCES Dishwasher, Disposal, Gas Range, Microwave, Refrigerator, Self Cleaning Oven
  • other interior Features Entrance Foyer, High Ceilings 9 ft Main, Double Vanity, Tray Ceiling(s)

Area & Lot

  • Status Active Under Contract
  • Living Area1,693 Sq.Ft.
  • Total Area1,693 Sq.Ft.
  • Lot Area3,049.2 Sq.Ft.
  • MLS® ID7853585
  • TypeResidential
  • YEAR BUILT2001
  • Architecture StylesTraditional
  • Water FrontageNone
  • View DescriptionOther
  • Elementary SchoolSedalia Park
  • Middle SchoolEast Cobb
  • High SchoolWheeler

Exterior

  • STORIES2
  • Garage Space2.0
  • water SourcePublic
  • utilitiesUnderground Utilities, Electricity Available, Cable Available, Natural Gas Available, Phone Available, Sewer Available, Water Available
  • PoolNone
  • roofComposition
  • lot featuresLevel
  • parkingGarage
  • HEAT TYPEOther
  • AIR CONDITIONINGCentral Air
  • sewerPublic Sewer
  • SubstructureSlab
  • Disability FeaturesNone
  • security FeaturesSmoke Detector(s), Security System Owned
  • Green featuresNone
  • other exterior FeaturesNone

Financial

  • Sales Price$399,000
  • Real Estate Tax $3,304/yr
  • HOA $425/3 mos
Front exterior of a two-story home with a double garage and American flag.

Schedule a Showing

We would love to show you our beautiful property. Please select your preferred date and time below. An agent will be in touch shortly to confirm your appointment.

Schedule a Showing

We would love to show you our beautiful property. Please select your preferred date and time below. An agent will be in touch shortly to confirm your appointment.

Thank you for your interest in 760 Gardenside Circle SE, Marietta, GA 30067. We are reviewing your request and will be in touch shortly!

Mortgage Calculator

Estimate your monthly mortgage payment, including the principal and interest, property taxes, and HOA. Adjust the values to generate a more accurate rate.

All estimates are provided for informational purposes only. Actual amounts may vary.
$0,000 Your Payment 20 15 65
$0,000 Your Payment

Work With Sandra

With lifelong roots in Atlanta, Sandra Daniels brings local insight, strong negotiation skills, and a client-first approach to every transaction. She’s dedicated to helping you find the right place to call home.

Follow Me on Instagram