Leave a Message

Thank you for your message. We will be in touch with you shortly.

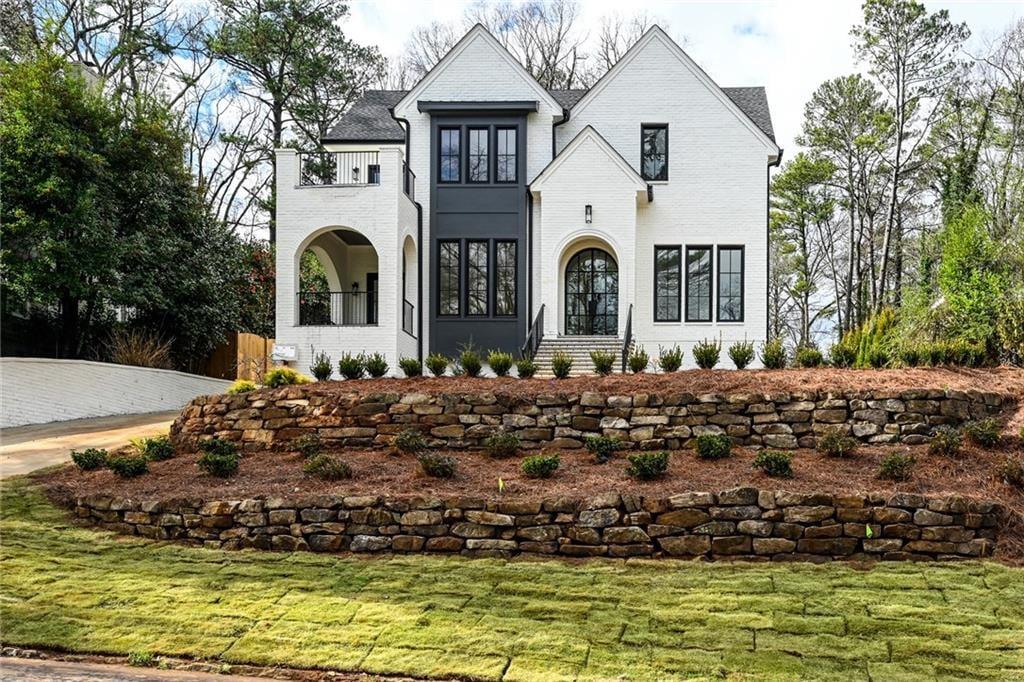
Modern white-brick home with a dark central facade, arched entryways, and terraced stone landscaping.
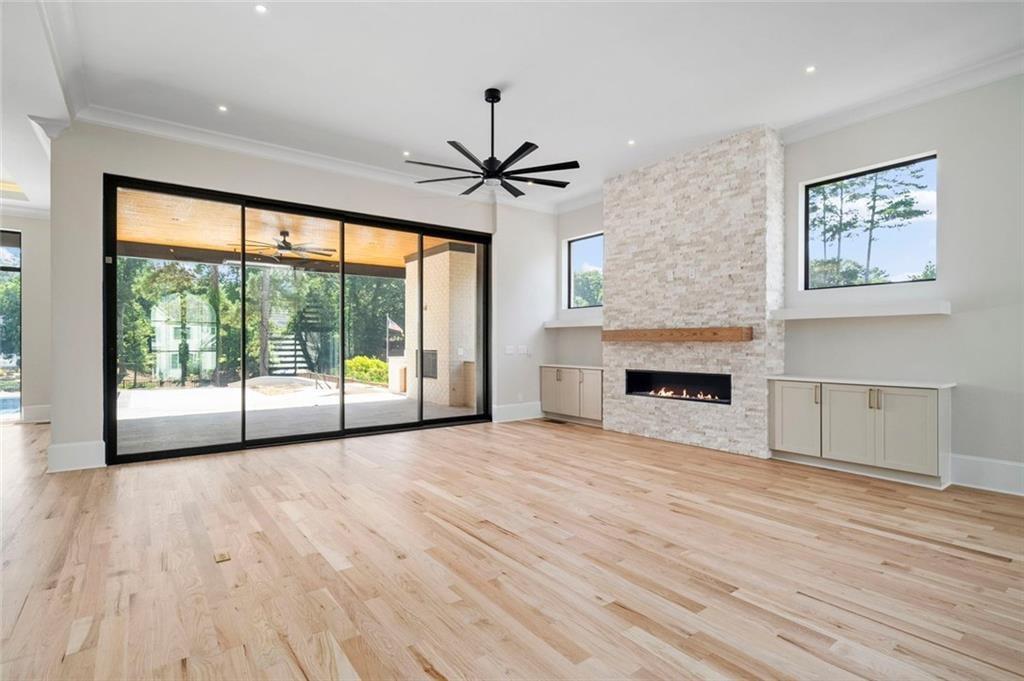
Living room with a stone fireplace, pale wood floors, and wide sliding glass doors.
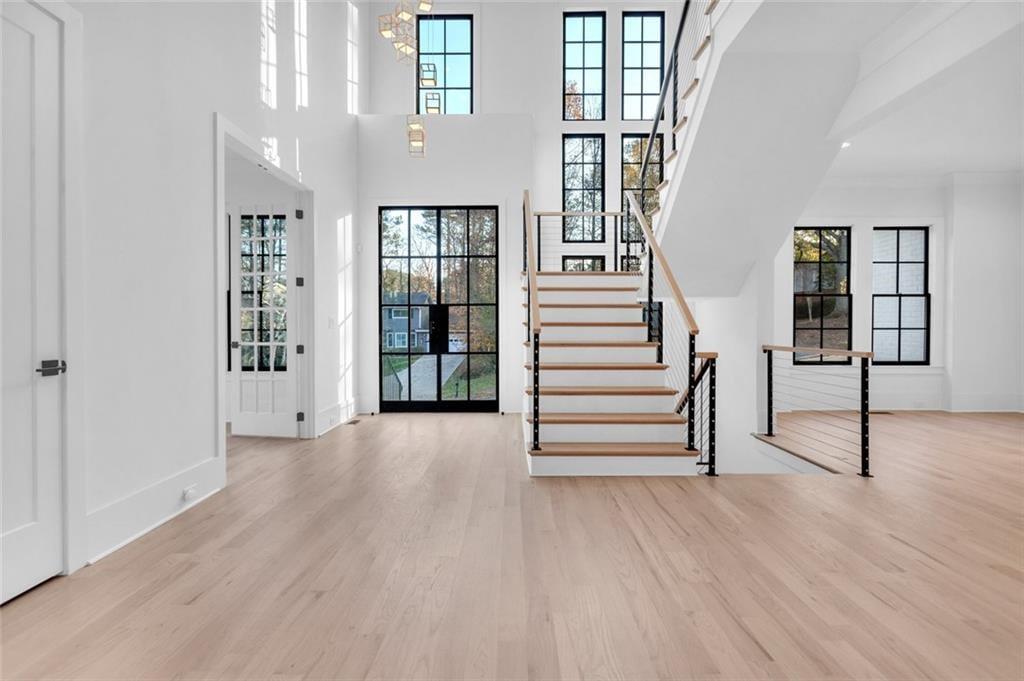
Bright open foyer with a wood-and-black-metal staircase and tall grid windows.
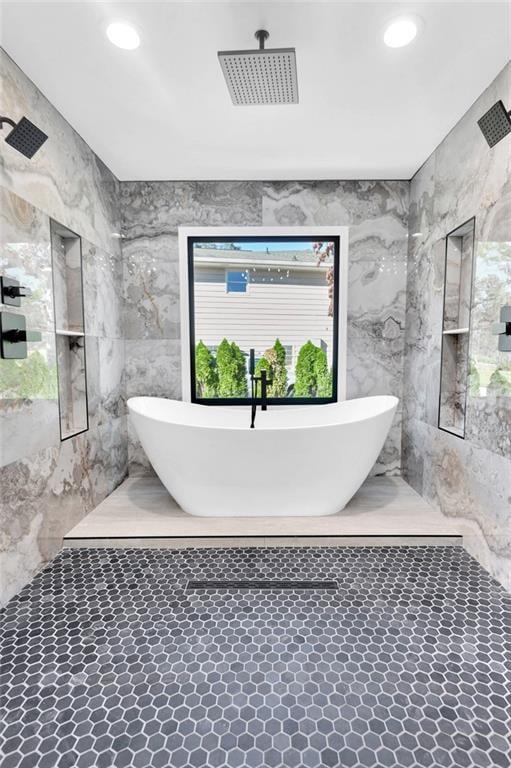
Bathroom with a freestanding tub beneath a window, marble walls, and hexagonal tile flooring.
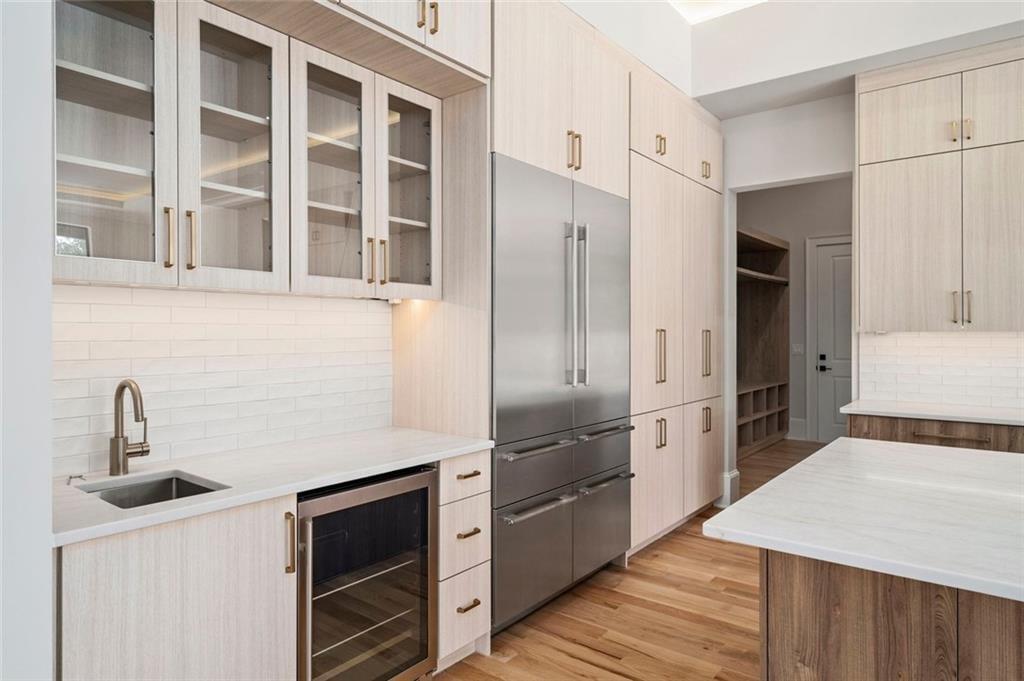
Bright kitchen with pale wood cabinetry, stainless steel appliances, and a large island.
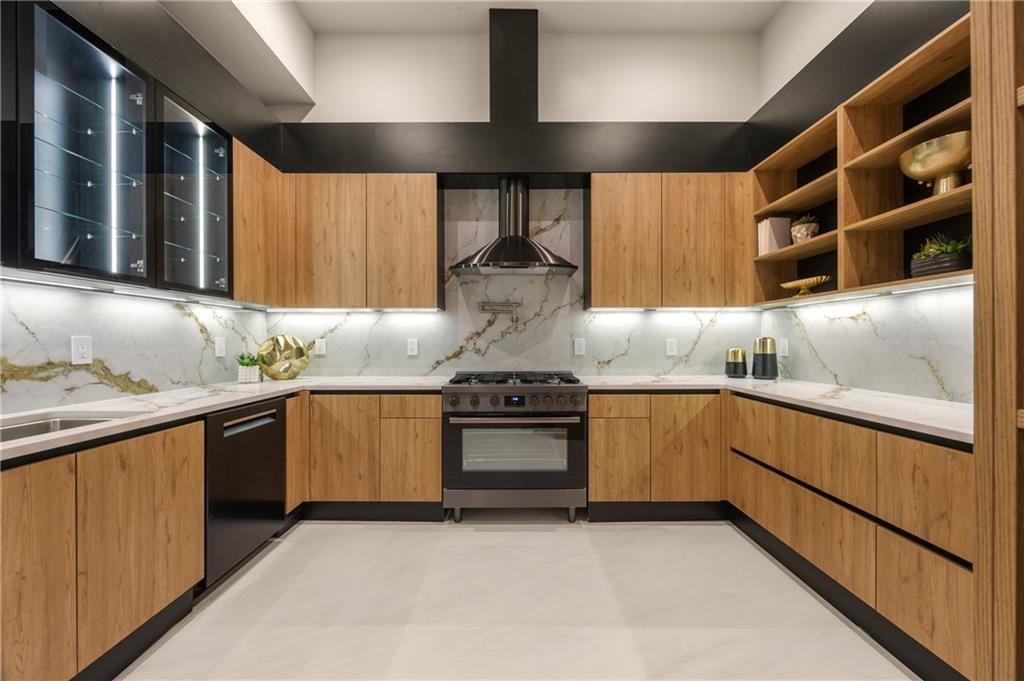
Modern kitchen with wood cabinetry, marble-look counters, and a stainless steel range.
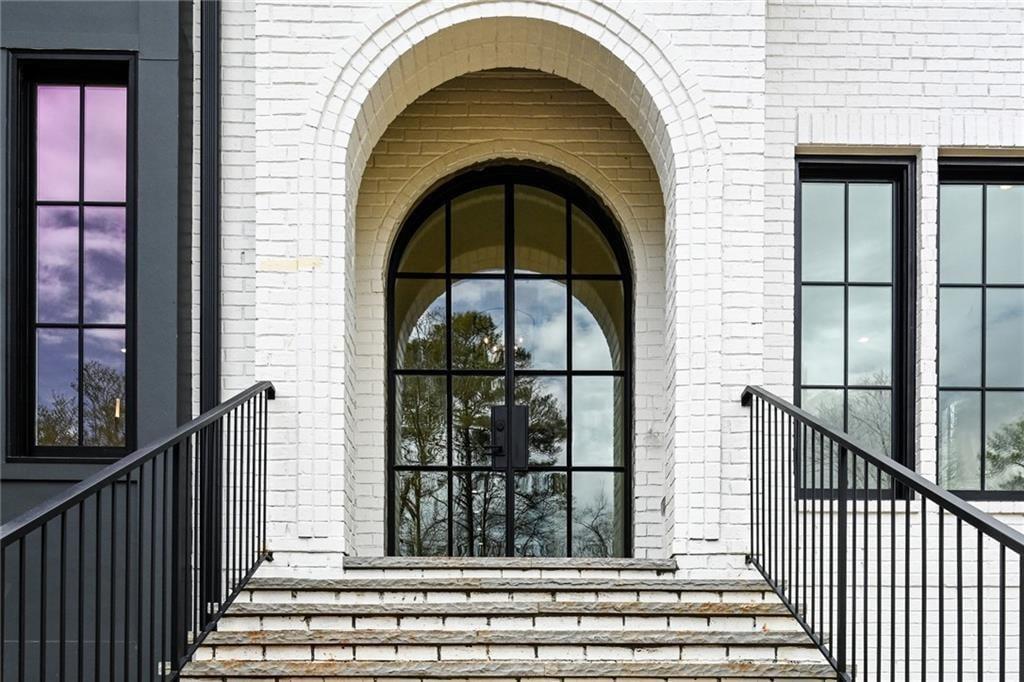
White brick home entrance with an arched black-framed glass door and broad stone steps.
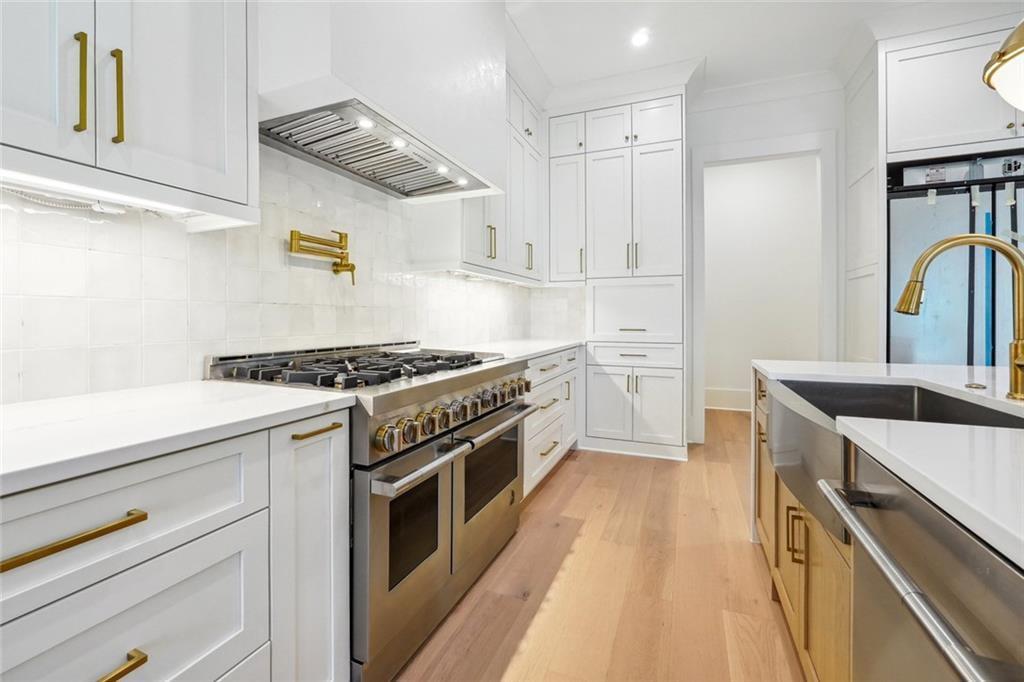
Bright white kitchen with gold hardware, a large range, and a deep stainless-steel sink.
SEE ALL PHOTOS
Modern white-brick home with a dark central facade, arched entryways, and terraced stone landscaping.
Living room with a stone fireplace, pale wood floors, and wide sliding glass doors.
Bright open foyer with a wood-and-black-metal staircase and tall grid windows.
Bathroom with a freestanding tub beneath a window, marble walls, and hexagonal tile flooring.
Bright kitchen with pale wood cabinetry, stainless steel appliances, and a large island.
Modern kitchen with wood cabinetry, marble-look counters, and a stainless steel range.
White brick home entrance with an arched black-framed glass door and broad stone steps.
Bright white kitchen with gold hardware, a large range, and a deep stainless-steel sink.
Listed by Sandra Daniels with Harry Norman Realtors 770-977-9500
For Sale

746 Hillwood Drive

746 Hillwood Drive, Marietta, GA 30068

$2,400,000
This Indian Hills homesite offers the opportunity to build a custom luxury home with Capital Acres Homes in one of East Cobb's most established communities. The home pictures shown are from previous builds and are simply examples of what can be built on the property. Capital Acres Homes is open to building the proposed plan or working with the buyer to create a custom plan suited to their needs, with options for outdoor living and a future pool and spa. Located in Indian Hills Country Club and the East Side Elementary, Dickerson Middle and Walton High School district. All renderings, plans, features and specifications are conceptual and subject to change.

5
beds

6
baths

0.52 Acres lot

Sandra Johnson Daniels

Sandra Johnson Daniels

Features & Amenities

Interior

  • total bedrooms5
  • Total bathrooms6
  • full bathrooms5
  • half bathroom1
  • Laundry room Other
  • Flooring Carpet, Hardwood
  • Fireplace Gas Starter
  • APPLIANCES Dishwasher, Disposal, Double Oven, Gas Range, Microwave
  • other interior Features Beamed Ceilings, Double Vanity, High Ceilings 10 ft Main, Vaulted Ceiling(s), Walk-In Closet(s)

Area & Lot

  • Status For Sale
  • Lot Area0.52 Acres
  • MLS® ID7842266
  • TypeResidential
  • YEAR BUILT2027
  • NeighborhoodIndian Hills
  • Architecture StylesModern, Traditional
  • Water FrontageNone
  • View DescriptionTrees/Woods
  • Elementary SchoolEast Side
  • Middle SchoolDickerson
  • High SchoolWalton

Exterior

  • STORIES2
  • Garage Space2.0
  • water SourcePublic
  • utilitiesCable Available, Electricity Available, Natural Gas Available, Phone Available, Sewer Available, Underground Utilities, Water Available
  • PoolNone
  • roofComposition
  • lot featuresLevel, Private
  • parkingGarage
  • HEAT TYPEForced Air
  • AIR CONDITIONINGCeiling Fan(s)
  • sewerPublic Sewer
  • SubstructureSee Remarks
  • Disability FeaturesNone
  • security FeaturesSmoke Detector(s)
  • Green featuresNone
  • other exterior FeaturesPrivate Entrance, Private Yard, Rain Gutters

Financial

  • Sales Price$2,400,000
  • Real Estate Tax $1,803/yr
Living room with a stone fireplace, pale wood floors, and wide sliding glass doors.

Schedule a Showing

We would love to show you our beautiful property. Please select your preferred date and time below. An agent will be in touch shortly to confirm your appointment.

Schedule a Showing

We would love to show you our beautiful property. Please select your preferred date and time below. An agent will be in touch shortly to confirm your appointment.

Thank you for your interest in 746 Hillwood Drive, Marietta, GA 30068. We are reviewing your request and will be in touch shortly!

Mortgage Calculator

Estimate your monthly mortgage payment, including the principal and interest, property taxes, and HOA. Adjust the values to generate a more accurate rate.

All estimates are provided for informational purposes only. Actual amounts may vary.
$0,000 Your Payment 20 15 65
$0,000 Your Payment

Indian Hills

Indian Hills Country Club is one of East Cobb’s most established and sought-after communities, known for its beautiful golf course views, mature landscaping, strong sense of community, and exceptional location within the highly desirable Walton High School district. Offering a unique blend of classic homes, luxury renovations, and newer construction, Indian Hills continues to attract buyers seeking both lifestyle and long-term value in East Cobb real estate.

Explore

Work With Sandra

With lifelong roots in Atlanta, Sandra Daniels brings local insight, strong negotiation skills, and a client-first approach to every transaction. She’s dedicated to helping you find the right place to call home.

Follow Me on Instagram